
Debenham

Letting details
- Let available date:
- Now
- Deposit:
- £1,096A deposit provides security for a landlord against damage, or unpaid rent by a tenant.Read more about deposit in our glossary page.
- Furnish type:
- Unfurnished
- Council Tax:
- Ask agent
- PROPERTY TYPE
Cottage
- BEDROOMS
2
- BATHROOMS
1
- SIZE
309 sq ft
29 sq m
Key features
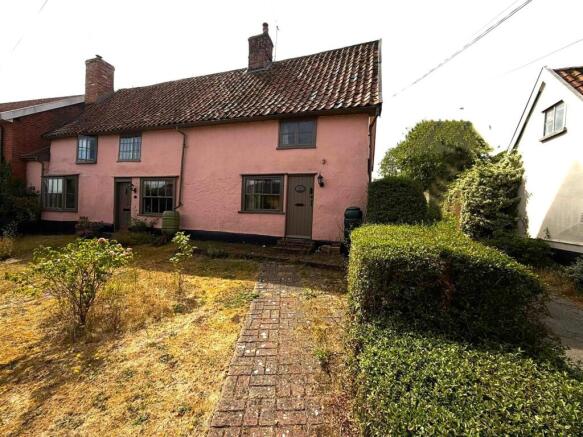
- Grade II Listed characterful cottage
- Two bedrooms (interconnecting)
- EPC E
- Holding deposit: £219.00
- Wood burning stove to the sitting room
- Newly fitted night storage heater
- New flooring and decor
- Pretty cottage gardens front and rear
- Central village location
- On road parking
Description
Location - 9 Gracechurch Street is situated within the heart of the village of Debenham. Debenham is a picturesque and historic village surrounded by open countryside. Within walking distance of the house are excellent local amenities including primary and secondary schools, a post office, greengrocers, doctor’s surgery, veterinary practice and a small Co-op supermarket.
The market town of Framlingham is located approximately 9 miles to the east and has further day to day shopping facilities as well as the historic castle. Ipswich (14 miles) and Stowmarket (10 miles) offer more extensive facilities including mainline railway stations with regular services to London Liverpool Street Station scheduled to take approximately 65 minutes and 85 minutes respectively.
The Accommodation - Entering through the front door into
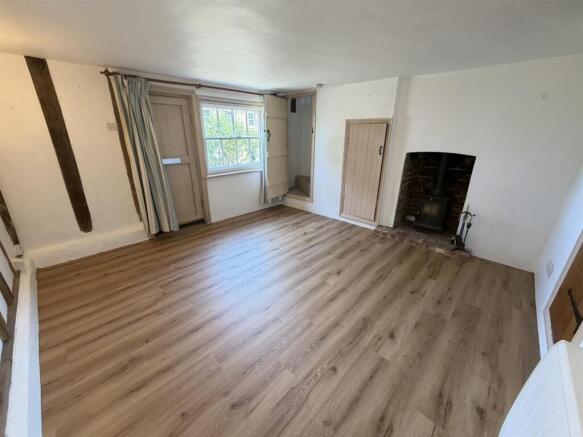
Sitting Room - 3.94m x 3.84m (12'11" x 12'7") - A characterful sitting room featuring a front-facing window and an attractive brick fireplace with an inset wood-burning stove. The room benefits from a newly fitted Dimplex Quantum storage heater. To one side of the fireplace is a small built-in cupboard with shelving. Exposed timber beams add character to the room, and there is a step up leading into the Kitchen
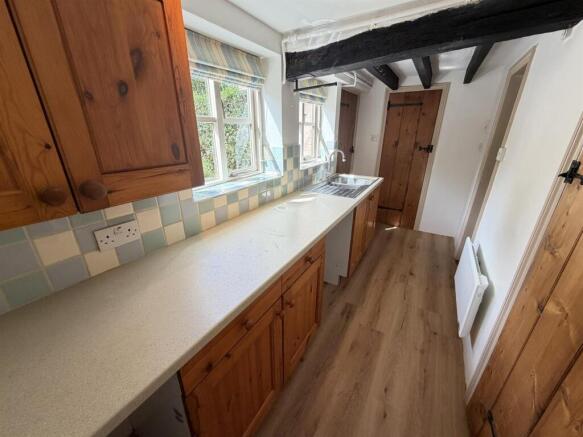
Kitchen - 4.09m x 1.42m (13'5" x 4'7") - A light galley kitchen fitted with a range of base and wall units with roll-top work surfaces and tiled splashbacks. Stainless steel sink with mixer tap. There is space and plumbing for a washing machine, space for an under-counter fridge, and space for an electric cooker. A built-in cupboard houses the hot water cylinder and heating controls. The room benefits from a wall-mounted convector heater. The windows overlooks the courtyard garden, and a door provides access to the
Bathroom - Fitted with a panelled bath with tiled surround and a Mira electric shower over. Pedestal wash hand basin with cupboard surround. Low-level WC. Heated towel rail and extractor fan. Obscure glazed window to the side elevation providing natural light and ventilation.
A further door from the kitchen leads into the rear porch and
Separate Wc - With a WC, small opening window and wall mounted convector heater.
Staircase - Returning to the sitting room, a door leads into the staircase and the first floor.
Bedroom One - 2.90m x 3.35m (9'6" x 10'11") - A landing bedroom accessed directly from the staircase, featuring exposed timber beams to the walls and ceiling, including a very low-level beam. Dual-aspect windows provide good natural light. The room is fitted with a wall-mounted Dimplex electric heater.
Bedroom Two - 2.41m x 3.38m (7'10" x 11'1") - A smaller double bedroom with restricted headroom due to the sloping eaves. Character features include exposed timber beams to the walls and ceiling. A window to the side elevation provides natural light. The room is fitted with a wall-mounted Dimplex electric heater and also benefits from a pedestal wash hand basin with tiled splashback and mirror.
Outside - The front of the property is approached via a brick pathway with hedge borders, leading through a mainly lawned front garden with mature shrubs and planting.
To the rear is an enclosed courtyard garden with established shrubs and plants. There is a side access gate, together with a rear access gate providing access from the back of the property. A shed for storage.
Services - Mains water, sewerage and electricity. Night storage heaters.
Broadband To check the broadband coverage available in the area click this link –
Mobile Phones To check the mobile phone coverage in the area click this link –
Council Tax - Council Tax Band B payable per annum 2026/2027
Local Authority Mid Suffolk District Council, Endeavour House, 8 Russell Rd, Ipswich IP1 2BX
Term - The property is available on an Assured Shorthold Tenancy at a month rent of £950 per calendar month.
Note - NOTE: Items depicted in the photographs or described within these particulars are not necessarily included within the tenancy agreement. These particulars are produced in good faith, are set out as a general guide only and do not constitute any part of a contract. No responsibility can be accepted for any expenses incurred by intending purchasers or lessees in inspecting properties which have been sold, let or withdrawn.
August 2026
Brochures
R2593 9 Gracechurch Street Debenham Aug 26.pdf- COUNCIL TAXA payment made to your local authority in order to pay for local services like schools, libraries, and refuse collection. The amount you pay depends on the value of the property.Read more about council Tax in our glossary page.
- Band: B
- LISTED PROPERTYA property designated as being of architectural or historical interest, with additional obligations imposed upon the owner.Read more about listed properties in our glossary page.
- Listed
- PARKINGDetails of how and where vehicles can be parked, and any associated costs.Read more about parking in our glossary page.
- On street
- GARDENA property has access to an outdoor space, which could be private or shared.
- Yes
- ACCESSIBILITYHow a property has been adapted to meet the needs of vulnerable or disabled individuals.Read more about accessibility in our glossary page.
- Ask agent

Add an important place to see how long it'd take to get there from our property listings.
__mins driving to your place



Notes
Staying secure when looking for property
Ensure you're up to date with our latest advice on how to avoid fraud or scams when looking for property online.
Visit our security centre to find out moreDisclaimer - Property reference 34861576. The information displayed about this property comprises a property advertisement. Rightmove.co.uk makes no warranty as to the accuracy or completeness of the advertisement or any linked or associated information, and Rightmove has no control over the content. This property advertisement does not constitute property particulars. The information is provided and maintained by Clarke and Simpson, Framlingham. Please contact the selling agent or developer directly to obtain any information which may be available under the terms of The Energy Performance of Buildings (Certificates and Inspections) (England and Wales) Regulations 2007 or the Home Report if in relation to a residential property in Scotland.
*This is the average speed from the provider with the fastest broadband package available at this postcode. The average speed displayed is based on the download speeds of at least 50% of customers at peak time (8pm to 10pm). Fibre/cable services at the postcode are subject to availability and may differ between properties within a postcode. Speeds can be affected by a range of technical and environmental factors. The speed at the property may be lower than that listed above. You can check the estimated speed and confirm availability to a property prior to purchasing on the broadband provider's website. Providers may increase charges. The information is provided and maintained by Decision Technologies Limited. **This is indicative only and based on a 2-person household with multiple devices and simultaneous usage. Broadband performance is affected by multiple factors including number of occupants and devices, simultaneous usage, router range etc. For more information speak to your broadband provider.