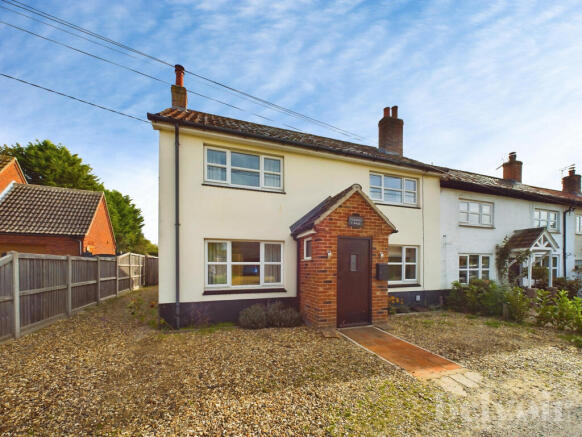
Chequers Lane, Saham Toney, IP25

Letting details
- Let available date:
- 22/09/2026
- Deposit:
- £1,528A deposit provides security for a landlord against damage, or unpaid rent by a tenant.Read more about deposit in our glossary page.
- Furnish type:
- Unfurnished
- Council Tax:
- Ask agent
- PROPERTY TYPE
Semi-Detached
- BEDROOMS
3
- BATHROOMS
2
- SIZE
Ask agent
Key features
- Charming Three Bedroom End-Of-Terrace Cottage
- Desirable Norfolk Village Location
- Spacious Lounge With Inglenook Fireplace
- Character Features Throughout Including Exposed Beams
- Generous Kitchen / Diner With Country Feel
- Versatile Snug With Garden Access
- Three Well-Proportioned Bedrooms
- Private Rear Garden With Patio Area
- Ample Driveway Parking And Single Garage
- Peaceful Countryside Setting With Excellent Amenities Nearby
Description
Saham Toney is a picturesque rural village surrounded by attractive countryside, offering a tranquil setting away from the demands of everyday life. The village benefits from a welcoming community feel, whilst the nearby market town of Watton provides an excellent range of amenities including supermarkets, independent shops, cafés, public houses, educational facilities, healthcare services and leisure opportunities. The surrounding area also offers an abundance of countryside walks, whilst Dereham and Thetford are within easy reach for additional shopping and recreational facilities.
The property is approached via a sizeable shingle driveway, providing ample off-road parking for several vehicles and access to the single garage. Upon entering the home, a welcoming entrance porch leads into the hallway, providing access to the principal living accommodation and staircase rising to the first floor.
The spacious lounge offers a wonderfully characterful reception space, centred around an attractive inglenook fireplace which creates a warm and inviting focal point. Leading from the lounge is a versatile snug area, complete with Velux windows allowing natural light to flood the space and double doors opening onto the rear garden, making this an ideal area for relaxing or entertaining.
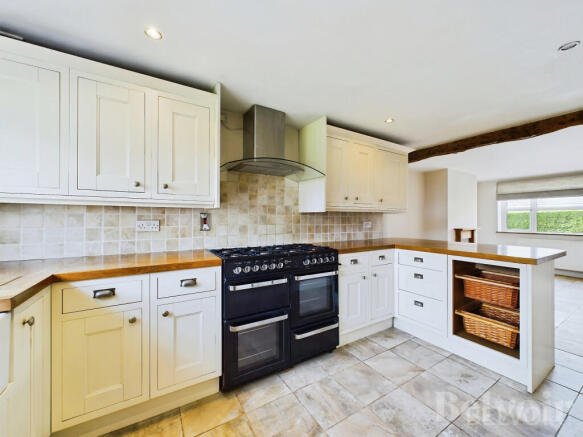
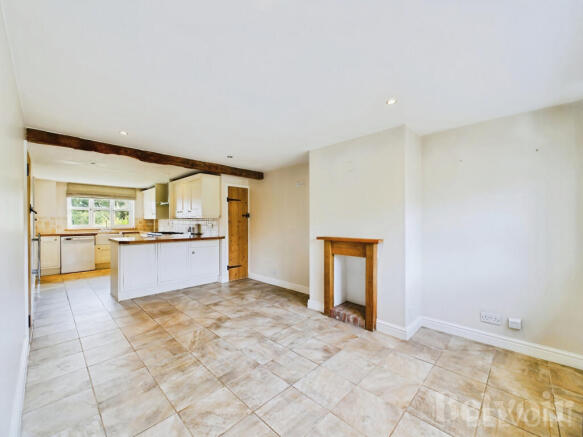
The impressive kitchen/diner provides a fantastic heart of the home, featuring a range of modern tiled flooring, a selection of low and eye-level cabinetry and generous U-shaped work surfaces. The room retains a charming country feel with exposed beams, an inset ceramic sink and a gas range oven, combining practical functionality with traditional character. A useful utility room provides additional storage, plumbing facilities and space for appliances, whilst a separate cloakroom completes the ground floor accommodation.
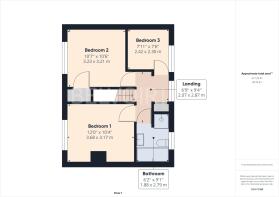
The first floor offers three well-proportioned bedrooms, all providing comfortable accommodation. The principal bedroom benefits from a charming cast-iron fireplace, whilst the second bedroom includes fitted storage to maximise the available space. The third bedroom provides a versatile additional room suitable as a bedroom, home office or guest accommodation. The family bathroom is fitted with a four-piece suite comprising WC, wash basin, bath and separate shower enclosure.
Externally, the property enjoys a private rear garden which is predominantly laid to lawn and benefits from a sunny aspect. A paved patio area provides an ideal space for outdoor seating and entertaining, while the driveway continues to the side of the property, leading to the single garage with dual access.
This attractive cottage offers a rare combination of village living, character features and generous accommodation, making it an ideal home for those looking to enjoy the peaceful surroundings of the Norfolk countryside whilst remaining within easy reach of local amenities.
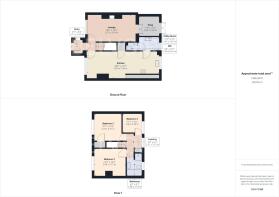
Approximate Room Dimensions:
Bedroom 1: 3.68 x 3.17m
Bedroom 2: 3.23 x 3.21m
Bedroom 3: 2.42 x 2.30m
Lounge: 5.73 x 3.18m
Snug: 2.40 x 2.30m
Kitchen / Diner: 8.54 x 3.18m
Utility Room: 2.41 x 1.61m
Cloakroom: 1.34 x 0.91m
Bathroom: 1.88 x 2.79m
*Awaiting Landlord approval
We endeavour to make property particulars accurate and reliable, however, they do not constitute or form part of any contract and none is to be relied upon as statements of representation or fact. Any service, systems and appliances listed in this specification have not been tested by us and no guarantee as to their operating ability or efficiency is given. All measurements have been taken as a guide and are not precise. If you require clarification or further information on any points, please contact us, especially if you are travelling some distance to view.
During the tenancy, the tenants will be liable for pay: (if applicable)
For English properties:
Payment of interest for the late payment of rent at a rate of capped at 3% above the Bank of England base rate.
During the tenancy if permitted and applicable:
- Utilities, gas, electricity, water and sewerage
- Communications, telephone and broadband
- Installation of cable/satellite
- Subscription to cable/satellite supplier
- Television licence
- Council Tax
Other permitted payments:
Any other permitted payments, not included above, for breaches of contract or under the relevant legislation including contractual damages. These may include reasonable costs or losses incurred for loss of keys, security devices and changes to the tenancy agreement or early termination, if the Landlord agrees they can be made, up to the permitted limits.
Tenant Protection:
Belvoir Bury St Edmunds is a member of NALS which is a client money protection scheme, and also a member of The Property Ombudsmen which is a redress scheme. You can find out more details on our website or by contacting us directly.
EPC rating: C.
- COUNCIL TAXA payment made to your local authority in order to pay for local services like schools, libraries, and refuse collection. The amount you pay depends on the value of the property.Read more about council Tax in our glossary page.
- Band: C
- PARKINGDetails of how and where vehicles can be parked, and any associated costs.Read more about parking in our glossary page.
- Yes
- GARDENA property has access to an outdoor space, which could be private or shared.
- Private garden
- ACCESSIBILITYHow a property has been adapted to meet the needs of vulnerable or disabled individuals.Read more about accessibility in our glossary page.
- Ask agent

Add an important place to see how long it'd take to get there from our property listings.
__mins driving to your place


Notes
Staying secure when looking for property
Ensure you're up to date with our latest advice on how to avoid fraud or scams when looking for property online.
Visit our security centre to find out moreDisclaimer - Property reference P979. The information displayed about this property comprises a property advertisement. Rightmove.co.uk makes no warranty as to the accuracy or completeness of the advertisement or any linked or associated information, and Rightmove has no control over the content. This property advertisement does not constitute property particulars. The information is provided and maintained by Belvoir, Watton. Please contact the selling agent or developer directly to obtain any information which may be available under the terms of The Energy Performance of Buildings (Certificates and Inspections) (England and Wales) Regulations 2007 or the Home Report if in relation to a residential property in Scotland.
*This is the average speed from the provider with the fastest broadband package available at this postcode. The average speed displayed is based on the download speeds of at least 50% of customers at peak time (8pm to 10pm). Fibre/cable services at the postcode are subject to availability and may differ between properties within a postcode. Speeds can be affected by a range of technical and environmental factors. The speed at the property may be lower than that listed above. You can check the estimated speed and confirm availability to a property prior to purchasing on the broadband provider's website. Providers may increase charges. The information is provided and maintained by Decision Technologies Limited. **This is indicative only and based on a 2-person household with multiple devices and simultaneous usage. Broadband performance is affected by multiple factors including number of occupants and devices, simultaneous usage, router range etc. For more information speak to your broadband provider.