Serpentine Road, Harborne, B17

- PROPERTY TYPE
Terraced
- BEDROOMS
3
- BATHROOMS
1
- SIZE
1,054 sq ft
98 sq m
- TENUREDescribes how you own a property. There are different types of tenure - freehold, leasehold, and commonhold.Read more about tenure in our glossary page.
Freehold
Key features
- Three bedrooms
- Retained traditional features
- Private driveway
- Large rear garden
- Walking distance to Harborne High Street
- Large fitted kitchen
- Family bathroom
- Ideal family home
- Spacious reception rooms
- Cellar for storage
Description
Combining timeless character with modern practicality, this charming three-bedroom family home offers well-balanced accommodation, thoughtfully designed for everyday living within one of Harborne's most desirable residential locations.
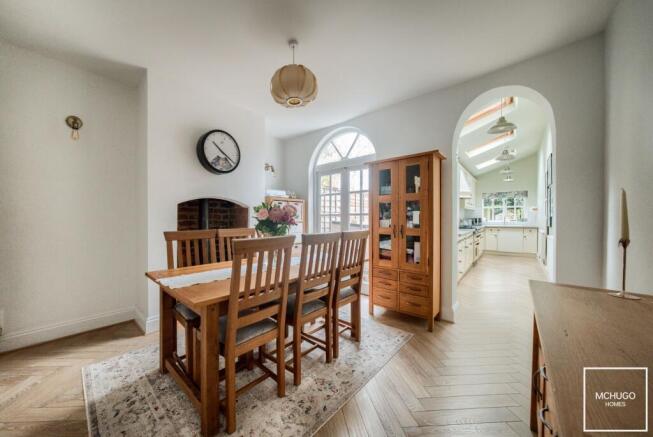
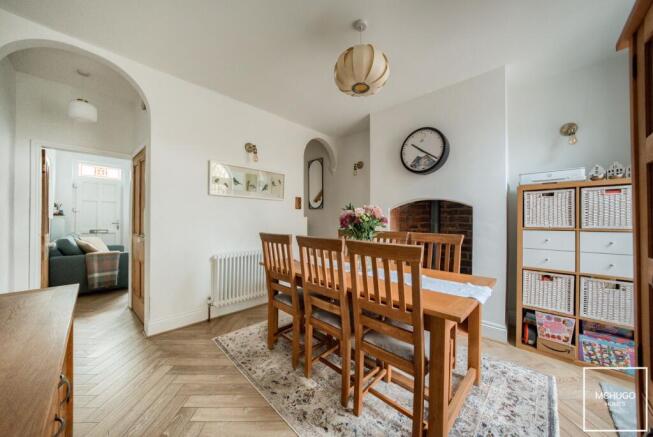
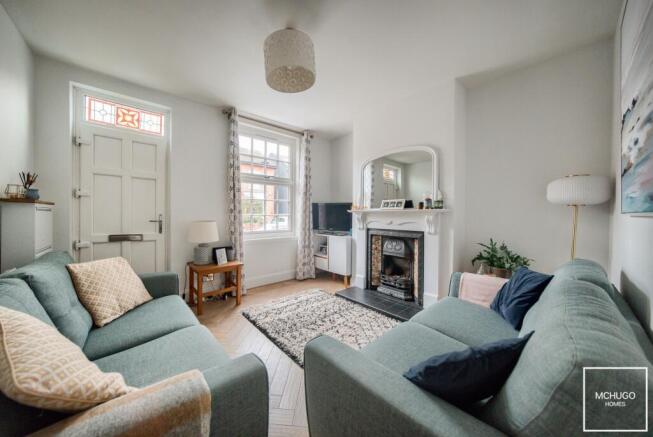
The property opens into a beautifully presented front reception room, where a feature fireplace creates a welcoming focal point and reflects the character found throughout the home. Beyond, a generous dining room provides an excellent space for both everyday family life and entertaining, flowing seamlessly through to the traditional fitted kitchen, which enjoys pleasant views across the rear garden and offers ample storage and preparation space.
Arranged across the upper floors, the home offers three generously sized bedrooms, providing flexible accommodation for families, guests or those requiring home working space. These are served by a stylish family bathroom, thoughtfully updated to complement the property's period charm while meeting the demands of modern living.
Externally, the property continues to impress with a generous rear garden, creating a wonderful setting for outdoor dining, entertaining or simply enjoying the warmer months. To the front, a private driveway provides valuable off-road parking, a highly sought-after feature within this desirable part of Harborne.
Beautifully balancing original character with modern practicality, this delightful home presents an exceptional opportunity to acquire a period property in one of Harborne's most sought-after residential locations.
EPC Rating: D
Area
Situated in the heart of Harborne, Serpentine Road enjoys one of the area’s most desirable and convenient locations — just moments from the bustling Harborne High Street. The property is perfectly placed to enjoy the village’s vibrant mix of independent cafés, restaurants, boutiques, and pubs, all while retaining the peace and character of a traditional residential street.
For those who enjoy the outdoors, Harborne Walkway, Queens Park, and the nearby Edgbaston Reservoir offer scenic green spaces just a short stroll away. The area also benefits from superb transport links to Birmingham City Centre, QE Hospital, and the University of Birmingham, all of which are easily accessible by road or public transport.
Combining village charm with city convenience, Harborne offers a lifestyle that is both relaxed and connected — making Serpentine Road the perfect base for modern family living.
Approach
The property is approached via a driveway with brick wall surround and front door leading into:
Living Room
Traditional fireplace surround, herringbone wooden floor, double glazed window to front elevation, ceiling light point, radiator, power points and traditional stain glass single glazed door leading to:
Dining Room
Door opening into cellar, log burner fire, herringbone wooden floor, two ceiling light points, three wall light points, radiator, power points, stairs leading to first floor and single glazed French doors leading to rear garden.
Kitchen
Herringbone wooden floor, three 'Velux' sky lights, four ceiling light points, double glazed window to rear elevation and to side elevation, double glazed stable door leading to rear garden, sink with drainage area, power points and integrated appliances; five ring gas hob with over hood extractor, oven, fridge and freezer, 'Siemens' dishwasher and 'Bosch' washing machine.
Cellar
Used for storage, fuse board, ceiling light point, radiator and power points.
First Floor Landing
Carpeted, ceiling spot lights, power points, doors to second floor and doors leading to:
Bedroom One
Double glazed window to front elevation, traditional fire place surround, carpet, radiator, ceiling light point and power points.
Bathroom
Double glazed window to rear elevation, two ceiling light points, free standing bath, corner walk-in shower, WC with cistern pull chain and wash hand basin.
Second Floor Landing
Traditional stained glass panel on stairwell, carpeted, ceiling spot lights, power point and doors leading to:
Bedroom Two
'Velux' sky light, ceiling spot lights, carpeted, radiator and power points.
Bedroom Three
'Velux' sky light, ceiling spot lights, carpeted, radiator, power points and built in storage.
Rear Garden
The property boasts an impressive rear garden with an extensive lawn, bordered by mature trees and well-established shrubs that provide a lovely sense of greenery and privacy. Present at the rear of the garden is a shed for further storage and to the side is a gate for shared access to provide convenience and accommodate for gardening activities and maintaining the property.
Parking - Driveway
Disclaimer
With approximate measurements these particulars have been prepared in good faith by the selling agent in conjunction with the vendor(s) with the intention of providing a fair and accurate guide to the property.
However, they do not constitute or form part of an offer or contract nor may they be regarded as representations, all interested parties must themselves verify their accuracy. No tests or checks have been carried out in respect of heating, plumbing, electric installations or any type of appliances which may be included.
- COUNCIL TAXA payment made to your local authority in order to pay for local services like schools, libraries, and refuse collection. The amount you pay depends on the value of the property.Read more about council Tax in our glossary page.
- Band: C
- PARKINGDetails of how and where vehicles can be parked, and any associated costs.Read more about parking in our glossary page.
- Driveway
- GARDENA property has access to an outdoor space, which could be private or shared.
- Rear garden
- ACCESSIBILITYHow a property has been adapted to meet the needs of vulnerable or disabled individuals.Read more about accessibility in our glossary page.
- Ask agent

Add an important place to see how long it'd take to get there from our property listings.
__mins driving to your place
Affordability


Notes
Staying secure when looking for property
Ensure you're up to date with our latest advice on how to avoid fraud or scams when looking for property online.
Visit our security centre to find out moreDisclaimer - Property reference a769b603-b8bf-4fa6-8497-e67fb11216fc. The information displayed about this property comprises a property advertisement. Rightmove.co.uk makes no warranty as to the accuracy or completeness of the advertisement or any linked or associated information, and Rightmove has no control over the content. This property advertisement does not constitute property particulars. The information is provided and maintained by McHugo Homes, Harborne. Please contact the selling agent or developer directly to obtain any information which may be available under the terms of The Energy Performance of Buildings (Certificates and Inspections) (England and Wales) Regulations 2007 or the Home Report if in relation to a residential property in Scotland.
*This is the average speed from the provider with the fastest broadband package available at this postcode. The average speed displayed is based on the download speeds of at least 50% of customers at peak time (8pm to 10pm). Fibre/cable services at the postcode are subject to availability and may differ between properties within a postcode. Speeds can be affected by a range of technical and environmental factors. The speed at the property may be lower than that listed above. You can check the estimated speed and confirm availability to a property prior to purchasing on the broadband provider's website. Providers may increase charges. The information is provided and maintained by Decision Technologies Limited. **This is indicative only and based on a 2-person household with multiple devices and simultaneous usage. Broadband performance is affected by multiple factors including number of occupants and devices, simultaneous usage, router range etc. For more information speak to your broadband provider.