Augustus Road, Woodbourne Augustus Road, B15

- PROPERTY TYPE
Apartment
- BEDROOMS
2
- BATHROOMS
1
- SIZE
Ask agent
Key features
- Two Double Bedrooms
- Ample storage
- Refitted Kitchen
- Ground Floor Apartment
- High Specification Fittings
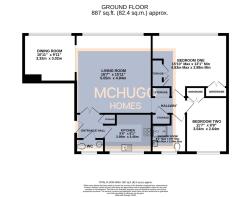
- 887 Square Feet
- Prime Edgbaston location
- Leasehold with long lease
- Modern Bathroom
- Garage en bloc
Description
Positioned within the prestigious Woodbourne Apartments on Augustus Road, this beautifully upgraded two-bedroom ground floor apartment combines contemporary specification with generous and versatile accommodation, offering an excellent opportunity for first-time buyers or those looking to downsize within a highly regarded Edgbaston setting.
The apartment has been thoughtfully modernised throughout, with the kitchen and shower room both upgraded to create a stylish and contemporary finish. The kitchen features elegant surfaces, quality appliances and a range of contemporary units, providing a practical and attractive space for everyday living.
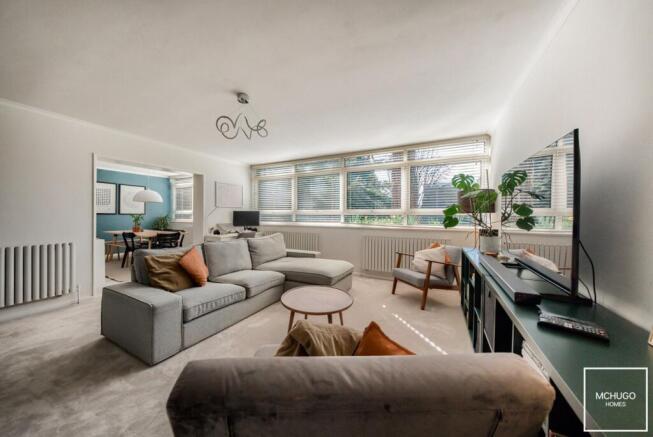
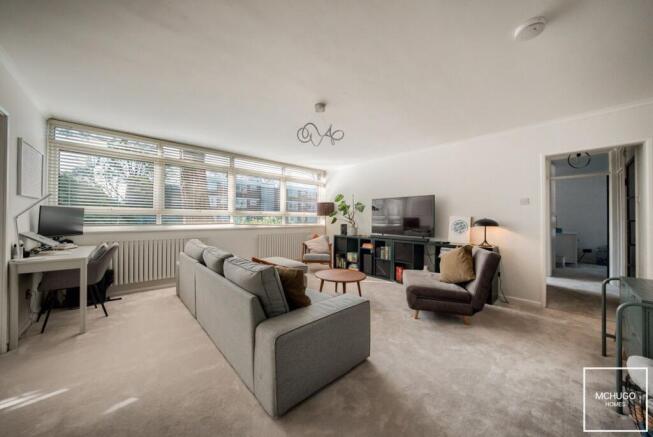
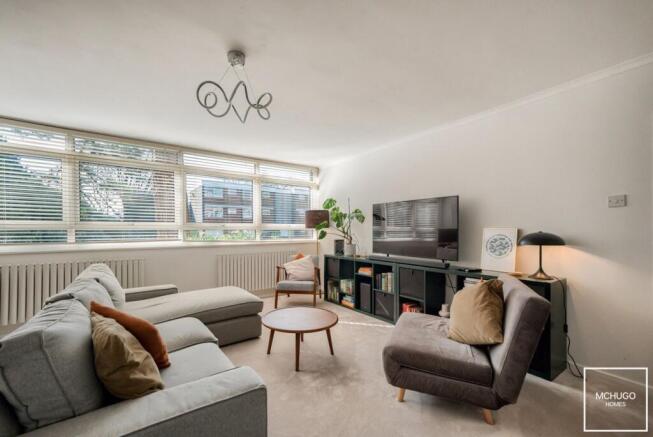
A separate living room provides a welcoming space to relax, flowing through to a dedicated dining room which offers an excellent setting for entertaining and could also provide the flexibility to be used as an occasional third bedroom, subject to individual requirements. Large picture windows allow plenty of natural light into the principal living spaces, enhancing the sense of space throughout the apartment.
Both double bedrooms are comfortably proportioned and benefit from stylish fitted wardrobes, providing excellent storage without compromising the clean and contemporary feel of the accommodation. Further storage is available throughout the apartment, while the modern shower room is finished with contemporary matt black fittings.
The ground floor position provides particularly convenient access, making the apartment well suited to a range of buyers. Gas central heating and an intercom entry system provide further practical benefits.
Externally, residents benefit from beautifully maintained communal grounds, communal parking and a private garage en bloc, providing valuable additional storage and secure parking.
Offered with no upward chain, this impressive apartment combines a convenient ground floor position, high-quality modernisation and versatile accommodation within the prestigious Woodbourne Apartments, with Harborne, Edgbaston Village and Birmingham city centre all readily accessible.
Area
Woodbourne Apartments is situated on Augustus Road, within the prestigious Calthorpe Estate, an urban conservation area, committed to preserving the quality and original character of the area.
Excellent primary secondary and prep schools are very close by such as the popular Chad Vale Primary school, but also near to Edgbaston High School for Girls, The Priory School and The King Edward Foundation Schools, along with Hallfield Preparatory School, West House, The Blue Coat and St George's Schools.
The property is very close to the attractive boutiques of Edgbaston Village and amenities of Harborne High Street, including Marks & Spencers Food hall and Waitrose, along with a plethora of independent restaurants and eateries, whilst a small parade of shops offer every day amenities is situated in nearby Chad Square.
Queen Elizabeth hospital, Birmingham University and Medical Quarter are within within easy reach, whilst very accessible to A38 links to M6 motorway and Birmingham International Airport.
Leisure facilities are provided with The Edgbaston Priory Tennis and Squash club-host to prestigious tennis events, Edgbaston Golf club nearby, with world renowned Edgbaston cricket ground the home of international cricket tournaments.
EPC Rating: C
Entrance Hall
Ceiling light point, phone intercom, storage, double opening doors into living room and doors to kitchen and WC.
Kitchen
Refitted kitchen with range of wall and base mounted storage, roll worktop surfaces, inset sink with draining area and matt black mixer tap above, ceiling light point, power points-including with USB ports, ‘Vaillant’ boiler, plumbing for washing machine, integrated appliances of ‘Siemens’ four ring gas hob, with ‘Siemens’ oven below and an extractor hood above, ‘Siemens’ fridge with freezer below.
Living Room
Large picture double glazed window, three radiators, power points, carpeted, ceiling light point, ceiling coving opening to:
Dining Room
Double glazed window, power point complete with USB port, radiator, carpeted, ceiling light point, network point.
Inner Hallway
Ceiling light point, carpeted, access to storage and doors into:
Bedroom One
Large double glazed picture windows, radiator, carpeted, power points, ceiling light point fitted wardrobes and dressing table.
Bedroom Two
Double glazed picture window, carpeted, radiator, ceiling light point, fitted wardrobes, power points.
Shower Room
Contemporary suite of low level WC, floating wash handbasin within vanity unit, corner shower cubicle with niche recess, matt Black fittings of rain shower head and hand held hose, ceiling flush light, wall mounted heated towel rail, obscure double glazed window, fully tiled.
WC
Low level WC, wash hand basin with mixer tap above, double glazed window, ceiling flush light, radiator, partly tiled.
Garage En Bloc
Up and over door
Details
Tenure: Leasehold EPC: C Council Tax Band: D Lease: Until 15th March 2959 Service Charges: £2712.16 per annum, reviewed annually Ground Rent: £0
Parking - Garage en bloc
Disclaimer
With approximate measurements these particulars have been prepared in good faith by the selling agent in conjunction with the vendor(s) with the intention of providing a fair and accurate guide to the property.
However, they do not constitute or form part of an offer or contract nor may they be regarded as representations, all interested parties must themselves verify their accuracy. No tests or checks have been carried out in respect of heating, plumbing, electric installations or any type of appliances which may be included.
- COUNCIL TAXA payment made to your local authority in order to pay for local services like schools, libraries, and refuse collection. The amount you pay depends on the value of the property.Read more about council Tax in our glossary page.
- Ask agent
- PARKINGDetails of how and where vehicles can be parked, and any associated costs.Read more about parking in our glossary page.
- Garage en bloc
- GARDENA property has access to an outdoor space, which could be private or shared.
- Communal garden
- ACCESSIBILITYHow a property has been adapted to meet the needs of vulnerable or disabled individuals.Read more about accessibility in our glossary page.
- Ask agent

Add an important place to see how long it'd take to get there from our property listings.
__mins driving to your place
Affordability


Notes
Staying secure when looking for property
Ensure you're up to date with our latest advice on how to avoid fraud or scams when looking for property online.
Visit our security centre to find out moreDisclaimer - Property reference a223e30b-ed3c-4e3e-8942-5832c17b6cb4. The information displayed about this property comprises a property advertisement. Rightmove.co.uk makes no warranty as to the accuracy or completeness of the advertisement or any linked or associated information, and Rightmove has no control over the content. This property advertisement does not constitute property particulars. The information is provided and maintained by McHugo Homes, Harborne. Please contact the selling agent or developer directly to obtain any information which may be available under the terms of The Energy Performance of Buildings (Certificates and Inspections) (England and Wales) Regulations 2007 or the Home Report if in relation to a residential property in Scotland.
*This is the average speed from the provider with the fastest broadband package available at this postcode. The average speed displayed is based on the download speeds of at least 50% of customers at peak time (8pm to 10pm). Fibre/cable services at the postcode are subject to availability and may differ between properties within a postcode. Speeds can be affected by a range of technical and environmental factors. The speed at the property may be lower than that listed above. You can check the estimated speed and confirm availability to a property prior to purchasing on the broadband provider's website. Providers may increase charges. The information is provided and maintained by Decision Technologies Limited. **This is indicative only and based on a 2-person household with multiple devices and simultaneous usage. Broadband performance is affected by multiple factors including number of occupants and devices, simultaneous usage, router range etc. For more information speak to your broadband provider.