Moor Pool Avenue, Birmingham, B17

- PROPERTY TYPE
Semi-Detached
- BEDROOMS
3
- BATHROOMS
1
- SIZE
940 sq ft
87 sq m
- TENUREDescribes how you own a property. There are different types of tenure - freehold, leasehold, and commonhold.Read more about tenure in our glossary page.
Freehold
Key features
- Extended breakfast kitchen
- Landscaped rear garden
- Semi detached house
- Three well proportioned bedrooms
- Family Bathroom
- Living room
- On street parking
- Three bedrooms
- Downstairs WC
- Moor Pool Estate
Description
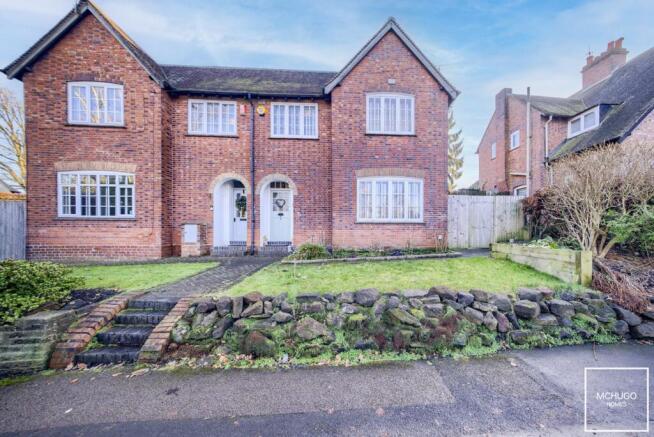
Situated within the highly sought-after Moor Pool Estate, this attractive three-bedroom semi-detached home on Moor Pool Avenue combines the character of its setting with a thoughtfully extended layout and contemporary practicality.
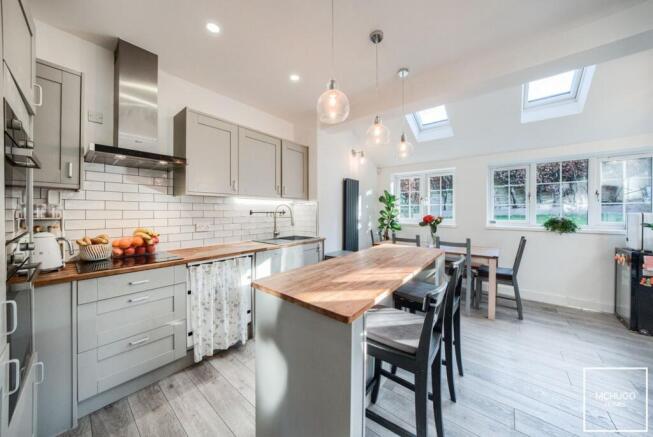
The ground floor centres around a generous living room, providing a welcoming space for relaxing and entertaining. To the rear, the extended breakfast kitchen and dining area creates a sociable heart to the home, with a high-specification fitted kitchen offering an excellent combination of style, storage and functionality. A convenient downstairs WC completes the ground floor.
Upstairs, the property offers three well-proportioned bedrooms, providing flexible accommodation for family living, guests or home working. These are served by a well-appointed family bathroom.
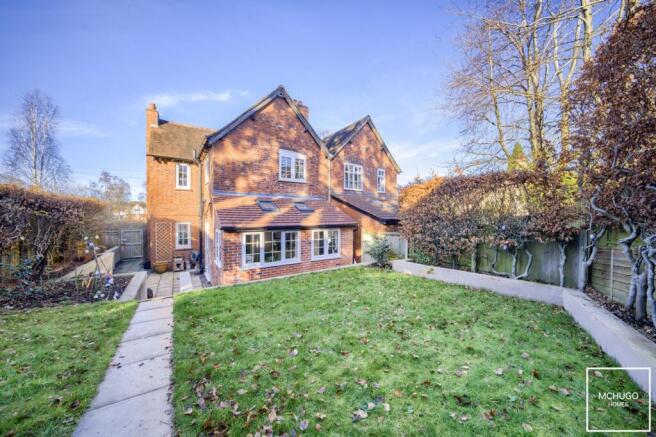
Externally, the property benefits from both front and rear gardens. The rear garden has been thoughtfully landscaped to provide an attractive and low-maintenance outdoor space, with side gate access adding further practicality. It offers an enjoyable setting for outdoor dining, entertaining or simply relaxing throughout the warmer months.
Further benefits include gas central heating, double glazing with secondary glazing to specified areas and a security alarm system.
Combining a desirable Moor Pool setting with generous accommodation, an extended kitchen and attractive outdoor space, this is an excellent opportunity to acquire a well-considered home within one of Harborne's most distinctive and sought-after residential estates.
Area
Moor Pool Avenue offers a short walk to convenience store and the Moor Pool community facilities, and walking distance to the attractive boutiques and amenities that Harborne High Street is proud to boast of, including Marks & Spencers Food hall and Waitrose, along with a plethora of independent restaurants and eateries.
Queen Elizabeth hospital, Birmingham University and Medical Quarter are within within easy reach, as is Birmingham city centre via arterial road and transport links, whilst very accessible to A38 links to M6 motorway and Birmingham International Airport.
The houses in Moor Pool were built in the early 20th century, designed as a garden suburb by architects J.H. Hare and Barry Parker, who were influenced by the Arts and Crafts movement.
Many of the original features and architectural styles have been preserved, which gives Moor Pool its unique character and historical significance. The Moor Pool Estate is a conservation area, captivating a blend of 20th-century Arts and Crafts architecture, with local focal point of charity run community centre, tranquil park, local shop for amenities and tennis courts for recreational use. The estate fosters a unique blend of historic elegance and modern convenience, creating a charming residential enclave.
Excellent primary secondary and prep schools are very close by such as the popular Harborne Primary school, but also near to Edgbaston High School for Girls, The Priory School and The King Edward Foundation Schools, along with Hallfield Preparatory School, West House, The Blue Coat and St George's Schools. Leisure facilities are provided with nearby Harborne Pool & Fitness centre around the corner and Harborne golf club, with The Edgbaston Priory Tennis and Squash club-host to prestigious tennis events, Edgbaston Golf club nearby, with world renowned Edgbaston cricket ground the home of international cricket tournaments.
EPC Rating: D
Approach
Front garden laid to lawn, pathway leads to front door and side gate to rear garden
Entrance
Ceiling light point, alarm panel, laminate flooring, stairs leading to first floor and door into:
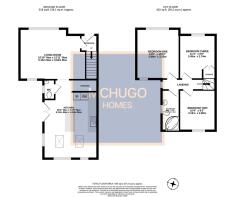
Living Room
Front facing window with secondary glazing, double glazed window with rear aspect, laminate flooring, feature wrought iron fireplace, tall radiator, power points, ceiling light point, opening to kitchen.
Kitchen
Range of wall and base mounted units, laminate flooring, subway tiling to splash back areas, integrated appliances of ‘Whirlpool’ dishwasher, ‘Neue’ oven and oven/grill, ‘Siemens’ fridge with freezer below, wooden worktops and central island with inset sink with draining area and adjustable mixer tap above, selection of recessed ceiling downlighters, further wall and ceiling light points with under cabinet lighting, two tall radiators, two ceiling skylights, integrated ‘Bosch’ washing machine, double glazed windows and double glazed French doors opening to garden, understairs storage with light point.
WC
Low level WC, wash hand basin within vanity units, subway tiling to splash back area, obscure double glazed window, recessed ceiling downlighter, ‘Ideal’ boiler.
First Floor Landing
Obscure glazed window, loft hatch leading to loft, laminate flooring, power points and doors lead to:
Bedroom One
Front facing window with the secondary glazing, double glazed window with rear aspect, laminate flooring, power points, radiator, ceiling light points.
Bedroom Two
Rear-facing double glazed window, radiator, laminate flooring, ceiling light point, power points.
Bedroom Three
Front facing window with secondary glazing, ceiling light point, storage, laminate flooring, radiator, power points.
Bathroom
Matching suite of corner bath with shower fittings above including rain shower head and hand hell hose plus shower screen, low level WC, wash hand basin within vanity unit, ceiling light point a subway tiling to splash back areas, obscure glazed window with side aspect
Garden
Predominantly laid lawn, paved patio area, two sheds, fencing to borders and side gate with front access.
Details
Tenure: Freehold EPC: D Tax Band: D
Disclaimer
With approximate measurements these particulars have been prepared in good faith by the selling agent in conjunction with the vendor(s) with the intention of providing a fair and accurate guide to the property.
However, they do not constitute or form part of an offer or contract nor may they be regarded as representations, all interested parties must themselves verify their accuracy. No tests or checks have been carried out in respect of heating, plumbing, electric installations or any type of appliances which may be included.
- COUNCIL TAXA payment made to your local authority in order to pay for local services like schools, libraries, and refuse collection. The amount you pay depends on the value of the property.Read more about council Tax in our glossary page.
- Band: D
- PARKINGDetails of how and where vehicles can be parked, and any associated costs.Read more about parking in our glossary page.
- Ask agent
- GARDENA property has access to an outdoor space, which could be private or shared.
- Rear garden
- ACCESSIBILITYHow a property has been adapted to meet the needs of vulnerable or disabled individuals.Read more about accessibility in our glossary page.
- Ask agent
Moor Pool Avenue, Birmingham, B17

Add an important place to see how long it'd take to get there from our property listings.
__mins driving to your place
Affordability


Notes
Staying secure when looking for property
Ensure you're up to date with our latest advice on how to avoid fraud or scams when looking for property online.
Visit our security centre to find out moreDisclaimer - Property reference a223e30c-274a-4527-a8c8-270a36e98980. The information displayed about this property comprises a property advertisement. Rightmove.co.uk makes no warranty as to the accuracy or completeness of the advertisement or any linked or associated information, and Rightmove has no control over the content. This property advertisement does not constitute property particulars. The information is provided and maintained by McHugo Homes, Harborne. Please contact the selling agent or developer directly to obtain any information which may be available under the terms of The Energy Performance of Buildings (Certificates and Inspections) (England and Wales) Regulations 2007 or the Home Report if in relation to a residential property in Scotland.
*This is the average speed from the provider with the fastest broadband package available at this postcode. The average speed displayed is based on the download speeds of at least 50% of customers at peak time (8pm to 10pm). Fibre/cable services at the postcode are subject to availability and may differ between properties within a postcode. Speeds can be affected by a range of technical and environmental factors. The speed at the property may be lower than that listed above. You can check the estimated speed and confirm availability to a property prior to purchasing on the broadband provider's website. Providers may increase charges. The information is provided and maintained by Decision Technologies Limited. **This is indicative only and based on a 2-person household with multiple devices and simultaneous usage. Broadband performance is affected by multiple factors including number of occupants and devices, simultaneous usage, router range etc. For more information speak to your broadband provider.