Lower Priory, Milford Haven, SA73

- PROPERTY TYPE
Detached
- BEDROOMS
3
- BATHROOMS
1
- SIZE
1,432 sq ft
133 sq m
- TENUREDescribes how you own a property. There are different types of tenure - freehold, leasehold, and commonhold.Read more about tenure in our glossary page.
Freehold
Key features
- Historic property with over 800 years of history
- Generous amount of living and outdoor space
- Unique architectural character and period features
- Excellent opportunity for those seeking a home with history and individuality
Description
EPC Rating: D
SITUATION
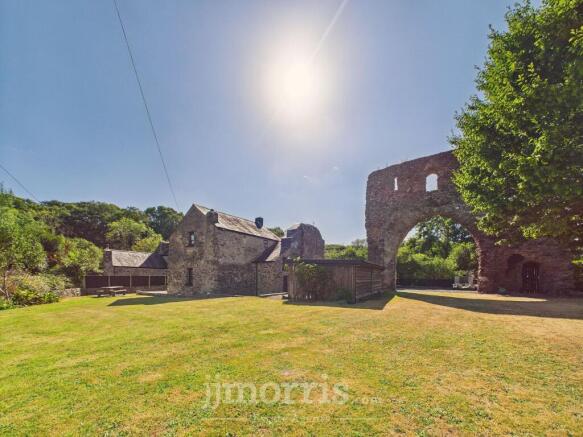
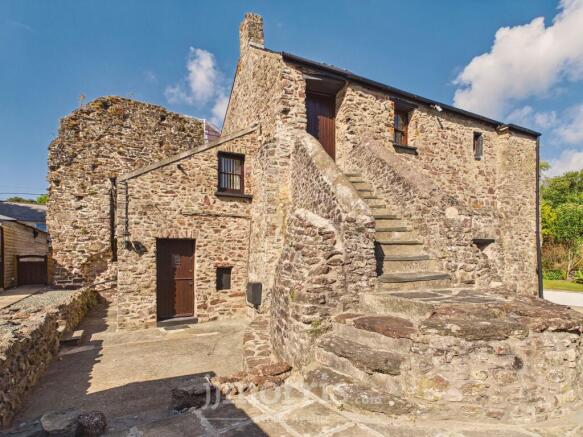
Steeped in over 800 years of history, Pill Priory presents an exceptionally rare opportunity to own one of Pembrokeshire’s most significant historic landmarks. Situated in the heart of Milford Haven, this Grade II* Listed property and Scheduled Ancient Monument combines remarkable medieval architecture with a peaceful setting, creating a truly unique offering.
Originally established during the 12th century as a Tironian priory affiliated with St Dogmaels Abbey, the site has played an important role in the region’s ecclesiastical heritage. Today, the beautifully preserved ruins continue to showcase the craftsmanship of the medieval period, with impressive stonework, elegant arched openings, intricately detailed tracery windows and the remains of the former cloister providing a fascinating glimpse into its storied past.
Pill Priory offers an extraordinary chance to become the custodian of a landmark that has endured for centuries.
ENTRANCE HALLWAY
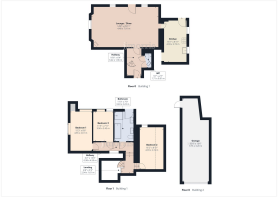
A bright and spacious entrance hallway providing a welcoming introduction to the property. Featuring a solid wooden entrance door with a single glazed window, the hallway benefits from attractive flagstone flooring, adding character and a sense of heritage. A distinctive metal spiral staircase provides access to the upper level, creating an impressive focal point while making excellent use of the space.
DOWNSTAIRS WC
A practical and conveniently positioned downstairs WC, accessed via a solid wooden door. The room features a toilet and a compact wash hand basin neatly positioned in the corner, with attractive white brick-effect tiling adding a clean and timeless finish. A useful addition to the property, offering excellent practicality for everyday living and guests.
OPEN PLAN LOUNGE/DINER
An impressive open-plan lounge and dining area arranged over a distinctive split-level layout, creating a spacious and versatile setting for both relaxing and entertaining. The living area features attractive wood flooring, exposed timber detailing and single glazed windows to the rear and side, allowing natural light to flow through the space. A striking bespoke inglenook-style fireplace forms a wonderful focal point, complete with exposed timber lintel, natural stone surround and a wood-burning fire, adding warmth, character and a wealth of period charm. A radiator provides additional comfort, while the generous proportions offer flexibility for both lounge and dining furniture.
KITCHEN
Leading through into the kitchen, the space combines practical modern fittings with a wealth of character. The room features exposed ceiling beams and attractive flagstone flooring, complemented by a range of Shaker-style kitchen units with an integral oven and cooker, dishwasher and a white brick-style tiled splash back. A solid wood stable door provides direct access to the garden, while a radiator ensures comfort. An additional area has been thoughtfully incorporated for utility purposes, with plumbing provided for a washing machine, offering excellent practicality for everyday living.
BEDROOM ONE
A generously proportioned and bright double bedroom, offering an excellent amount of space for a range of bedroom furniture. The room features attractive wood-effect flooring, single glazed windows overlooking the side and rear, and a radiator providing warmth and comfort. Useful built-in storage space adds to the practicality of this spacious room.
LANDING
A bright and welcoming landing with attractive wood flooring, providing access to the upper-floor accommodation. Wooden doors lead through to the family bathroom and two well-proportioned bedrooms, with the space offering a pleasant transition between the principal rooms.
BEDROOM TWO
A well-proportioned and inviting bedroom, offering a comfortable and versatile space with attractive wood-effect flooring. The room benefits from a Velux window, allowing plenty of natural light to enter, together with additional glazing and a radiator for warmth. Useful built-in storage provides excellent practicality, while the generous proportions allow ample space for bedroom furnishings.
BEDROOM THREE
A comfortable and well-proportioned bedroom featuring attractive wood-effect flooring and a window to the rear, providing a pleasant outlook and allowing natural light to fill the room.
BATHROOM
A spacious and characterful bathroom offering a well-appointed suite within a bright and practical setting. The room features a freestanding white bath with traditional-style chrome taps and handheld shower attachment, positioned alongside a separate shower enclosure with a curved shower rail. A large wooden vanity unit provides ample storage and incorporates two contemporary counter top wash hand basins with chrome mixer taps, complemented by a matching framed wall mirror.
EXTERNALLY
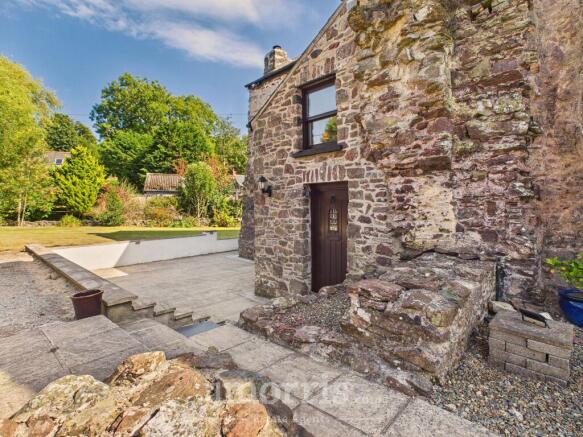
Externally, the property is approached via an attractive patio area to the front, providing an inviting space for seating, entertaining or simply enjoying the surrounding greenery. A dedicated parking area offers convenient off-road parking, while the grounds provide a good amount of useful outdoor space with established greenery and mature planting adding to the secluded feel. Further practical benefits include shed space and a useful wood shed, providing excellent storage for gardening equipment, logs and outdoor essentials. With its combination of substantial accommodation, private outdoor areas, practical parking and remarkable historical significance, Pill Priory presents a truly special opportunity to acquire a property with character, charm and a fascinating connection to Milford Haven’s past.
Garden
The property benefits from a selection of attractive and practical outside spaces, including a front patio area, established greenery and useful parking. The grounds offer plenty of space to enjoy the outdoors, with shed storage and a separate wood shed providing additional practicality for gardening equipment, tools and logs.
Parking - Driveway
A generous private parking area provides ample off-road parking for up to six vehicles, offering excellent convenience for residents and visitors alike. The spacious arrangement also provides flexibility for larger vehicles, guests or additional parking requirements.
Disclaimer
These particulars are provided for guidance only and do not constitute any part of an offer or contract. Whilst every effort has been made to ensure the accuracy of the information, descriptions, measurements, floor plans, and other details provided, they should not be relied upon as statements of fact. Prospective purchasers should satisfy themselves by inspection and other enquiries as to their accuracy.
Photographs, drone imagery, virtual tours, and other marketing images are for illustrative purposes only and may have been digitally enhanced, edited, or altered to improve presentation. Such images should not be relied upon as an exact representation of the property’s current condition, appearance, boundaries, or surroundings.
Services, appliances, and fittings have not been tested, and no warranty is given as to their condition or suitability. All measurements and distances are approximate. Purchasers should seek independent professional advice before proceeding with any trans...
- COUNCIL TAXA payment made to your local authority in order to pay for local services like schools, libraries, and refuse collection. The amount you pay depends on the value of the property.Read more about council Tax in our glossary page.
- Band: E
- LISTED PROPERTYA property designated as being of architectural or historical interest, with additional obligations imposed upon the owner.Read more about listed properties in our glossary page.
- Listed
- PARKINGDetails of how and where vehicles can be parked, and any associated costs.Read more about parking in our glossary page.
- Driveway
- GARDENA property has access to an outdoor space, which could be private or shared.
- Private garden
- ACCESSIBILITYHow a property has been adapted to meet the needs of vulnerable or disabled individuals.Read more about accessibility in our glossary page.
- Ask agent
Lower Priory, Milford Haven, SA73

Add an important place to see how long it'd take to get there from our property listings.
__mins driving to your place
Affordability


Notes
Staying secure when looking for property
Ensure you're up to date with our latest advice on how to avoid fraud or scams when looking for property online.
Visit our security centre to find out moreDisclaimer - Property reference c21acac1-daf0-4f63-a52c-2edef53b4350. The information displayed about this property comprises a property advertisement. Rightmove.co.uk makes no warranty as to the accuracy or completeness of the advertisement or any linked or associated information, and Rightmove has no control over the content. This property advertisement does not constitute property particulars. The information is provided and maintained by JJ Morris, Haverfordwest. Please contact the selling agent or developer directly to obtain any information which may be available under the terms of The Energy Performance of Buildings (Certificates and Inspections) (England and Wales) Regulations 2007 or the Home Report if in relation to a residential property in Scotland.
*This is the average speed from the provider with the fastest broadband package available at this postcode. The average speed displayed is based on the download speeds of at least 50% of customers at peak time (8pm to 10pm). Fibre/cable services at the postcode are subject to availability and may differ between properties within a postcode. Speeds can be affected by a range of technical and environmental factors. The speed at the property may be lower than that listed above. You can check the estimated speed and confirm availability to a property prior to purchasing on the broadband provider's website. Providers may increase charges. The information is provided and maintained by Decision Technologies Limited. **This is indicative only and based on a 2-person household with multiple devices and simultaneous usage. Broadband performance is affected by multiple factors including number of occupants and devices, simultaneous usage, router range etc. For more information speak to your broadband provider.