Grayswood Park Road, Quinton, B32

- PROPERTY TYPE
Semi-Detached
- BEDROOMS
3
- BATHROOMS
1
- SIZE
1,143 sq ft
106 sq m
- TENUREDescribes how you own a property. There are different types of tenure - freehold, leasehold, and commonhold.Read more about tenure in our glossary page.
Freehold
Key features
- No upward chain
- Semi-detached home
- Three bedrooms
- Open-plan kitchen
- Orangery
- Useful loft room
- Family bathroom
- Private garden
- Off-street parking
- Three-storey living
Description
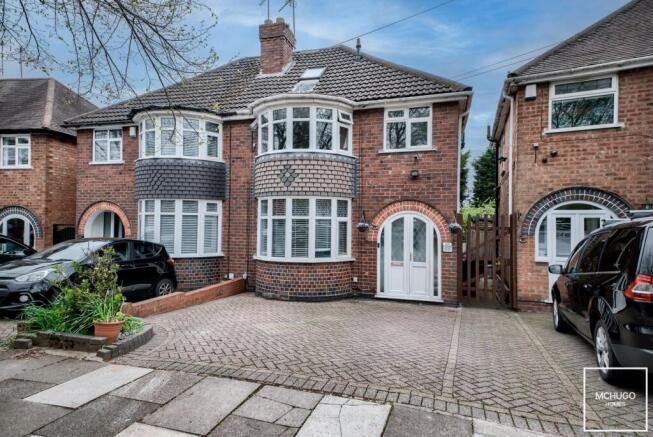
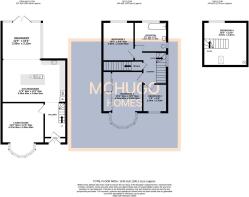
Positioned within the popular Quinton Triangle, this beautifully presented three-bedroom semi-detached home offers over 1,100 sq ft of versatile accommodation, thoughtfully arranged across three floors to suit the demands of modern family living.
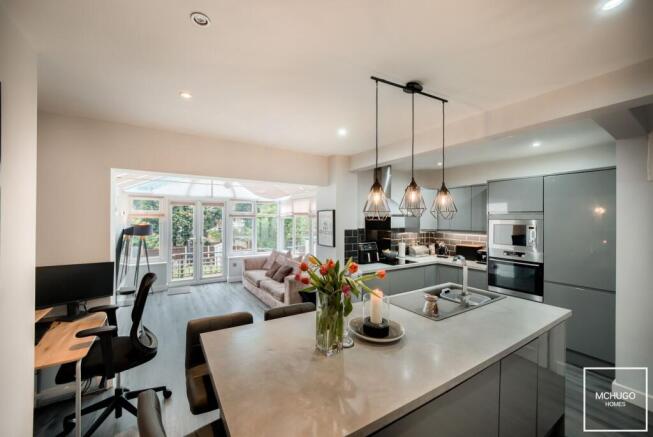
The property is introduced via a welcoming entrance hallway, leading through to a comfortable front reception room that creates an inviting space to relax and unwind. To the rear, the open-plan kitchen and dining room forms the heart of the home, providing an excellent setting for both everyday family life and entertaining. This impressive space flows effortlessly into a bright orangery, which enjoys pleasant views across the rear garden and creates an additional reception area filled with natural light.
The first floor comprises three generously sized bedrooms, all offering flexible accommodation for family living, guests or home working. These are served by a well-appointed family bathroom. A staircase rises to the second floor, where a spacious loft conversion provides an excellent multi-purpose room, perfectly suited as a home office, hobbies room, playroom or occasional guest accommodation, depending on individual requirements.
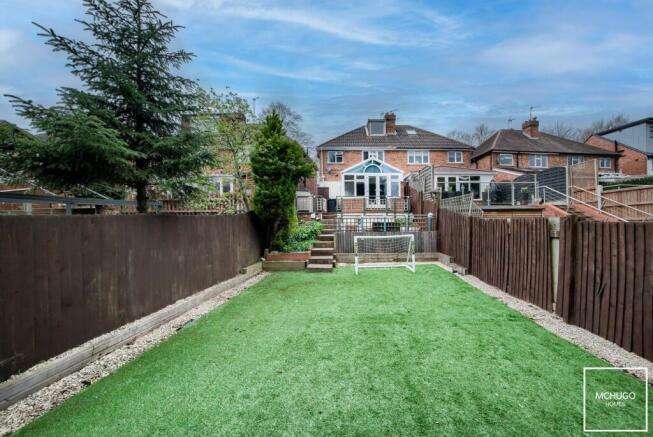
Externally, the property enjoys a private rear garden, creating an attractive outdoor space for dining, entertaining and relaxing throughout the warmer months. To the front, off-road parking provides valuable everyday convenience.
Offering flexible accommodation, excellent living space and a versatile loft conversion, this superb home presents an outstanding opportunity for buyers seeking a well-maintained family home within this popular and well-established residential location.
Area
Grayswood Park Road is well positioned within the popular Quinton Triangle, a well-established residential area known for its strong community feel and convenient access to local amenities. The property is within easy reach of Quinton’s shops and everyday facilities, while also benefiting from a straightforward commute to the wider amenities of Bearwood and Harborne.
The location is particularly convenient for access to the Queen Elizabeth Hospital, the University of Birmingham and the wider Medical Quarter, making it a practical choice for professionals. Birmingham city centre is easily accessible via nearby arterial road and public transport links, with the A456 and A38 providing excellent connections to the M5, M6 and Birmingham International Airport.
Families are well served by a range of local primary and secondary schools, along with nearby leisure facilities including Harborne Pool & Fitness Centre and local golf courses. Green spaces such as Woodgate Valley Country Park and Queens Park are also close by, offering excellent opportunities for outdoor recreation.
EPC Rating: D
Approach
Paved driveway with boundary walls, and double glazed French doors leading to:
Porch
Laminate flooring, ceiling light point and double glazed door to:
Living Room
Carpeted, fitted electric fire, ceiling spotlights, power points, radiator and double glazed bay window to front elevation.
Hallway
Laminate flooring, stairs to first floor landing, door into living room and opening to:
Kitchen/Diner
Laminate flooring continued, 'Lamona' sink with drainage area and intergrated 'Beko' dishwasher within breakfast island, further integrated appliances include; fridge and freezer, 'Hotpoint' microwave, 'Hisense' oven and four ring electric hob with 'Hoover' extractor fan above, wall and base units, power points, ceiling light point and ceiling spotlights, two tall radiators and opening to:
Orangery
Laminate flooring continues, power points, radiator, double glazed windows and double glazed French doors leading to the rear garden, plus ceiling light point and sky light.
First Floor Landing
Carpeted, ceiling light point and doors to:
Bedroom One
Fitted wardrobes with mirror frontage sliding doors, double glazed bay window to front elevation, radiator, carpeted, ceiling light point, power points and eaves storage.
Bedroom Two
Carpeted, double glazed window to rear elevation, radiator, ceiling light point and power points.
Bedroom Three
Carpeted, double glazed window to front elevation, radiator, ceiling light point and power points.
Bedroom Four
Carpeted, double glazed window to rear elevation, ceiling sky light, radiator, ceiling light point, houses 'Ideal' boiler and power points.
Garden
Tiered decking area with steps leading laid to lawn and fence to borders.
Further Details
Tenure: Freehold,
Council Tax Band: C,
EPC: TBC,
Utility supply, rights and restrictions:
Broadband: FTTP,
Electricity supply: Mains supply,
Sewerage: Mains supply,
Water supply: Mains supply,
Other information:
Construction materials: Brick,
Roof material: Tile.
Parking - Driveway
Disclaimer
With approximate measurements these particulars have been prepared in good faith by the selling agent in conjunction with the vendor(s) with the intention of providing a fair and accurate guide to the property.
However, they do not constitute or form part of an offer or contract nor may they be regarded as representations, all interested parties must themselves verify their accuracy. No tests or checks have been carried out in respect of heating, plumbing, electric installations or any type of appliances which may be included.
- COUNCIL TAXA payment made to your local authority in order to pay for local services like schools, libraries, and refuse collection. The amount you pay depends on the value of the property.Read more about council Tax in our glossary page.
- Band: C
- PARKINGDetails of how and where vehicles can be parked, and any associated costs.Read more about parking in our glossary page.
- Driveway
- GARDENA property has access to an outdoor space, which could be private or shared.
- Rear garden
- ACCESSIBILITYHow a property has been adapted to meet the needs of vulnerable or disabled individuals.Read more about accessibility in our glossary page.
- Ask agent

Add an important place to see how long it'd take to get there from our property listings.
__mins driving to your place
Affordability


Notes
Staying secure when looking for property
Ensure you're up to date with our latest advice on how to avoid fraud or scams when looking for property online.
Visit our security centre to find out moreDisclaimer - Property reference 495c3467-ced1-4ebe-a3ab-8f7e2dc80e68. The information displayed about this property comprises a property advertisement. Rightmove.co.uk makes no warranty as to the accuracy or completeness of the advertisement or any linked or associated information, and Rightmove has no control over the content. This property advertisement does not constitute property particulars. The information is provided and maintained by McHugo Homes, Harborne. Please contact the selling agent or developer directly to obtain any information which may be available under the terms of The Energy Performance of Buildings (Certificates and Inspections) (England and Wales) Regulations 2007 or the Home Report if in relation to a residential property in Scotland.
*This is the average speed from the provider with the fastest broadband package available at this postcode. The average speed displayed is based on the download speeds of at least 50% of customers at peak time (8pm to 10pm). Fibre/cable services at the postcode are subject to availability and may differ between properties within a postcode. Speeds can be affected by a range of technical and environmental factors. The speed at the property may be lower than that listed above. You can check the estimated speed and confirm availability to a property prior to purchasing on the broadband provider's website. Providers may increase charges. The information is provided and maintained by Decision Technologies Limited. **This is indicative only and based on a 2-person household with multiple devices and simultaneous usage. Broadband performance is affected by multiple factors including number of occupants and devices, simultaneous usage, router range etc. For more information speak to your broadband provider.