
The Paddock, Bellaport Road, Norton-in-Hales, Market Drayton

- PROPERTY TYPE
Detached
- BEDROOMS
4
- BATHROOMS
3
- SIZE
Ask agent
- TENUREDescribes how you own a property. There are different types of tenure - freehold, leasehold, and commonhold.Read more about tenure in our glossary page.
Freehold
Key features
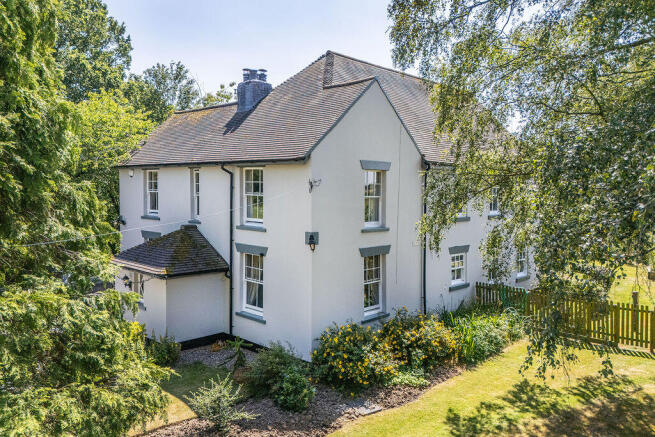
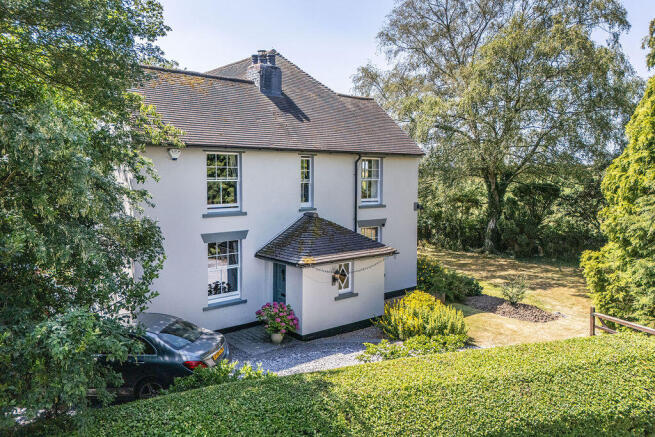
- A delightful Edwardian period residence of significant size and style
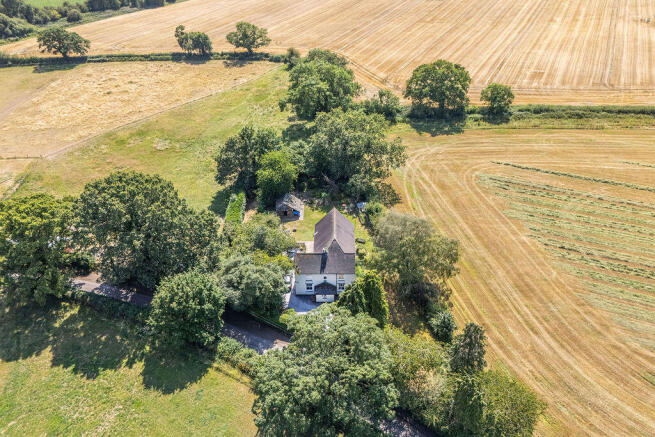
- Standing in outstanding rural countryside within the North Shropshire village of Norton In Hales and nearby to historic Audlem
- Affording significant period character and versatile ground floor accommodation with self-contained suite potential
- With established gardens and grounds to 0.41 of an acre including timber chalet and lovely tranquil areas
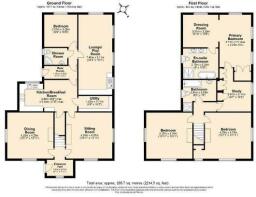
- Providing delightfully appointed accommodation throughout to 2214 sqft
- Three spacious reception rooms, dining kitchen and utility room
- Ground floor bedroom and shower room
- First floor principal bedroom, dressing room and en-suite bathroom
- Two further double bedrooms, family bathroom and study
- Viewing highly recommended
Description
Agents Remarks
This property enjoys a wonderful situation within Norton-in-Hales. Norton in Hales is a charming and quintessential English conservation village providing all the requisites of village life with an historic Church, family-run Public House and a delightful cricket pitch and pavillion. The area is renowned for its surrounding natural beauty and ease of access to local towns such as Market Drayton and Nantwich. The nearby villages of Woore and Audlem provide day-today facilities. The property is within easy distance of Junction 15 and 16 of the M6 and Mainline Crewe railway station.
Property Details
The property stands behind established private hedging providing formal enclosed gardens with a slate gravel drive leading through a 5-bar gate that sweeps round to the side of the house to a parking area at the rear. An imprinted cobble effect path leads to a high quality period panel door allowing access to:
Vaulted Reception Vestibule and Hall
Beautifully appointed with a painted pine clad pitched ceiling, original sectional glazed window to front elevation, herringbone wood block flooring, staircase with a handsome oak handrail ascending to first floor and a picture pine panel door leads to:
Handsome Formal Dining Room
13' 11'' x 13' 11'' (4.25m x 4.25m)
Beautifully appointed with wonderful aspects to the front elevation and to the side elevation via double glazed sash windows, herringbone wood block flooring, high coved ceiling and niche.
From the Reception Hall panel door leads to:
Sitting Room
13' 11'' x 13' 11'' (4.25m x 4.25m)
A lovely reception room with double glazed sash windows to front and side elevations overlooking private gardens, recessed fireplace incorporating a high cast iron wood burning stove upon raised quarry tiled hearth and with mantel over and a panel door leads to:
Dining Kitchen
9' 6'' x 17' 6'' (2.89m x 5.33m)
Superbly appointed with a range of high quality shaker style base and wall mounted units, attractive granite working surfaces, SMEG built-in double electric oven, SMEG hob with filter canopy over, underslung one and a half bowl sink with mixer tap, integrated dishwasher, tiled flooring, double glazed window overlooking the rear gardens and a leaded and stained glass panel door leads to:
Utility/Pantry Cupboard
4' 8'' x 10' 2'' (1.42m x 3.10m)
With plumbing for washing machine and extensive shelving.
From the Kitchen a panel door leads to:
Rear Porch
With a sectional double glazed door to side elevation, coved ceiling, tiled flooring and a door leads to:
Inner Hall
With coved ceiling and a door leads to:
Separate Annex Suite
With independant access.
Lounge with Kitchen Area
24' 3'' x 10' 2'' (7.40m x 3.11m)
Living Area
With three double glazed sash windows, coved ceiling and high quality oak plank effect flooring.
Kitchen Area
With a range of oak fronted base units and tall cupboard, sink with mixer tap and double glazed sash window.
From the Inner Hall a panel door leads to:
Guest Room
9' 9'' x 10' 9'' (2.97m x 3.28m)
With a sectional double glazed sash window to rear elevation, coved ceiling and oak flooring.
From the Inner Hall a panel door leads to:
Shower Room
With a corner fitted shower, WC, pedestal wash basin, oak effect flooring, tiled walls and double glazed window, .
First Floor Landing
With a panel door to:
Bedroom Two
13' 11'' x 13' 11'' (4.25m x 4.25m)
With double glazed sash windows to front elevation and side elevations providing wonderful far reaching countryside views and oak flooring.
Bedroom Three
13' 11'' x 13' 11'' (4.25m x 4.25m)
With double glazed sash windows to front and side elevation enjoying superb aspects over countryside, oak flooring and picture rail.
Bathroom
9' 7'' x 10' 0'' (2.91m x 3.05m)
Fully appointed with a panelled bath within surround, walk-in shower cubicle, WC, pedestal wash basin, airing cupboard, part panelled walling, shelving and double glazed window.
Principal Bedroom Suite
With a step descending to:
Study Area
9' 7'' x 10' 2'' (2.92m x 3.11m)
With double glazed sash window to side elevation providing lovely far reaching views, oak flooring, fitted cupboards, step to covered area with hinged access to loft and a door leads to:
Principal Bedroom
17' 0'' max x 10' 0'' (5.18m max x 3.05m)
With twin double glazed sash windows to side elevation enjoying superb aspects over open fields, double glazed sash window to rear elevation, oak plank flooring, fitted wardrobe with cupboards above, coved ceiling and an archway leads to:
Dressing Room
9' 11'' x 10' 8'' (3.01m x 3.25m)
With coved ceiling, double glazed sash window to rear elevation, oak plank flooring and a door leads to:
Luxurious Spacious En-Suite Bathroom
9' 0'' x 10' 8'' (2.75m x 3.25m)
Beautifully appointed with a double ended slipper bath incorporating shower tap to side, large walk-in shower enclosure, twin enamel bowl sinks upon plinth incorporating shelving beneath, tiled flooring, double glazed window and towel radiator.
Externally
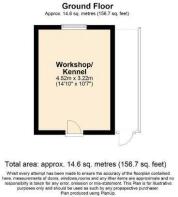
The property stands in beautiful gardens extending to all sides with large lawned areas bordered by mature trees and hedging and benefits from raised flower beds and borders, greenhouse, timber garden shed with adjoining kennel area, timber chalet and a decked timber area providing a lovely tranquil seating area.
NB
Please note there are newly installed double glazed sash windows throughout.
Tenure
Freehold.
Services
Oil fired central heating, mains water and electricity. (not tested by Cheshire Lamont).
Viewings
Strictly by appointment only via Cheshire Lamont.
Directions
From Nantwich proceed South on the A529 Audlem Road for approximately 5 miles to the village of Audlem. At the T junction adjacent to the historic church in the centre of the village turn left towards Woore. Follow this road for approximately 0.5 of a mile turning right into Paddock Lane, proceed to the end of Paddock Lane and turn right onto Kettle Lane signposted to Norton-in-Hales, follow this road for a further 3.25 miles and The Paddock will be found on the right hand side.
Brochures
Property BrochureFull Details- COUNCIL TAXA payment made to your local authority in order to pay for local services like schools, libraries, and refuse collection. The amount you pay depends on the value of the property.Read more about council Tax in our glossary page.
- Band: F
- PARKINGDetails of how and where vehicles can be parked, and any associated costs.Read more about parking in our glossary page.
- Yes
- GARDENA property has access to an outdoor space, which could be private or shared.
- Yes
- ACCESSIBILITYHow a property has been adapted to meet the needs of vulnerable or disabled individuals.Read more about accessibility in our glossary page.
- Ask agent

Add an important place to see how long it'd take to get there from our property listings.
__mins driving to your place
Affordability




Notes
Staying secure when looking for property
Ensure you're up to date with our latest advice on how to avoid fraud or scams when looking for property online.
Visit our security centre to find out moreDisclaimer - Property reference 12884893. The information displayed about this property comprises a property advertisement. Rightmove.co.uk makes no warranty as to the accuracy or completeness of the advertisement or any linked or associated information, and Rightmove has no control over the content. This property advertisement does not constitute property particulars. The information is provided and maintained by Cheshire Lamont, Nantwich. Please contact the selling agent or developer directly to obtain any information which may be available under the terms of The Energy Performance of Buildings (Certificates and Inspections) (England and Wales) Regulations 2007 or the Home Report if in relation to a residential property in Scotland.
*This is the average speed from the provider with the fastest broadband package available at this postcode. The average speed displayed is based on the download speeds of at least 50% of customers at peak time (8pm to 10pm). Fibre/cable services at the postcode are subject to availability and may differ between properties within a postcode. Speeds can be affected by a range of technical and environmental factors. The speed at the property may be lower than that listed above. You can check the estimated speed and confirm availability to a property prior to purchasing on the broadband provider's website. Providers may increase charges. The information is provided and maintained by Decision Technologies Limited. **This is indicative only and based on a 2-person household with multiple devices and simultaneous usage. Broadband performance is affected by multiple factors including number of occupants and devices, simultaneous usage, router range etc. For more information speak to your broadband provider.