
Seaborough, Beaminster, Dorset

- PROPERTY TYPE
Detached
- BEDROOMS
5
- BATHROOMS
3
- SIZE
3,595 sq ft
334 sq m
- TENUREDescribes how you own a property. There are different types of tenure - freehold, leasehold, and commonhold.Read more about tenure in our glossary page.
Freehold
Key features
- Georgian former Rectory
- Grade II listed
- Four Storeys
- 4 Reception Rooms,
- 5 Double bedrooms, 3 bathrooms
- Exceptional south-facing views across the Axe Valley
- Extensive formal gardens
- Orchard, vines
- Outbuildings
- Approximately 2.25 Acres
Description
Introduction - An exceptional Georgian country residence occupying an elevated position with breathtaking valley vistas, beautifully restored interiors, extensive landscaped grounds, superb leisure facilities and a wealth of period charm throughout.
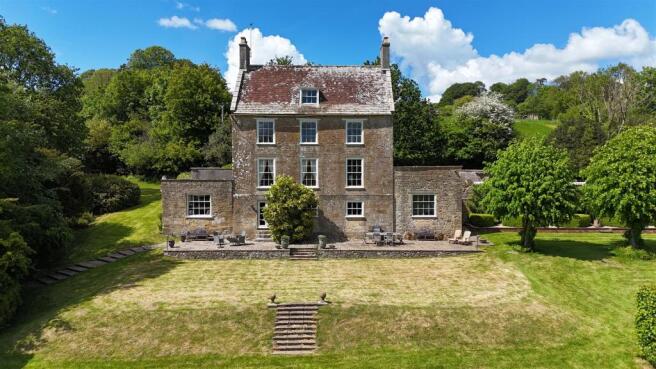
The Property - The Old Rectory is a distinguished Grade II listed Georgian residence, constructed of attractive hamstone beneath a tiled roof and occupying an elevated position commanding spectacular south-facing views across the Axe Valley. Built in 1784 by John Wills of Wadham College, Oxford, the property has been carefully restored over the past ownerships, preserving its rich architectural heritage while creating a superb family home for modern living.
Displaying the classic symmetry and proportions synonymous with Georgian design, the house is filled with natural light thanks to its large multi-paned sash windows, generous ceiling heights and beautifully balanced accommodation extending over four floors.
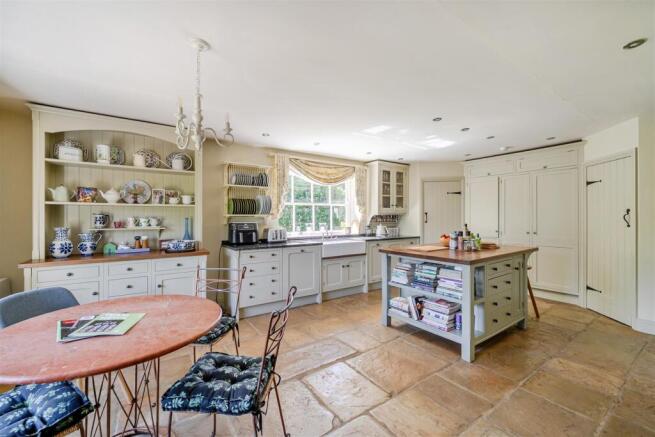
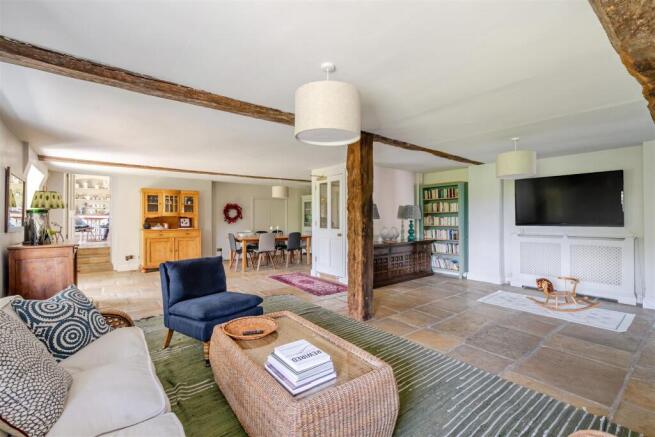
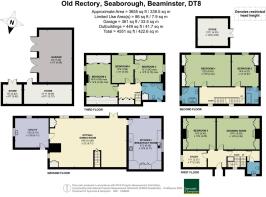
At the heart of the home is the magnificent open-plan sitting and dining room, where a wood-burning stove provides a welcoming focal point and French doors open directly onto the south-facing terrace, creating an effortless connection between the house and its gardens. The beautifully appointed kitchen has been designed for both family life and entertaining, featuring handcrafted shaker-style cabinetry, granite worktops, an impressive central island with iroko work surface, a traditional four-oven oil-fired AGA and a walk-in pantry. A spacious utility and boot room provides excellent practical space with direct access to the courtyard.
The elegant first-floor reception rooms showcase the property's finest period features, including exposed floorboards, original working shutters and striking fireplaces. The drawing room enjoys magnificent views across the valley, while the music room and study offer flexible spaces suited to a variety of lifestyles, whether for entertaining, working from home or quieter pursuits.
The bedroom accommodation is arranged over the upper two floors and provides five generous double bedrooms. The principal and guest suites both benefit from en-suite facilities, whilst the remaining bedrooms are served by a family shower room, offering versatile accommodation for family members and visiting guests alike.
Throughout, original character has been thoughtfully preserved, creating a home that effortlessly blends Georgian elegance with everyday comfort.
Outside - The gardens are a particular feature of The Old Rectory, extending around the property in a series of beautifully designed outdoor spaces. To the front, formal lawns are framed by clipped beech hedging and centred around a picturesque lily pond, all overlooked by an extensive south-facing terrace that provides an exceptional setting for outdoor entertaining while enjoying the far-reaching views across the Axe Valley.
The grounds continue with a traditional parterre garden, Hartley Botanic greenhouse, productive orchard, vineyard and espalier fruit trees, alongside a mature woodland garden planted with camellias, magnolias and rhododendrons, offering colour and interest throughout the seasons. A private tennis court further enhances the lifestyle appeal of this remarkable home.
To the rear, an enclosed rose garden provides a peaceful retreat, where an ancient wisteria and the property's charming mock windows dating from the era of the historic window tax offer a fascinating reminder of its heritage.
Arranged around the gravelled courtyard is an excellent range of traditional outbuildings including a double garage, workshop, games room and wine and cider store, providing extensive storage and exciting potential for a variety of uses, subject to any necessary consents.
Situation - The Old Rectory can be found next door to the pretty church in the delightful hamlet of Seaborough, West Dorset, in an area of outstanding natural beauty. Seaborough is located between the attractive small towns of Beaminster and Crewkerne, some 9 miles from the market town of Bridport. Crewkerne, approximately 3 miles away, offers a mainline railway station to London Waterloo and a Waitrose supermarket. It is within easy driving distance of the scenic Jurassic Coast. The area is criss-crossed with foot and bridle paths making the beautiful countryside accessible on foot or saddle.
Directions - What3words///campus.anthems.skipped
Services - Mains and private water and electricity are connected.
Private drainage
Oil fired central heating with electric heating on the top floor.
Broadband
Standard and ultrafast is available.
See Ofcom Website for further information.
Mobile Phone
There is mobile phone coverage in the area, please refer to Ofcom's website for more details.
See Ofcom Website for further information.
Local Authority - Dorset Council -
Council Tax Band G.
Material Information - At the time of launching the property to the market the following planning applications may affect the property:
P/VOC/2026/01856
Manor Farm Seaborough DT8 3QY
Proposal: Demolition of buildings and conversion & alteration of buildings to create 5no. dwellings, including formation of vehicular access & drive, erection of garaging & store (with variation of conditions 2, 5 & 6 of planning permission P/FUL/2023/04553 - to amend layout)
P/VOL/2025/02762
Seaborough Court Seaborough Court Access Seaborough DT8 3QY
Proposal: Proposed works of repair, alteration, demolition and extension to dwellinghouse (Grade II listed), erection of ancillary outbuildings for vehicle parking, bat habitat creation, and garden machinery storage, formation of tennis court, and associated landscape and access works (with variation of conditions 2 and 6 of listed building consent P/LBC/2023/02227 for minor amendments to windows and roofs)
Brochures
3858 - The Old Rectory, Seaborough.pdf- COUNCIL TAXA payment made to your local authority in order to pay for local services like schools, libraries, and refuse collection. The amount you pay depends on the value of the property.Read more about council Tax in our glossary page.
- Band: G
- LISTED PROPERTYA property designated as being of architectural or historical interest, with additional obligations imposed upon the owner.Read more about listed properties in our glossary page.
- Listed
- PARKINGDetails of how and where vehicles can be parked, and any associated costs.Read more about parking in our glossary page.
- Garage,Driveway,Rear
- GARDENA property has access to an outdoor space, which could be private or shared.
- Yes
- ACCESSIBILITYHow a property has been adapted to meet the needs of vulnerable or disabled individuals.Read more about accessibility in our glossary page.
- Ask agent
Seaborough, Beaminster, Dorset

Add an important place to see how long it'd take to get there from our property listings.
__mins driving to your place
Affordability




Notes
Staying secure when looking for property
Ensure you're up to date with our latest advice on how to avoid fraud or scams when looking for property online.
Visit our security centre to find out moreDisclaimer - Property reference 34861676. The information displayed about this property comprises a property advertisement. Rightmove.co.uk makes no warranty as to the accuracy or completeness of the advertisement or any linked or associated information, and Rightmove has no control over the content. This property advertisement does not constitute property particulars. The information is provided and maintained by Symonds & Sampson, Beaminster. Please contact the selling agent or developer directly to obtain any information which may be available under the terms of The Energy Performance of Buildings (Certificates and Inspections) (England and Wales) Regulations 2007 or the Home Report if in relation to a residential property in Scotland.
*This is the average speed from the provider with the fastest broadband package available at this postcode. The average speed displayed is based on the download speeds of at least 50% of customers at peak time (8pm to 10pm). Fibre/cable services at the postcode are subject to availability and may differ between properties within a postcode. Speeds can be affected by a range of technical and environmental factors. The speed at the property may be lower than that listed above. You can check the estimated speed and confirm availability to a property prior to purchasing on the broadband provider's website. Providers may increase charges. The information is provided and maintained by Decision Technologies Limited. **This is indicative only and based on a 2-person household with multiple devices and simultaneous usage. Broadband performance is affected by multiple factors including number of occupants and devices, simultaneous usage, router range etc. For more information speak to your broadband provider.