Anmore Road, Denmead, Waterlooville, PO7

- PROPERTY TYPE
Detached
- BEDROOMS
4
- BATHROOMS
2
- SIZE
Ask agent
- TENUREDescribes how you own a property. There are different types of tenure - freehold, leasehold, and commonhold.Read more about tenure in our glossary page.
Ask agent
Key features
- Spacious Four Bedroom Detached Family Home
- Built By The Renowned Imperial Homes
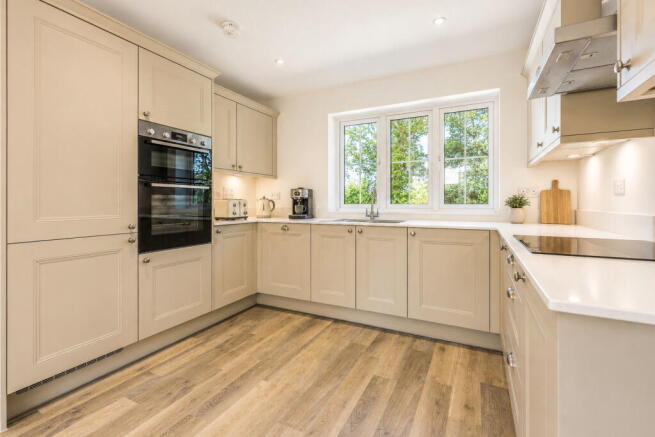
- Dual-Aspect Kitchen/Dining Room With Integrated Bosch Appliances
- Separate Living Room With French Doors Opening Onto The Garden
- Principal Bedroom With Luxury En-suite And Four-Piece Family Bathroom
- Study/Playroom, Utility Room And Ground Floor Cloakroom
- Landscaped Gardens, Private Parking And Electric Vehicle Charging Point
- Energy-Efficient Air Source Heat Pump, EV Charging Point And Argon-Filled Double Glazing
- One Plot Remaining!
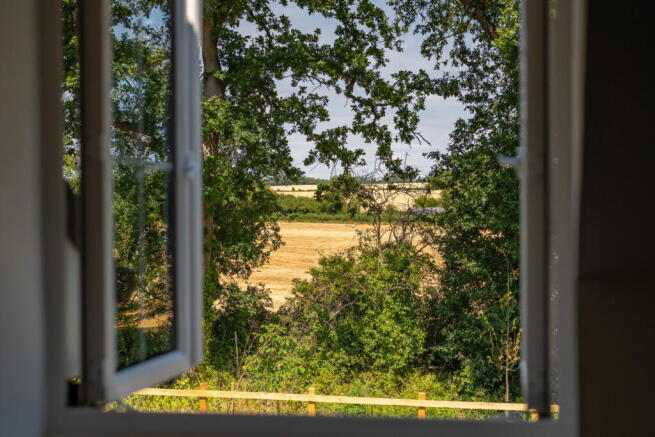
- Sought-After Denmead Village Location, Surrounded By The Hampshire Countryside
Description
Firgrove Close By Marco Harris
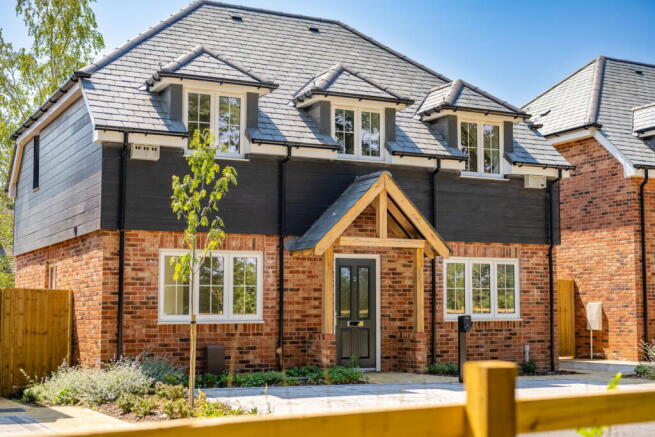
Nestled along the peaceful and highly desirable Anmore Road in the heart of Denmead, Firgrove is an exclusive development of just four beautifully crafted detached chalet bungalows, thoughtfully designed to combine timeless architecture with contemporary living. Constructed by the prestigious Imperial Homes, this impressive four-bedroom detached chalet bungalow has been thoughtfully designed to maximise both space and natural light while delivering exceptional quality, energy efficiency and contemporary comfort throughout.
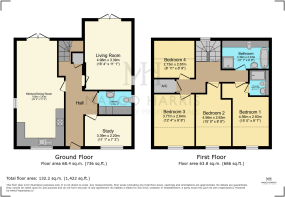
The welcoming entrance hall leads to a beautifully appointed dual-aspect kitchen/dining room, complete with premium Bosch integrated appliances, creating the perfect hub for family life and entertaining. French doors open directly onto the rear garden, allowing the indoor and outdoor spaces to flow effortlessly together. A separate living room also benefits from French doors to the garden, providing a bright and relaxing retreat throughout the seasons. Completing the ground floor is a practical utility room with cloakroom, together with a versatile study that could equally serve as a children's playroom, snug or home office.
The first floor offers four well-proportioned bedrooms, including a superb principal suite with its own en-suite shower room. The remaining bedrooms are served by an elegant four-piece family bathroom featuring both a separate bath and shower, finished with quality sanitaryware, stylish wall and floor tiling, chrome heated towel rails and contemporary vanity units.
Attention to detail is evident throughout the home, with traditional white cottage-style internal doors complemented by satin chrome ironmongery, a classic staircase with an oak handrail and newel caps, Karndean flooring to selected areas, and carpets fitted to the living room, study, stairs, landing and all bedrooms. Designed for modern living, the property also benefits from LED downlighting to the kitchen, utility room and bathrooms, low-energy lighting elsewhere, TV points to the living room, kitchen/dining room and principal bedroom, together with integrated smoke and heat detectors.
Outside, each home enjoys beautifully landscaped front gardens and generous turfed rear gardens with paved patios and pathways, ideal for outdoor entertaining. Additional practical features include external lighting to the front and rear, an outside tap, cycle storage, private parking and an electric vehicle charging point.
Designed with the future in mind, Firgrove seamlessly combines luxury living with sustainable technology. Every home benefits from an air source heat pump, argon-filled double glazing, Supafil 34 cavity wall insulation and high-performance insulation throughout, helping to improve energy efficiency while reducing running costs. The development also embraces biodiversity with dedicated wildlife areas, pollen-rich planting and hedgehog highways, creating an environment that is as considerate to nature as it is to its residents.
Location
Denmead remains one of Hampshire's most sought-after villages, offering an excellent range of independent shops, cafés, pubs, schools and everyday amenities, all within a welcoming community setting. Beautiful countryside walks, nearby market towns and excellent road links provide the perfect balance between rural tranquillity and convenient connectivity, making Firgrove an ideal place to call home.
Agents Comments
"Firgrove is a truly special development, offering beautifully crafted homes in the heart of the Hampshire countryside. Built by the renowned Imperial Homes, whose exceptional quality and attention to detail are evident throughout, these homes perfectly combine modern living with timeless design. Having worked closely with Imperial Homes, it's always a pleasure to represent a developer whose reputation is so well deserved"
"Imperial Homes - Our ethos
We believe buying a new home on a small development should be an option available to everyone. Your home should be something your proud of, that’s why we only buy small developments with the highest specification, along with choices on specific additional extras. Characterful, precisely designed and expertly crafted properties that you can make your home for years to come, whatever your requirements."
Two-Year Defects Warranty
Your home is protected by a dedicated two-year defects warranty, backed by Imperial Homes' experienced customer care team, ensuring any issues are dealt with promptly and professionally.
Ten-Year Structural Warranty
Each property also benefits from a ten-year structural warranty, providing protection against major structural defects affecting foundations, walls and roofing, giving complete peace of mind for years to come.
Disclaimer Property Details: Whilst believed to be accurate all details are set out as a general outline only for guidance and do not constitute any part of an offer or contract. Intending purchasers should not rely on them as statements or representation of fact but must satisfy themselves by inspection or otherwise as to their accuracy. We have not carried out a detailed survey nor tested the services, appliances, and specific fittings. Room sizes should not be relied upon for carpets and furnishings. The measurements given are approximate. Please note - some of the furniture in the photos may have changed upon viewing. Some images used within this marketing have been digitally enhanced, AI-generated or virtually staged to help illustrate the potential use, layout and scale of the accommodation. Any furniture, furnishings, artwork, appliances, accessories, landscaping or decorative items shown are for illustrative purposes only and are not included in the sale unless specifically confirmed in writing. The images should not be relied upon as an exact representation of the finished property, room proportions, specification, colours or finishes. All measurements, dimensions and floor areas are approximate, and prospective purchasers must satisfy themselves as to their accuracy by carrying out their own measurements, inspections and enquiries before entering into any contractual commitment.
In line with UK Anti-Money Laundering regulations, all successful purchasers will be required to complete identity verification checks via a third-party provider. A charge of £60 INC VAT per person will apply.
- COUNCIL TAXA payment made to your local authority in order to pay for local services like schools, libraries, and refuse collection. The amount you pay depends on the value of the property.Read more about council Tax in our glossary page.
- Ask agent
- PARKINGDetails of how and where vehicles can be parked, and any associated costs.Read more about parking in our glossary page.
- Driveway,Allocated
- GARDENA property has access to an outdoor space, which could be private or shared.
- Private garden
- ACCESSIBILITYHow a property has been adapted to meet the needs of vulnerable or disabled individuals.Read more about accessibility in our glossary page.
- Ask agent

Add an important place to see how long it'd take to get there from our property listings.
__mins driving to your place

Notes
Staying secure when looking for property
Ensure you're up to date with our latest advice on how to avoid fraud or scams when looking for property online.
Visit our security centre to find out moreDisclaimer - Property reference S1819621. The information displayed about this property comprises a property advertisement. Rightmove.co.uk makes no warranty as to the accuracy or completeness of the advertisement or any linked or associated information, and Rightmove has no control over the content. This property advertisement does not constitute property particulars. The information is provided and maintained by Marco Harris, Southampton. Please contact the selling agent or developer directly to obtain any information which may be available under the terms of The Energy Performance of Buildings (Certificates and Inspections) (England and Wales) Regulations 2007 or the Home Report if in relation to a residential property in Scotland.
*This is the average speed from the provider with the fastest broadband package available at this postcode. The average speed displayed is based on the download speeds of at least 50% of customers at peak time (8pm to 10pm). Fibre/cable services at the postcode are subject to availability and may differ between properties within a postcode. Speeds can be affected by a range of technical and environmental factors. The speed at the property may be lower than that listed above. You can check the estimated speed and confirm availability to a property prior to purchasing on the broadband provider's website. Providers may increase charges. The information is provided and maintained by Decision Technologies Limited. **This is indicative only and based on a 2-person household with multiple devices and simultaneous usage. Broadband performance is affected by multiple factors including number of occupants and devices, simultaneous usage, router range etc. For more information speak to your broadband provider.