Aberdale Road, Polegate

- PROPERTY TYPE
Detached
- BEDROOMS
4
- BATHROOMS
2
- SIZE
Ask agent
- TENUREDescribes how you own a property. There are different types of tenure - freehold, leasehold, and commonhold.Read more about tenure in our glossary page.
Freehold
Key features
- Stunning four/five bedroom detached home
- Beautifully modernised and improved throughout
- Versatile ground floor bedrooms/reception rooms
- Impressive recently fitted kitchen/breakfast room
- Three double first floor bedrooms
- Ensuite and modern family shower room
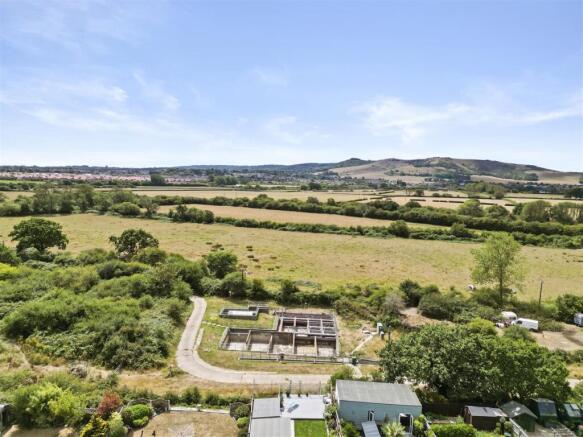
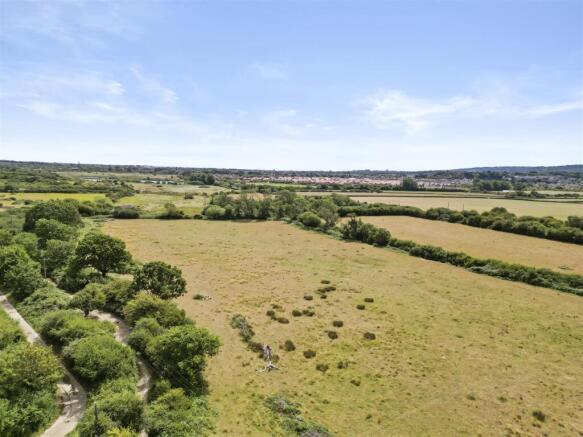
- Incredible rear garden with South Downs views
- Raised composite decking with glass balustrade
- Spacious garden room – ideal office or gym
- Solar panels, Tesla battery and ample off-road parking
Description
Further enhancing the home's modern credentials are solar panels connected to a Tesla battery storage system, providing an excellent addition to an already impressive property.
Upon entering the property, you are welcomed into a useful front porch, providing the perfect space for coats and shoes before continuing into the inviting entrance hall, which gives access to the versatile ground floor accommodation.
Proceeding through the property, you enter the beautiful and spacious living room, an impressive yet comfortable reception space that flows naturally into what has undoubtedly become the heart of the home – the recently fitted kitchen/breakfast room. Finished to an excellent standard, the kitchen is fitted with an extensive range of high-quality wall-mounted and matching base units complemented by work surfaces over. Integrated appliances include a five-ring gas hob with extractor hood, built-in Siemens oven and grill, dishwasher and washing machine, together with space for a fridge/freezer.
The kitchen/breakfast room offers excellent proportions with plenty of room for a dining table and chairs if required, making it an ideal space for everyday family life and entertaining. Direct access leads from here into the rear garden, allowing the internal accommodation to connect beautifully with the outside space.
Adding considerably to the versatility of this home are two further rooms positioned either side of the entrance hall. Depending on individual requirements, these could be utilised as additional reception rooms, home offices, playrooms or ground floor bedrooms, giving the property the flexibility to work equally well as a four or five bedroom home. Completing the ground floor accommodation is a convenient cloakroom.
Heading upstairs, the property continues to impress with three excellent double bedrooms, an ensuite shower room and a further modern shower room.
Bedroom one is positioned to the rear of the property and takes full advantage of the truly stunning outlook across the garden and towards the South Downs beyond. The room also benefits from a fitted bedroom suite and its own beautifully presented ensuite shower room with a walk-in shower. The remaining two bedrooms are both positioned to the front and are generous double rooms, each benefitting from fitted double wardrobes. Completing the first-floor accommodation is a stylish modern shower room serving these two bedrooms.
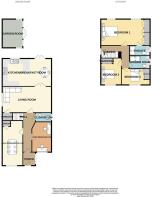
Entrance Porch - 1.42m x 1.30m (4'08 x 4'03) -
Entrance Hall -
Ground Floor Cloakroom - 1.78m x 0.94m (5'10 x 3'01) -
Living Room - 6.02m x 3.94m (19'9" x 12'11) -
Kitchen/Breakfast Room - 6.02m x 4.65m (19'09 x 15'03) -
Dining Room/Bedroom Four - 5.13m x 2.26m (16'10 x 7'05) -
Office/Bedroom Five - 3.84m x 2.29m (12'07 x 7'06) -
First Floor Landing -
Bedroom One - 5.41m x 3.07m (17'09 x 10'01) -
Ensuite Shower Room - 2.29m x 1.07m (7'06 x 3'06) -
Bedroom Two - 3.40m x 2.62m (11'02 x 8'07) -
Bedroom Three - 3.23m x 2.49m (10'07 x 8'02) -
Shower Room - 2.39m x 1.80m (7'10 x 5'11) -
Garden Room - 4.67m x 2.82m (15'04 x 9'03) -
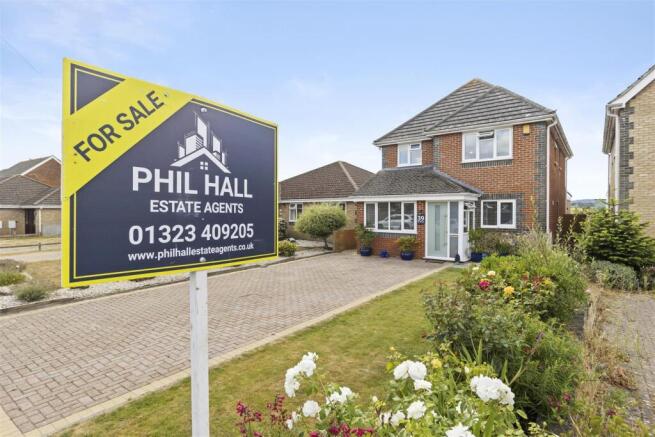
Outside - Outside is where St Marys becomes particularly special. To the front, a brick-blocked driveway provides generous off-road parking for several vehicles, complemented by an area of lawn to one side.
The rear garden is quite simply a sight to behold. Immediately adjoining the property is a paved patio area, ideal for outside dining and entertaining, which leads onto a generous expanse of lawn. Beyond the lawn is an impressive raised composite deck enclosed by a contemporary glass surround, perfectly positioned to make the most of the spectacular far-reaching views towards the South Downs. Whether relaxing with a morning coffee or entertaining on a summer evening, this is a wonderful vantage point from which to enjoy the surroundings.
The garden enjoys a sunny aspect and offers an exceptional amount of usable outside space. Completing the garden is a spacious garden room, currently utilised as a gym and private hideaway, although its size and versatility lend it to a variety of potential uses including a home office, studio, games room or entertaining space. There is also a useful garden shed.
Further enhancing the home's modern credentials are solar panels connected to a Tesla battery storage system, providing an excellent addition to an already impressive property.
Brochures
Aberdale Road, PolegateWeb LinkBrochure- COUNCIL TAXA payment made to your local authority in order to pay for local services like schools, libraries, and refuse collection. The amount you pay depends on the value of the property.Read more about council Tax in our glossary page.
- Band: E
- PARKINGDetails of how and where vehicles can be parked, and any associated costs.Read more about parking in our glossary page.
- Yes
- GARDENA property has access to an outdoor space, which could be private or shared.
- Yes
- ACCESSIBILITYHow a property has been adapted to meet the needs of vulnerable or disabled individuals.Read more about accessibility in our glossary page.
- Ask agent
Energy performance certificate - ask agent
Aberdale Road, Polegate

Add an important place to see how long it'd take to get there from our property listings.
__mins driving to your place
Affordability

Notes
Staying secure when looking for property
Ensure you're up to date with our latest advice on how to avoid fraud or scams when looking for property online.
Visit our security centre to find out moreDisclaimer - Property reference 34861824. The information displayed about this property comprises a property advertisement. Rightmove.co.uk makes no warranty as to the accuracy or completeness of the advertisement or any linked or associated information, and Rightmove has no control over the content. This property advertisement does not constitute property particulars. The information is provided and maintained by Phil Hall Estate Agents, Eastbourne. Please contact the selling agent or developer directly to obtain any information which may be available under the terms of The Energy Performance of Buildings (Certificates and Inspections) (England and Wales) Regulations 2007 or the Home Report if in relation to a residential property in Scotland.
*This is the average speed from the provider with the fastest broadband package available at this postcode. The average speed displayed is based on the download speeds of at least 50% of customers at peak time (8pm to 10pm). Fibre/cable services at the postcode are subject to availability and may differ between properties within a postcode. Speeds can be affected by a range of technical and environmental factors. The speed at the property may be lower than that listed above. You can check the estimated speed and confirm availability to a property prior to purchasing on the broadband provider's website. Providers may increase charges. The information is provided and maintained by Decision Technologies Limited. **This is indicative only and based on a 2-person household with multiple devices and simultaneous usage. Broadband performance is affected by multiple factors including number of occupants and devices, simultaneous usage, router range etc. For more information speak to your broadband provider.