
Bo'ness Road, Grangemouth, FK3

- PROPERTY TYPE
Detached
- BEDROOMS
4
- BATHROOMS
2
- SIZE
2,099 sq ft
195 sq m
- TENUREDescribes how you own a property. There are different types of tenure - freehold, leasehold, and commonhold.Read more about tenure in our glossary page.
Freehold
Key features
- Reception Hallway
- Sitting/Dining Room
- TV/Family Room
- Dining Kitchen
- Utility Room
- Four Bedrooms
- En Suite Shower Room
- Family Bathroom
- Driveway & Garage
Description
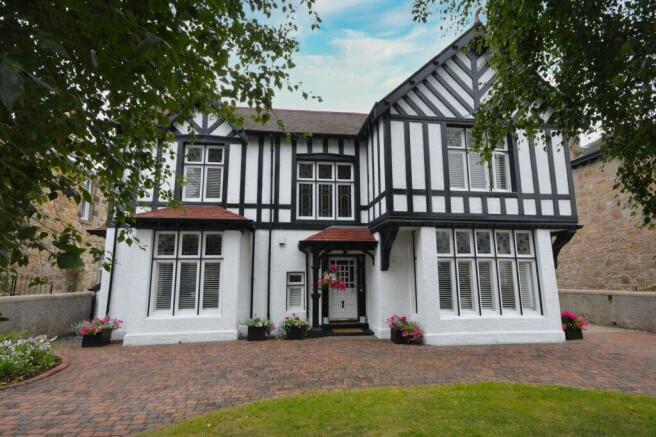
Without doubt one of the finest period homes to grace the Grangemouth market in recent years this Edwardian “Arts and Crafts” style detached villa is offered to the market in outstanding condition. Located on highly regarded Bo’ness Road the subjects occupy extensive landscaped private gardens. The tree lined and hedge bound front garden has a lawn, shrub bed and two driveway entrances with a blocked paved crescent drive. The long blocked paved rear driveway leads to a substantial double sized detached garage with twin up and over doors, light, water and power. The sunny southerly facing rear garden affords excellent privacy and incorporates expansive sandstone paved patio and covered seating area with further access to an enclosed patio/BBQ area all of which is ideal for family gatherings and entertaining. The charming rear garden also offers lawns, delightful apple, plum, pear trees and children’s play area.
Centrally situated the property is enviably placed for access to local shopping, schooling and recreational amenities. The property lies within easy reach of the M9 motorway which provides junctions for Edinburgh, Falkirk, Fife, Stirling and Glasgow centres of business.
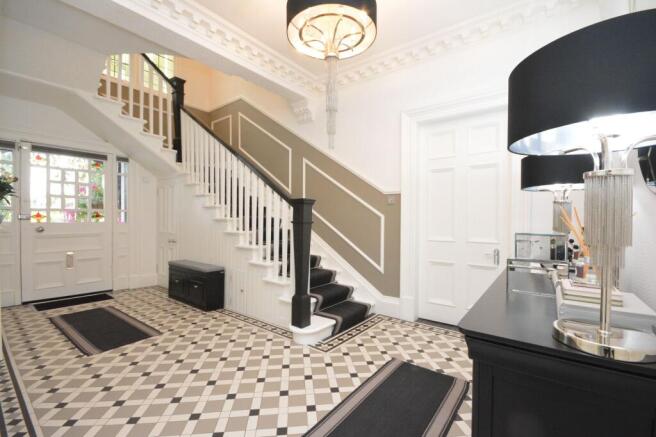
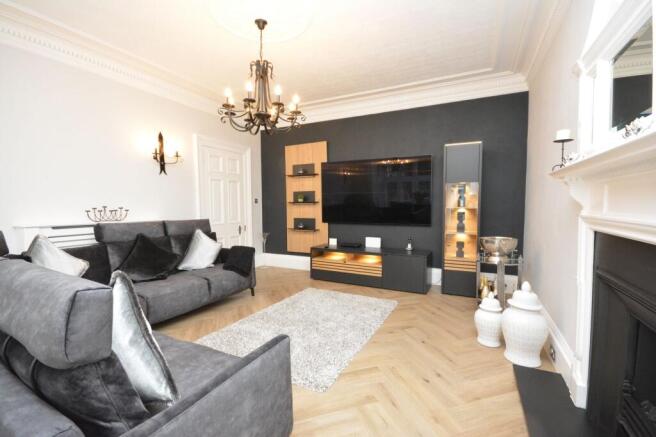
Constructed circa 1905 the property displays a wealth of intact character period features. The present owners have carried out a sympathetic and sensitive programme of restoration and modernisation which skilfully blends the original period charm with all the conveniences demanded of modern day living. Access to the property is through a magnificent reception hallway which displays the original plasterwork cornice, carved timber staircase and feature geometric “Terrazzo” tiled flooring throughout. The drawing room is an elegant apartment with wide box bay window, focal point fire surround with gas fire, detailed cornice and contemporary “LVT” flooring. The impressive sitting/dining room also extends to in excess of twenty-one feet and has wonderfully detailed ceiling, fine cornice, box bay window, fire surround with gas fire and timber flooring. The public rooms are completed by a comfortable tv/family room with charming display/storage cabinets, fireplace with gas fire and French doors leading to the gardens. The dining sized kitchen enjoys access to a well-proportioned utility room with an exterior door leading to the gardens. The lower accommodation is completed by a cloak room with further access to a downstairs WC each of which have feature “Terrazzo” tiled flooring throughout.
Access is gained to the upper apartments from the reception hallway via the handsome staircase with feature stained glazed windows which provides excellent natural light. The upper floor has four versatile bedrooms and a generously sized family bathroom with separate shower. Three of the bedrooms offer outstanding storage and the master bedroom enjoys the benefit of a fully ceramic tiled en suite shower room complete with twin wash hand basins, larger shower, rain forest shower head, fitted storage and chrome radiator. The property has gas central heating with bespoke radiator covers. The rear and side windows were replaced in 2024 along with the rear and French doors with high specification CR Smith sash and case double glazed anthracite finished windows. Particular attention is drawn to the Thomas Sanderson window shutters on the French doors and windows. Planning permission was previously granted for single storey rear extension, details of which can be made available to perspective purchasers. Presented with tasteful neutral décor the property can truly be described as walk in condition. Properties of this calibre are rarely available and early viewing is highly recommended.
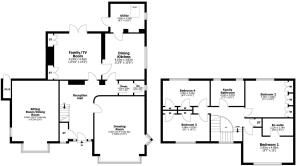
Reception Hallway 18’4” x 15’2” (at widest) 5.59m x 4.62m
Drawing Room 21’4” x 15’1” 6.50m x 4.60m
Sitting/Dining Room 21’6” x 14’ 6.55m x 4.27m
TV/Family Room 14’2” x 13’9” 4.32m x 4.19m
Dining Kitchen 13’9” x 12’8” 4.19m x 3.86m
Utility Room 10’2” x 5’7” 3.10m x 1.70m
Cloaks 4’ 4” x 4’3” 1.32m x 1.30m
WC 5’1” x 4’4” 1.55m x 1.32m
Bedroom One 15’ x 9’7” 4.57m x 2.92m
En Suite Shower Room 9’2” x 5’5” 2.79m x 1.65m
Bedroom Two 12’9” x 11’ (to robes) 3.89m x 3.35m
Bedroom Three 14’1” x 8’1” (to robes) 4.29m x 2.46m
Bedroom Four 14’1” x 6’9” (to robes) 4.29m x 2.06m
Family Bathroom 10’1” x 7’2” 3.07m x 2.18m
Garage 21’ x 18’5” 6.40m x 5.61m
- COUNCIL TAXA payment made to your local authority in order to pay for local services like schools, libraries, and refuse collection. The amount you pay depends on the value of the property.Read more about council Tax in our glossary page.
- Band: G
- PARKINGDetails of how and where vehicles can be parked, and any associated costs.Read more about parking in our glossary page.
- Yes
- GARDENA property has access to an outdoor space, which could be private or shared.
- Yes
- ACCESSIBILITYHow a property has been adapted to meet the needs of vulnerable or disabled individuals.Read more about accessibility in our glossary page.
- Ask agent
Energy performance certificate - ask agent

Add an important place to see how long it'd take to get there from our property listings.
__mins driving to your place
Affordability



Notes
Staying secure when looking for property
Ensure you're up to date with our latest advice on how to avoid fraud or scams when looking for property online.
Visit our security centre to find out moreDisclaimer - Property reference 9ad5bcf9-7a35-4d47-b918-4d4ac2fc8771. The information displayed about this property comprises a property advertisement. Rightmove.co.uk makes no warranty as to the accuracy or completeness of the advertisement or any linked or associated information, and Rightmove has no control over the content. This property advertisement does not constitute property particulars. The information is provided and maintained by Forth & Clyde Property, Falkirk. Please contact the selling agent or developer directly to obtain any information which may be available under the terms of The Energy Performance of Buildings (Certificates and Inspections) (England and Wales) Regulations 2007 or the Home Report if in relation to a residential property in Scotland.
*This is the average speed from the provider with the fastest broadband package available at this postcode. The average speed displayed is based on the download speeds of at least 50% of customers at peak time (8pm to 10pm). Fibre/cable services at the postcode are subject to availability and may differ between properties within a postcode. Speeds can be affected by a range of technical and environmental factors. The speed at the property may be lower than that listed above. You can check the estimated speed and confirm availability to a property prior to purchasing on the broadband provider's website. Providers may increase charges. The information is provided and maintained by Decision Technologies Limited. **This is indicative only and based on a 2-person household with multiple devices and simultaneous usage. Broadband performance is affected by multiple factors including number of occupants and devices, simultaneous usage, router range etc. For more information speak to your broadband provider.