
Upper Way, Upper Longdon, Longdon

- PROPERTY TYPE
Detached
- BEDROOMS
5
- BATHROOMS
1
- SIZE
Ask agent
- TENUREDescribes how you own a property. There are different types of tenure - freehold, leasehold, and commonhold.Read more about tenure in our glossary page.
Freehold
Key features
- PHENOMENAL DETACHED FAMILY HOME IN BEAUTIFUL CONDITION THROUGHOUT OFFERING PRIVACY AND TRANQUILITY
- FIVE DOUBLE BEDROOMS
- FOUR LARGE RECEPTION ROOMS
- HIGH SPEC COUNTRYSIDE BREAKFAST KITCHEN
- DETACHED GARAGE WITH WC AND OFFICE AREAS
- PARKING FOR AROUND SEVEN VEHICLES ALL IN
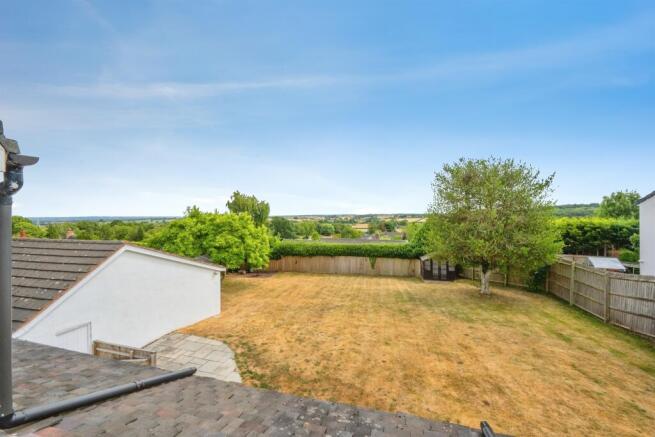
- EXTRA LARGE GARDEN OFFERING SCENIC COUNTRYSIDE VIEWS
- PLANNING PERMISSION GRANTED FOR ANNEX CONVERSION AND FIRST FLOOR EXTENSION
Description
SUMMARY
**WOW** **INCREDIBLY LARGE AND BEAUTIFULLY KEPT DETACHED FAMILY RESIDENCE LOCATED IN THE HEART OF UPPER LONGDON** **NO ONWARD CHAIN** **FIVE BEDROOMS AND FOUR RECEPTION ROOMS PLUS A SPACIOUS DETACHED GARAGE WITH OFFICE SPACE THAT COULD WELL BE A GRANNY ANNEX IN THE FUTURE** *INTERNAL VIEWING A MUST*
DESCRIPTION
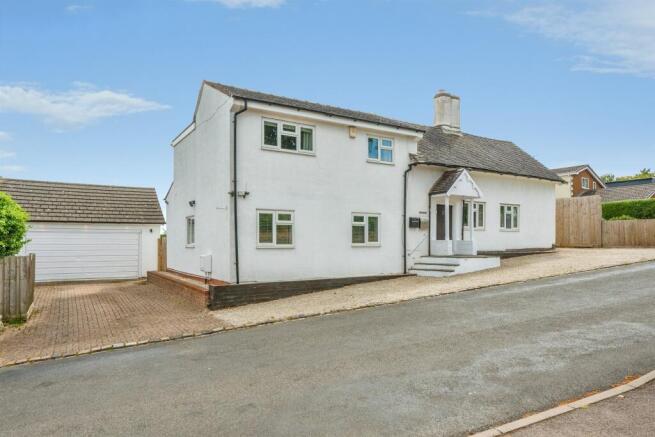
Set within the heart of the highly sought-after village of Longdon, this outstanding five-bedroom detached residence offers over 2,700 sq. ft. of beautifully proportioned accommodation, complemented by an impressive detached garage with office facilities, generous gardens and breathtaking panoramic views across the Staffordshire countryside.
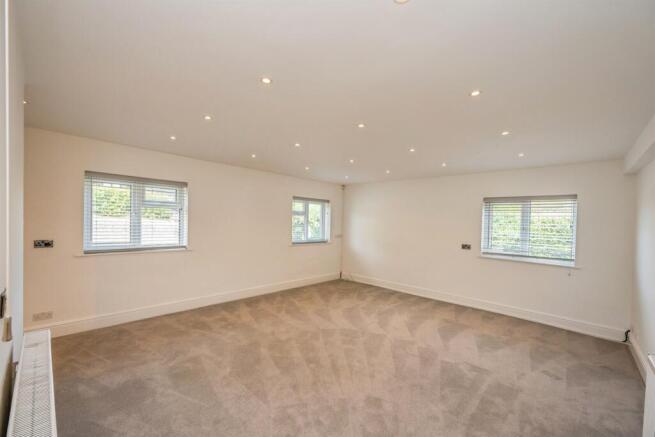
Occupying a generous plot with parking for up to seven vehicles, this remarkable home has been thoughtfully designed for modern family living, combining elegant reception spaces with flexible accommodation that will appeal to growing families, those working from home or buyers seeking multi-generational living. From the moment you arrive, the property exudes quality and presence. Inside, four spacious reception rooms provide exceptional versatility, including a welcoming lounge, elegant reception room, cosy snug and a delightful conservatory that perfectly frames the magnificent garden and uninterrupted rural views beyond. The heart of the home is the spacious family kitchen, complete with adjoining utility room and guest cloakroom, creating an ideal space for both everyday living and entertaining. A ground-floor fifth bedroom further enhances the flexibility of the accommodation, offering an excellent guest suite, playroom or additional home office if desired. To the first floor are four generous double bedrooms, all beautifully proportioned, served by a stylish family bathroom. The principal bedrooms enjoy truly wonderful views.
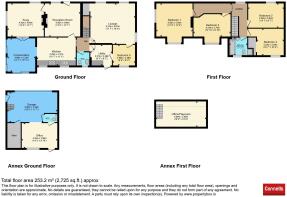
Reception Room 14' x 13' 1" ( 4.27m x 3.99m )
Family Room/Snug 13' 9" x 13' 1" ( 4.19m x 3.99m )
Lounge 17' 7" x 16' ( 5.36m x 4.88m )
Conservatory 13' 1" x 10' 11" ( 3.99m x 3.33m )
Kitchen Diner 15' 7" x 11' 1" ( 4.75m x 3.38m )
Utility Room 8' 2" x 8' 3" ( 2.49m x 2.51m )
Ground Floor Bedroom Five 8' 6" x 8' 2" ( 2.59m x 2.49m )
Guest Wc
First Floor Landing
Bedroom One 13' 9" x 13' 9" ( 4.19m x 4.19m )
Bedroom Two 14' 1" x 9' 7" ( 4.29m x 2.92m )
Bedroom Three 13' 10" x 8' 10" ( 4.22m x 2.69m )
Bedroom Four 10' 7" x 10' 6" ( 3.23m x 3.20m )
Family Bathroom
Detached Annex/Garage
Garage Area 19' 8" x 11' 7" ( 5.99m x 3.53m )
Office Area 14' 2" x 9' 10" ( 4.32m x 3.00m )
Wc
Office/Playroom 19' 8" x 10' ( 5.99m x 3.05m )
Restricted Head Height
Plentiful Drive To Fore & Side
Large Rear Garden
Panaramic Countryside Views
Outside, the property continues to impress. The beautifully maintained rear garden enjoys an enviable south-facing aspect with uninterrupted panoramic views across rolling farmland, providing a truly idyllic backdrop for outdoor dining, family gatherings or simply relaxing whilst enjoying the changing seasons.
The detached garage is far more than just parking, incorporating substantial office accommodation, a useful WC, generous storage and a boarded loft offering further practical space. Importantly, the property also benefits from planning permission to convert the garage into a self-contained granny annex, making it ideal for extended family, independent living or potential ancillary accommodation. In addition, planning permission has been granted for a first-floor extension, providing exciting scope for future enlargement and adding even greater value to this already impressive home.
No Onward Chain
Offering exceptional space, outstanding flexibility and exciting future potential, this is a rare opportunity to acquire a distinguished family home in one of Staffordshire's most sought-after village locations.
Location
Longdon is a wonderfully welcoming Staffordshire village that perfectly embodies the charm of English countryside living. Ideally situated between the historic cathedral city of Lichfield and the bustling market town of Rugeley, and just a short drive from Burton upon Trent and Cannock, it offers the best of both worlds - peaceful rural surroundings with excellent access to everyday amenities, schools and transport links. Surrounded by beautiful open countryside and close to the breathtaking landscapes of Cannock Chase, Longdon is a haven for walkers, cyclists and nature lovers alike. The village is full of character, with its attractive homes, historic church and quiet country lanes creating a truly picturesque setting. At the heart of village life is the much-loved local pub, where friends and neighbours come together to enjoy delicious food, a relaxed drink and a warm, welcoming atmosphere throughout the year. With its strong sense of community, idyllic setting and convenient location, Longdon offers a lifestyle that is both peaceful and connected, making it a truly wonderful place to call home.
1. MONEY LAUNDERING REGULATIONS - Intending purchasers will be asked to produce identification documentation at a later stage and we would ask for your co-operation in order that there will be no delay in agreeing the sale.
2: These particulars do not constitute part or all of an offer or contract.
3: The measurements indicated are supplied for guidance only and as such must be considered incorrect.
4: Potential buyers are advised to recheck the measurements before committing to any expense.
5: Connells has not tested any apparatus, equipment, fixtures, fittings or services and it is the buyers interests to check the working condition of any appliances.
6: Connells has not sought to verify the legal title of the property and the buyers must obtain verification from their solicitor.
Brochures
PDF Property ParticularsFull Details- COUNCIL TAXA payment made to your local authority in order to pay for local services like schools, libraries, and refuse collection. The amount you pay depends on the value of the property.Read more about council Tax in our glossary page.
- Band: F
- PARKINGDetails of how and where vehicles can be parked, and any associated costs.Read more about parking in our glossary page.
- Garage,Driveway
- GARDENA property has access to an outdoor space, which could be private or shared.
- Front garden,Back garden
- ACCESSIBILITYHow a property has been adapted to meet the needs of vulnerable or disabled individuals.Read more about accessibility in our glossary page.
- Ask agent

Add an important place to see how long it'd take to get there from our property listings.
__mins driving to your place




Notes
Staying secure when looking for property
Ensure you're up to date with our latest advice on how to avoid fraud or scams when looking for property online.
Visit our security centre to find out moreDisclaimer - Property reference LFD312429. The information displayed about this property comprises a property advertisement. Rightmove.co.uk makes no warranty as to the accuracy or completeness of the advertisement or any linked or associated information, and Rightmove has no control over the content. This property advertisement does not constitute property particulars. The information is provided and maintained by Connells, Lichfield. Please contact the selling agent or developer directly to obtain any information which may be available under the terms of The Energy Performance of Buildings (Certificates and Inspections) (England and Wales) Regulations 2007 or the Home Report if in relation to a residential property in Scotland.
*This is the average speed from the provider with the fastest broadband package available at this postcode. The average speed displayed is based on the download speeds of at least 50% of customers at peak time (8pm to 10pm). Fibre/cable services at the postcode are subject to availability and may differ between properties within a postcode. Speeds can be affected by a range of technical and environmental factors. The speed at the property may be lower than that listed above. You can check the estimated speed and confirm availability to a property prior to purchasing on the broadband provider's website. Providers may increase charges. The information is provided and maintained by Decision Technologies Limited. **This is indicative only and based on a 2-person household with multiple devices and simultaneous usage. Broadband performance is affected by multiple factors including number of occupants and devices, simultaneous usage, router range etc. For more information speak to your broadband provider.