
The Bridle, Newton Aycliffe, DL5

- PROPERTY TYPE
Detached Bungalow
- BEDROOMS
3
- BATHROOMS
3
- SIZE
1,647 sq ft
153 sq m
- TENUREDescribes how you own a property. There are different types of tenure - freehold, leasehold, and commonhold.Read more about tenure in our glossary page.
Freehold
Key features
- Detached three-bedroom bungalow on a generous plot
- Lounge, family room and formal dining room
- Contemporary kitchen/dining room with separate utility room
- Principal bedroom with en-suite bathroom
- Private rear garden backing onto mature woodland with double garage and ample off-street parking
- Energy Performance Certificate: TBC
Description
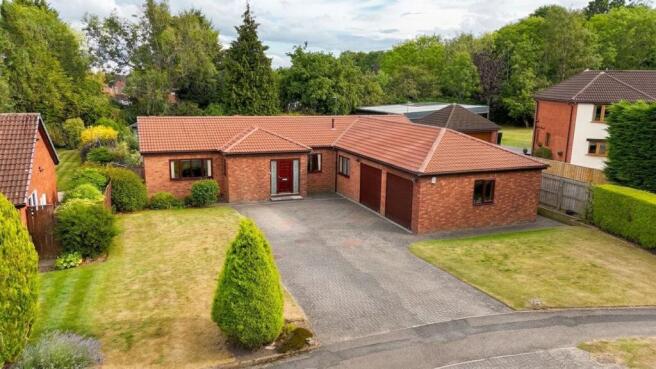
We are delighted to bring to the market this rare opportunity to acquire a truly exceptional detached three-bedroom bungalow, occupying a generous plot in one of Newton Aycliffe's most desirable residential locations. Beautifully presented throughout and finished to a high standard, this impressive home offers spacious and versatile accommodation with an abundance of natural light, creating a bright and welcoming atmosphere throughout. Ideal for families, downsizers, or those seeking the convenience of single-storey living without compromising on space, the property is also ideally positioned close to excellent local amenities, regular bus routes and well-regarded schools. The location further benefits from excellent road links, with easy access to the A689 and A1(M) north and south, whilst Durham and Darlington are both just a short drive away, offering an extensive range of shopping, leisure and dining facilities, together with mainline rail links providing services to destinations across the North and South of the country. Both Teesside International Airport and Newcastle International Airport are also easily accessible, making the location ideal for commuters and those who travel regularly.
Set well back from the road, the property enjoys an impressive approach with a substantial block-paved driveway providing ample off-street parking and leading to a double garage with remote-controlled roller doors. The property also benefits from the addition of solar panels, with feed in tariff providing an energy-efficient feature that helps reduce running costs.
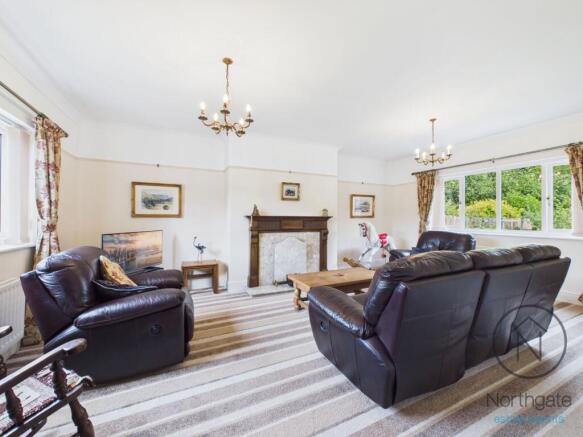
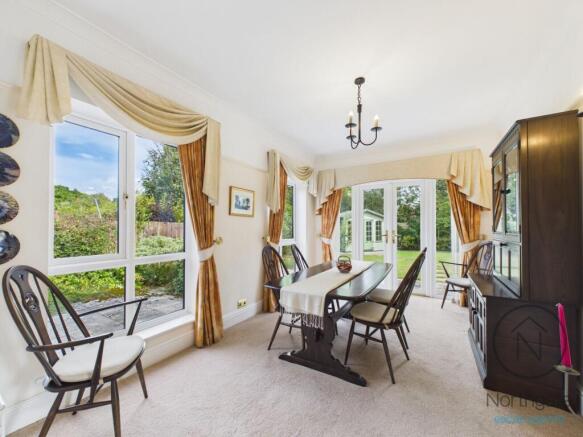
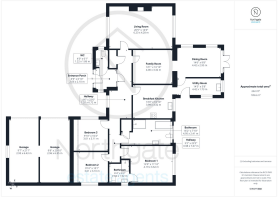
The well-appointed accommodation briefly comprises a welcoming entrance porch, spacious reception hallway, elegant lounge, inner hallway, versatile family room, formal dining room with French doors opening onto the rear garden, contemporary breakfast kitchen fitted with quality solid oak base and wall units, utility room with matching solid oak units, separate WC, three generous double bedrooms, and a modern family bathroom featuring both a bath and separate shower cubicle. The impressive principal bedroom further benefits from a stylish en-suite bathroom.
Externally, the home continues to impress with a beautifully maintained, generous south-east facing rear garden, enjoying a high degree of privacy and backing directly onto mature woodland. This peaceful setting provides the perfect space for outdoor entertaining, family gatherings or simply relaxing whilst taking in the tranquil surroundings. The generous plot offers attractive landscaped gardens to both the front and rear, creating an enviable outdoor environment all year round.
Properties of this calibre, occupying such generous plots and situated within one of Newton Aycliffe's most sought-after residential areas, rarely become available. Combining spacious single-storey living, an exceptional standard of presentation, energy-efficient solar panels, excellent parking and garage facilities, together with convenient access to local amenities, transport links and major road networks, this outstanding bungalow represents a truly special opportunity.
Early viewing is highly recommended to fully appreciate the size, quality, setting and lifestyle this remarkable home has to offer.
EPC Rating: C
Entrance Porch
2.11m x 2.06m
WC
1.86m x 1.22m
Lounge
6.23m x 4.28m
Family Room
4m x 3.32m
Dining Room
4.42m x 2.95m
Kitchen
3.99m x 3.32m
Utility Room
4.42m x 1.73m
Bedroom 1
4.19m x 3.62m
En-suite
1.94m x 1.92m
Bedroom 2
3.1m x 3.01m
Bedroom 3
3.11m x 3.01m
Bathroom
4.95m x 2.41m
Garage
6.35m x 2.96m
Garage
6.43m x 2.93m
Note:
*Please note that the sale of this property is subject to the Grant of Probate being obtained. Whilst an application for Probate may have been submitted, completion cannot take place until the Grant has been issued. Prospective purchasers should be aware that this may affect the timescales for the transaction.
*Please note that some of the photographs used in these marketing particulars have been digitally enhanced using AI technology to provide virtual staging and illustrative furnishings. These images are intended solely to demonstrate the potential appearance and use of the rooms. Furniture, décor, fixtures and other items shown in the virtually staged images are for illustrative purposes only and do not form part of the sale. Prospective purchasers should refer to the original, unstaged photographs and arrange a viewing to fully satisfy themselves as to the property's condition, layout and features.
Parking - Double garage
Parking - Driveway
Brochures
Property Brochure- COUNCIL TAXA payment made to your local authority in order to pay for local services like schools, libraries, and refuse collection. The amount you pay depends on the value of the property.Read more about council Tax in our glossary page.
- Band: F
- PARKINGDetails of how and where vehicles can be parked, and any associated costs.Read more about parking in our glossary page.
- Garage,Driveway
- GARDENA property has access to an outdoor space, which could be private or shared.
- Front garden,Rear garden
- ACCESSIBILITYHow a property has been adapted to meet the needs of vulnerable or disabled individuals.Read more about accessibility in our glossary page.
- Ask agent
Energy performance certificate - ask agent

Add an important place to see how long it'd take to get there from our property listings.
__mins driving to your place

About Northgate Estate Agents & Property Management, Newton Aycliffe
Avenue House, Suite 3, Greenwell, Newton Aycliffe DL5 4DH
Notes
Staying secure when looking for property
Ensure you're up to date with our latest advice on how to avoid fraud or scams when looking for property online.
Visit our security centre to find out moreDisclaimer - Property reference 41dd7fac-f8ff-4070-a159-5f9364740be5. The information displayed about this property comprises a property advertisement. Rightmove.co.uk makes no warranty as to the accuracy or completeness of the advertisement or any linked or associated information, and Rightmove has no control over the content. This property advertisement does not constitute property particulars. The information is provided and maintained by Northgate Estate Agents & Property Management, Newton Aycliffe. Please contact the selling agent or developer directly to obtain any information which may be available under the terms of The Energy Performance of Buildings (Certificates and Inspections) (England and Wales) Regulations 2007 or the Home Report if in relation to a residential property in Scotland.
*This is the average speed from the provider with the fastest broadband package available at this postcode. The average speed displayed is based on the download speeds of at least 50% of customers at peak time (8pm to 10pm). Fibre/cable services at the postcode are subject to availability and may differ between properties within a postcode. Speeds can be affected by a range of technical and environmental factors. The speed at the property may be lower than that listed above. You can check the estimated speed and confirm availability to a property prior to purchasing on the broadband provider's website. Providers may increase charges. The information is provided and maintained by Decision Technologies Limited. **This is indicative only and based on a 2-person household with multiple devices and simultaneous usage. Broadband performance is affected by multiple factors including number of occupants and devices, simultaneous usage, router range etc. For more information speak to your broadband provider.