
Matlock Green, Matlock

- PROPERTY TYPE
End of Terrace
- BEDROOMS
3
- BATHROOMS
1
- SIZE
1,087 sq ft
101 sq m
- TENUREDescribes how you own a property. There are different types of tenure - freehold, leasehold, and commonhold.Read more about tenure in our glossary page.
Freehold
Key features
- Beautifully-presented 3 bedroom home
- Walking distance to town centre
- Modern Rangemaster stove included in the sale
- Sash windows with fitted shutters
- South facing garden with views to Riber Castle
- Option to buy adjacent holiday let
- Original Victorian features
- Stylish contemporary kitchen
- Elegant decor throughout
- Close to schools and parks
Description
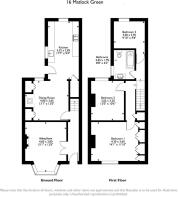
Entering the home through the impressive entrance hallway, there are doors on the left into the sitting room and dining room (and onto the kitchen). Stairs at the end of the hallway lead to the galleried first floor landing, with doors off into the three bedrooms, family bathroom and over-stairs storage cupboard. To the rear is a useful walled yard and a south facing garden with elevated views up to Riber Castle and St Giles church.
Keeping clear of main roads, a pleasant wander along Knowleston Place behind, with Bentley Brook on your left, brings you to Hall Leys Park, providing a traffic-free stroll into town. Matlock is one of the most famous towns in the area, nestled on the border of the Derbyshire Dales and the Peak District. It has a thriving town centre (a recent report noted it was in the top 5 towns in the UK for increased footfall since the pandemic) and natural attractions aplenty all around. Chatsworth House, Peak Rail, The High Peak Trail and the similarly bustling market towns of Bakewell and Buxton are close by. Regular buses and A roads provide commuting to Chesterfield and Derby - and trains run hourly to Derby too.
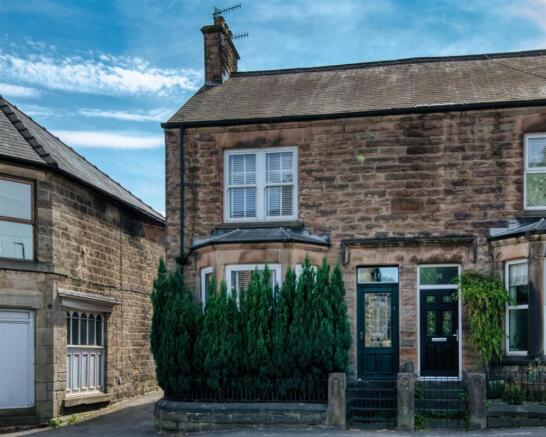
Front Of The Home - A low stone wall with a row of cypresses above form the front boundary. A decorative iron gate opens to four stone steps up to the front door, with a gravel bed on the left. Enter the home through the wooden door with a beautiful inset glazed panel and engraved number above.
Entrance Hallway - Encaustic-style tiled flooring, a heritage radiator and chandelier light fitting combine with the ceiling rose, skirting boards, ceiling coving and picture rail to present an impressive entrance to the home. It's indicative of the elegant style you'll find throughout. At the far end are stairs to the first floor. Double part-glazed wooden doors on the left open into the sitting room and a half-glazed wooden door leads into the dining room and through to the kitchen.
Sitting Room - 4.6 x 3.8 (15'1" x 12'5") - The stylish sitting room has a gas fire set within the ornate fireplace, with a tiled hearth and wood-effect mantelpiece. Like all rooms, this room has skirting boards, ceiling coving, a ceiling light rose and picture rail. It also has oak-effect laminate flooring, two heritage radiators and a north facing bay with sash windows and fitted shutter blinds. There is plenty of space for flexible room layouts.
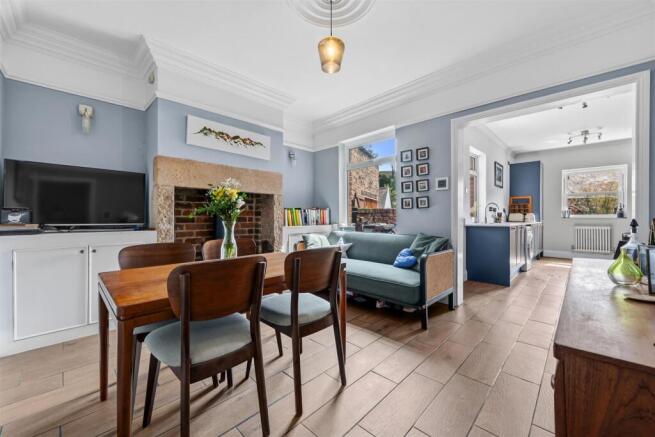
Dining Room - 4 x 3.65 (13'1" x 11'11") - With a high ceiling, tall window and open entrance to the kitchen, this is a bright and airy room. The focal point is the cast iron wood burner and flue* set upon a tiled hearth with brick surround in a large stone fireplace. (*the chimney requires re-lining prior to further use of the wood burner).
There are alcoves with fitted cabinets each side of the fireplace. High quality oak-effect tiled flooring flows seamlessly through to the kitchen.
Kitchen - 5.35 x 2.85 (17'6" x 9'4") - The roomy modern kitchen has a range of Oxford Blue fitted cabinets on each side. Windows facing east and south, allied to the part-glazed stable door to the garden, bring lots of natural light in.
On the left beyond the door is a long worktop with an integral stainless steel sink and drainer with chrome mixer tap - and a number of low-level cabinets including a Hotpoint dishwasher and integrated washing machine and tumble dryer. At the end is a tall cupboard. Opposite, another worktop has fitted cabinets above and below, another tall cupboard at the far end and space beyond for an American-style fridge-freezer. In the centre is a modern Rangemaster stove with five-ring induction hob, ovens and - above - a Cooke & Lewis extractor fan. A door on the right opens into the large under-stairs cupboard and there are two ceiling light fittings and a heritage radiator.
Stairs To First Floor Landing - Carpeted stairs with a chrome handrail on the right lead up to the galleried landing. The landing is also carpeted and has a ceiling light fitting, loft hatch and over-stairs cupboard. Wooden doors with frosted panes open into the three bedrooms and bathroom.
Bedroom One - 4.3 x 3.6 (14'1" x 11'9") - This large double bedroom at the front of the home has three double full-height wardrobes on the left, leaving plenty of space for a bed and additional furniture. The room is carpeted and has a radiator and ceiling light fitting.
Bedroom Two - 3.65 x 3.2 (11'11" x 10'5") - This roomy double at the rear has a south facing window, with views up to Riber Castle. The carpeted room has an ornate feature fireplace, radiator and ceiling light fitting.
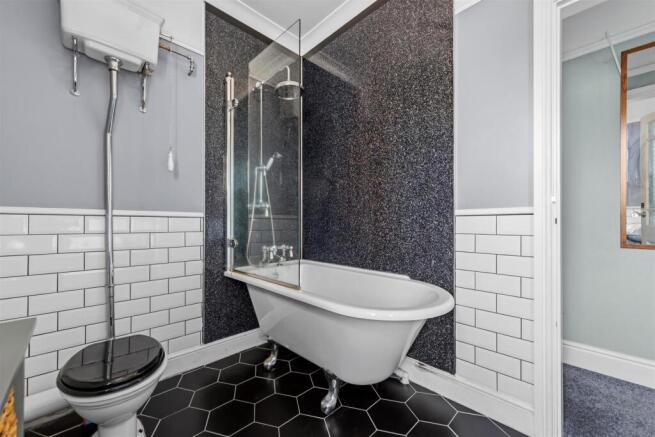
Bathroom - 2.65 x 1.95 (8'8" x 6'4") - We love this stylish room, with hexagonal black floor tiles and contrasting white wall tiles. The claw foot bath on the right has heritage-style taps and a mains-fed shower with monsoon shower head above. It also has a pivoting glass screen and sparkly easy-clean wall panels.
To the left is an antique-style ceramic WC with cistern. On the opposite wall is a sturdy ceramic sink with chrome taps. The room also includes a frosted double glazed window, extractor fan, ceiling light fitting and a combined radiator-heated towel rail.
Bedroom Three - 3 x 2.95 (9'10" x 9'8") - A spacious single bedroom at the rear, the tall south facing window offers views to both Riber Castle and St Giles church. This versatile room could also be a home office or nursery. It is carpeted and has a radiator and ceiling light fitting.
Rear Garden - A door from the kitchen and two external gates lead into the walled yard, with space for outdoor storage. Beyond is a south facing garden with easy-maintenance dining patio. From here, you have views up to the church and Riber Castle. Flower bed borders on all sides bring a splash of colour and two timber fences and a curved dry stone wall form the boundary of this elevated garden. A shared path between the yard and garden provides access to the neighbouring rear garden.
Brochures
Matlock Green, MatlockEPCBrochure- COUNCIL TAXA payment made to your local authority in order to pay for local services like schools, libraries, and refuse collection. The amount you pay depends on the value of the property.Read more about council Tax in our glossary page.
- Band: C
- PARKINGDetails of how and where vehicles can be parked, and any associated costs.Read more about parking in our glossary page.
- Yes
- GARDENA property has access to an outdoor space, which could be private or shared.
- Yes
- ACCESSIBILITYHow a property has been adapted to meet the needs of vulnerable or disabled individuals.Read more about accessibility in our glossary page.
- Ask agent
Energy performance certificate - ask agent

Add an important place to see how long it'd take to get there from our property listings.
__mins driving to your place
Affordability


Notes
Staying secure when looking for property
Ensure you're up to date with our latest advice on how to avoid fraud or scams when looking for property online.
Visit our security centre to find out moreDisclaimer - Property reference 34861902. The information displayed about this property comprises a property advertisement. Rightmove.co.uk makes no warranty as to the accuracy or completeness of the advertisement or any linked or associated information, and Rightmove has no control over the content. This property advertisement does not constitute property particulars. The information is provided and maintained by Bricks and Mortar, Wirksworth. Please contact the selling agent or developer directly to obtain any information which may be available under the terms of The Energy Performance of Buildings (Certificates and Inspections) (England and Wales) Regulations 2007 or the Home Report if in relation to a residential property in Scotland.
*This is the average speed from the provider with the fastest broadband package available at this postcode. The average speed displayed is based on the download speeds of at least 50% of customers at peak time (8pm to 10pm). Fibre/cable services at the postcode are subject to availability and may differ between properties within a postcode. Speeds can be affected by a range of technical and environmental factors. The speed at the property may be lower than that listed above. You can check the estimated speed and confirm availability to a property prior to purchasing on the broadband provider's website. Providers may increase charges. The information is provided and maintained by Decision Technologies Limited. **This is indicative only and based on a 2-person household with multiple devices and simultaneous usage. Broadband performance is affected by multiple factors including number of occupants and devices, simultaneous usage, router range etc. For more information speak to your broadband provider.