Taliaris, Llandeilo, SA19

- PROPERTY TYPE
Smallholding
- BEDROOMS
4
- BATHROOMS
3
- SIZE
Ask agent
Key features
- TALIARIS, LLANDEILO
- Highly appealing country smallholding
- Impressive 4/5 bed farmhouse
- Set in approx 3.94 acres
- Beautifully landscaped gardens with pond
- Newly created parking area
- Views across Dulais Valley
- E.P.C. Rating - E
Description
*** No onward chain *** Highly appealing country smallholding *** Superb rural setting enjoying breath taking panoramic South facing views across the Dulais Valley and surrounding countryside *** An impressive and substantial 4/5 bedroomed period farmhouse thoughtfully renovated and arranged over four spacious floors *** Character and charm combined with comfortable modern Family living
*** Set in approximately 3.94 acres with a useful paddock ideal for hobby farming, Equestrian use or keeping Livestock *** Beautifully landscaped and recently terraced gardens creating attractive outdoor entertaining and seating areas *** Newly created parking area providing ample off road parking for numerous vehicles, trailers, etc. *** Mature hedge and tree boundaries providing excellent shelter and privacy
*** Peaceful countryside location offering privacy whilst remaining only 4 miles from the thriving Market Town of Llandeilo and within easy reach of the M4 corridor
We are informed by the current Vendors that the property benefits from private water, mains electricity, private drainage, newly fitted external oil fired central heating boiler and oil tank, UPVC double glazing throughout, telephone subject to B.T. transfer regulations, Broadband available.
LOCATION
The property is situated in a lovely rural position enjoying a slightly elevated location taking advantage of the wonderful surrounding scenery for which Taliaris is renowned for, being approximately 4 miles from the A40 and the up Market Town of Llandeilo which provides a good range of amenities together with rail links to the Heart of Wales Line. The County Town of Carmarthen is approximately 19 miles and the M4 can be joined at Pont Abraham, providing access to the University of Swansea and, of course, the main route to the rest of the Country.
GENERAL DESCRIPTION
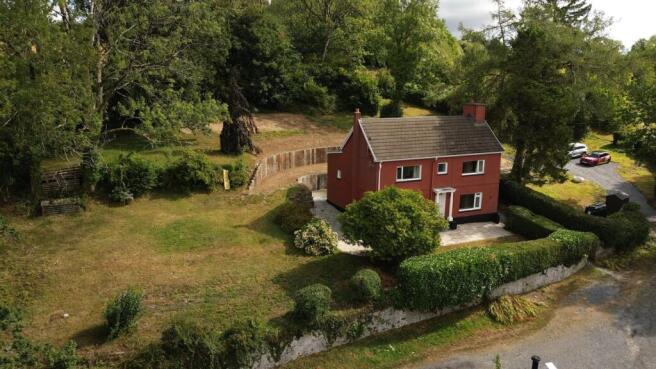
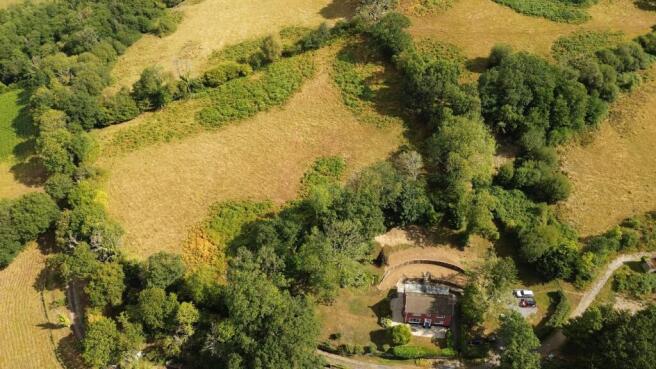
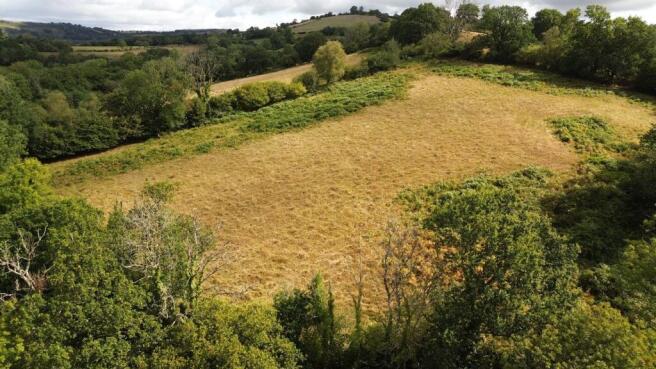
Occupying a truly enviable rural position with spectacular South facing views stretching across the picturesque Dulais Valley this highly appealing country smallholding offers an exceptional lifestyle opportunity in one of Carmarthenshire’s most desirable countryside locations. Set within approximately 3.94 acres the property combines the peace and tranquillity of rural living with excellent accessibility, being just 4 miles from the sought after Market Town of Llandeilo.
At the heart of the property stands a substantial and beautifully renovated 4/5 bedroomed period farmhouse offering spacious and versatile accommodation arranged over four floors. Rich in character yet thoughtfully modernised the property effortlessly combines traditional charm with practical modern Family living.
Outside the grounds have been significantly enhanced with recently landscaped and terraced gardens carefully designed to make the most of the outstanding countryside views while prov...
THE ACCOMMODATION
The accommodation at present offers more particularly the following.
RECEPTION HALLWAY
Having an original solid front entrance door with fan light over, sandstone flooring, staircase leading to the first floor accommodation and onto the lower ground cellar.
LIVING ROOM
16' 3" x 13' 1" (4.95m x 3.99m). With an open fire housing a Hunter multi fuel stove with natural stone surround, large wall to ceiling picture window to the front elevation with fantastic views over the Dulais Valley, radiator.
LIVING ROOM (SECOND IMAGE)
DINING ROOM
16' 7" x 12' 5" (5.05m x 3.78m). A particular feature being the impressive inglenook fireplace with multi fuel stove on a stone hearth, various wall lights, exposed ceiling beams, sandstone flooring, radiator, large picture window enjoying fine views over the Dulais Valley.
KITCHEN
31' 1" x 7' 10" (9.47m x 2.39m). A newly painted Oak fully fitted kitchen with a range of wall and floor units with work surfaces over, ceramic sink and mixer tap, Range Master Classic electric Range with double oven, grill and a 6 ring ceramic hob, plumbing and space for dishwasher, exposed ceiling beams, tiled flooring, radiator, rear entrance door.
KITCHEN (SECOND IMAGE)
KITCHEN (THIRD IMAGE)
PANTRY
8' 2" x 4' 5" (2.49m x 1.35m). Being shelved.
CELLAR ROOM
16' 1" x 12' 2" (4.90m x 3.71m). Approached via the original stone staircase from the Reception Hall, radiator, window to the side.
LANDING
With stairs leading from the ground floor and also onto the second floor.
BEDROOM 1
16' 1" x 12' 11" (4.90m x 3.94m). With radiator, picture window enjoying fine views over the Dulais Valley.
FAMILY BATHROOM
A contemporary styled suite with a corner bath with power shower over, vanity unit with a fitted wash hand basin, low level flush w.c., pillared radiator with towel rail, extractor fan.
BEDROOM 2
16' 3" x 11' 10" (4.95m x 3.61m). With built-in airing cupboard housing the hot water cylinder and immersion, fire recess, radiator, picture window enjoying fine views over the Dulais Valley.
BEDROOM 3
12' 0" x 9' 0" (3.66m x 2.74m). With recessed shelving, radiator, views over the rear garden.
EN-SUITE TO BEDROOM 3
5' 6" x 5' 5" (1.68m x 1.65m). A modern suite with a corner shower cubicle, pedestal wash hand basin with chrome mixer tap, low level flush w.c., chrome heated towel rail, extractor fan.
BEDROOM 4
17' 9" x 9' 3" (5.41m x 2.82m). With recessed shelving, radiator, views over the rear garden.
EN-SUITE TO BEDROOM 4
5' 6" x 5' 5" (1.68m x 1.65m). A modern suite with a corner shower cubicle, pedestal wash hand basin with chrome mixer tap, low level flush w.c., chrome heated towel rail, extractor fan.
LOFT ROOM/POTENTIAL BEDROOM 5/OFFICE SPACE
33' 0" x 10' 1" (10.06m x 3.07m). Offering great possibilities and currently enjoying original loft beams, various Velux windows and undereaves storage cupboards.
GARDEN
The gardens have recently been landscaped to create attractive terraced lawned areas complemented by a superb paved patio that enjoys the property’s outstanding South facing countryside views. The generous grounds are well stocked with a variety of mature shrubs, trees and established planting.
GARDEN (SECOND IMAGE)
GARDEN (THIRD IMAGE)
AI Image
LAND
A separate paddock is included bringing the total acreage to approximately 3.94 acres offering excellent potential for Equestrian, hobby farming or general amenity use.
LAND (SECOND IMAGE)
PARKING AND DRIVEWAY
Located to the side of the property is a large gravelled parking area providing ample off road parking for numerous vehicles and benefiting from direct access to the rear garden and the property itself.
PLEASE NOTE
The property is approached via a privately owned track with Ty Coch Farm having rights of way.
AERIAL VIEW
FRONT OF PROPERTY
REAR OF PROPERTY
POSITION
AGENT'S COMMENTS
A rare opportunity to acquire a substantial country home in a stunning rural setting enjoying breath taking views, beautifully landscaped gardens and approximately 3.94 acres. Early viewing is highly recommended to appreciate all that this unique property has to offer.
TENURE AND POSSESSION
We are informed the property is of Freehold Tenure and will be vacant on completion. No onward chain.
COUNCIL TAX
The property is listed under the Local Authority of Carmarthenshire County Council. Council Tax Band property - 'E'.
LAND TRANSACTION TAX
The purchase of this property may be subject to Land Transaction Tax (LTT). The amount payable will depend upon the purchase price and the purchaser’s individual circumstances. Buyers are advised to use the Welsh Revenue Authority Land Transaction Tax calculator and/or seek advice from their solicitor or financial adviser.
MONEY LAUNDERING REGULATIONS
To comply with Government anti-money laundering legislation, we are legally required to carry out identity and verification checks on all buyers and sellers.
We work with our trusted and industry-recognised partner, Coadjute, who will send you a secure link to complete these biometric checks electronically once your offer has been accepted (subject to contract).
A non-refundable fee of £45 + VAT per person is payable directly to Coadjute for this service. These checks must be completed before we can issue the memorandum of sale to the solicitors and progress the transaction.
If you have any questions or need any assistance, please don’t hesitate to contact the office – we’re always happy to help.
Brochures
Brochure 1Energy Performance Certificates
EPC 1Taliaris, Llandeilo, SA19

NEAREST STATIONS
Distances are straight line measurements from the centre of the postcode- Llangadog Station3.1 miles
- Llanwrda Station4.0 miles
- Llandeilo Station4.7 miles


Notes
Disclaimer - Property reference 30748883. The information displayed about this property comprises a property advertisement. Rightmove.co.uk makes no warranty as to the accuracy or completeness of the advertisement or any linked or associated information, and Rightmove has no control over the content. This property advertisement does not constitute property particulars. The information is provided and maintained by Morgan & Davies, Lampeter. Please contact the selling agent or developer directly to obtain any information which may be available under the terms of The Energy Performance of Buildings (Certificates and Inspections) (England and Wales) Regulations 2007 or the Home Report if in relation to a residential property in Scotland.