Essex Road, Worsbrough, S70

- PROPERTY TYPE
Semi-Detached
- BEDROOMS
2
- BATHROOMS
1
- SIZE
Ask agent
- TENUREDescribes how you own a property. There are different types of tenure - freehold, leasehold, and commonhold.Read more about tenure in our glossary page.
Freehold
Key features
- FOR ENQUIRIES QUOTE: OB095
- Council Tax: A
- Ample of Road Parking
- Close to Barnsley Town Centre
- Ideal for First Time Buyers
- Open Plan Living
- Newly Renovated
- Potential to Extend to the Side & Rear
- South Facing Garden
Description
FOR ENQUIRIES QUOTE: OB095
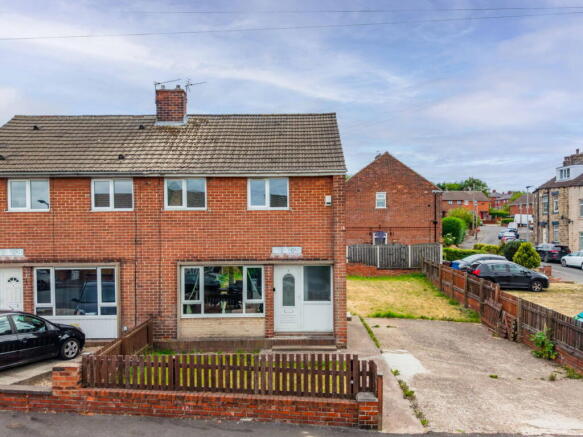
Welcome to Essex Road, located in Worsbrough Common, just on the outskirts of Barnsley Town Centre. This well-presented two-bedroom semi-detached home offers modern, open-plan living, with a spacious kitchen, lounge and dining area, two generous double bedrooms and a contemporary shower room. Externally, the property occupies a generous corner plot with gardens to the front, side and rear, alongside a large driveway providing ample off-road parking for multiple vehicles. Ideally positioned for everyday convenience, the property is within easy reach of local shops, schools and amenities, while Barnsley Town Centre is only a short distance away. Excellent transport links are also nearby, providing convenient access towards the M1 and surrounding areas, making this an ideal home for first-time buyers, couples and commuters. Essex Road also has potential to extend both to the side and rear.
Lounge Diner
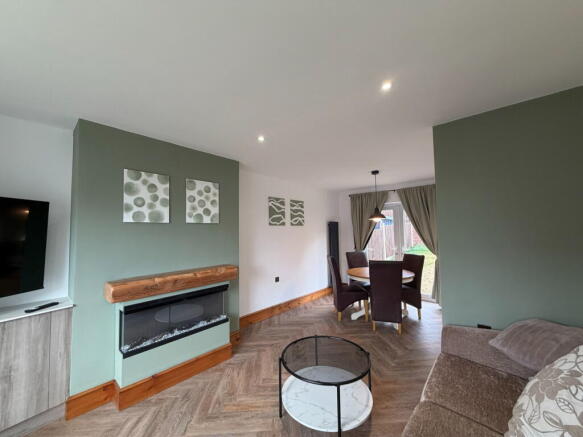
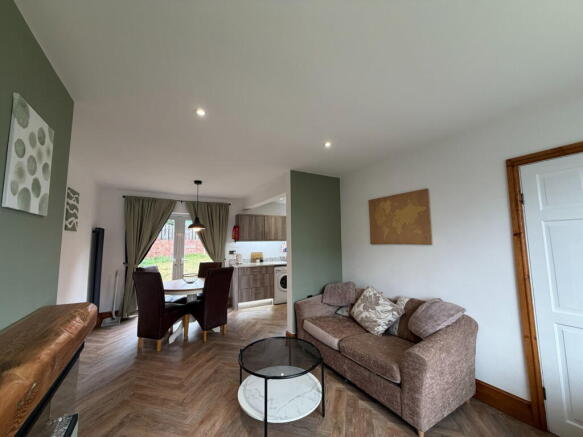
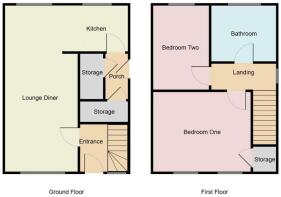
A spacious open-plan living area combining the kitchen, dining space and front-facing lounge, creating a bright and sociable heart of the home. The space benefits from herringbone-style flooring throughout, recessed spotlights and a large front-facing window providing plenty of natural light. The lounge also features an electric fire with a timber mantel, while French doors from the dining area provide direct access to the rear garden.
Kitchen
The modern fitted kitchen comprises a range of wall and base units complemented by quartz work surfaces, providing plenty of preparation space. The kitchen features an integrated oven, gas hob with extractor above, sink positioned beneath the rear-facing window and space for additional appliances. Further benefits include under-unit lighting, recessed ceiling spotlights and a useful pantry storage space, with the open-plan design flowing seamlessly into the dining and living areas.
Bedroom One
A generously proportioned front-facing double bedroom benefiting from plenty of natural light through two windows. The room is finished with fitted carpet, recessed ceiling spotlights and a contemporary feature wall with pendant bedside lighting, while offering ample space for storage.
Bedroom Two
A spacious rear-facing double bedroom, currently demonstrating its generous proportions with space for two single beds. The room benefits from a large rear-facing window, fitted carpet, recessed ceiling spotlights and a contemporary feature wall with pendant lighting.
Bathroom
A modern bathroom finished to a contemporary standard, comprising a WC, wash hand basin with vanity storage and a spacious walk-in shower enclosure. The shower area features stylish grey tiling, a rainfall shower and contrasting black-framed glass screen, complemented by recessed ceiling spotlights and a frosted window providing natural light and privacy.
Outside
Occupying a generous corner plot, the property benefits from gardens wrapping around the front, side and rear, predominantly laid to lawn and enclosed by fencing and boundary walls. A particularly spacious driveway to the side provides ample off-road parking for multiple vehicles, while the rear garden offers a good-sized outdoor space with direct access from the open-plan living area via French doors.
SELLER Q&A:
Q: Why is the owner selling? A: The property was purchased as an investment to renovate and flip, with the seller moving on to other investments.
Q: How long have they lived there? A: The current owner has not lived at the property.
Q: Is the seller in a chain? A: No chain.
Q: How quickly is the seller hoping to move? A: Vacant possession is available.
Q: What is included in the sale, fixtures, fittings, appliances? A: Oven, hob, curtains, and blinds.
Q: Has the property been renovated or extended? A: Yes, the property has recently been renovated.
Q: Are there any known issues? E.g. damp, structural, subsidence A: No known issues.
Q: Does the property have a water meter, or is it on water rates? A: Water meter.
Q: What type of boiler does it have, age and when was it last serviced? A: The boiler was fitted in 2008 and had a Gas Safe check in May 2026.
Q: Where is the boiler located? A: Not specified.
Q: Where is the consumer unit located? A: Not specified.
Q: Is the property double glazed and well-insulated? A: The property has cavity wall insulation, and it is believed the double-glazed windows were fitted in 2023.
Q: Is there loft access? A: Yes, the loft is partially boarded.
Q: When was the property built? A: 1964.
Q: Which boundary walls belong to the property? A: Not specified.
Q: Solar panels, are they owned or third party? A: No solar panels.
Q: What is the tenure, freehold, leasehold, or share of freehold? A: Freehold.
Q: If leasehold, how many years are left on the lease? A: N/A.
Q: What are the ground rent and service charges, if applicable? A: N/A.
Q: Are there any restrictive covenants or shared access? A: No shared access specified.
Q: What direction does the garden face? A: South-east.
Q: Is the garden private or shared? A: Private garden.
Q: Are there any rights of way or easements? A: No rights of way.
Q: What is the parking situation? A: Private driveway with parking for multiple cars
Q: Driveway, garage, on street, permit? A: Private driveway.
All of the answers provided above have been supplied directly by the seller of the property and are believed to be accurate. The estate agent accepts no responsibility for the accuracy of these responses. They are provided solely for the information of prospective buyers, who are advised to consult their solicitor to verify any details or queries.
Local Authority: Barnsley Metropolitan Borough Council
Tax Band: A
Tenure: Freehold
EPC: C
Please visit “Key Facts For Buyers” link for all Property Material Information
- COUNCIL TAXA payment made to your local authority in order to pay for local services like schools, libraries, and refuse collection. The amount you pay depends on the value of the property.Read more about council Tax in our glossary page.
- Band: A
- PARKINGDetails of how and where vehicles can be parked, and any associated costs.Read more about parking in our glossary page.
- Yes
- GARDENA property has access to an outdoor space, which could be private or shared.
- Yes
- ACCESSIBILITYHow a property has been adapted to meet the needs of vulnerable or disabled individuals.Read more about accessibility in our glossary page.
- Ask agent
Essex Road, Worsbrough, S70

Add an important place to see how long it'd take to get there from our property listings.
__mins driving to your place
Affordability

Notes
Staying secure when looking for property
Ensure you're up to date with our latest advice on how to avoid fraud or scams when looking for property online.
Visit our security centre to find out moreDisclaimer - Property reference S1820514. The information displayed about this property comprises a property advertisement. Rightmove.co.uk makes no warranty as to the accuracy or completeness of the advertisement or any linked or associated information, and Rightmove has no control over the content. This property advertisement does not constitute property particulars. The information is provided and maintained by eXp UK, Yorkshire and The Humber. Please contact the selling agent or developer directly to obtain any information which may be available under the terms of The Energy Performance of Buildings (Certificates and Inspections) (England and Wales) Regulations 2007 or the Home Report if in relation to a residential property in Scotland.
*This is the average speed from the provider with the fastest broadband package available at this postcode. The average speed displayed is based on the download speeds of at least 50% of customers at peak time (8pm to 10pm). Fibre/cable services at the postcode are subject to availability and may differ between properties within a postcode. Speeds can be affected by a range of technical and environmental factors. The speed at the property may be lower than that listed above. You can check the estimated speed and confirm availability to a property prior to purchasing on the broadband provider's website. Providers may increase charges. The information is provided and maintained by Decision Technologies Limited. **This is indicative only and based on a 2-person household with multiple devices and simultaneous usage. Broadband performance is affected by multiple factors including number of occupants and devices, simultaneous usage, router range etc. For more information speak to your broadband provider.