Milton Crescent, Ravenshead

- PROPERTY TYPE
Detached
- BEDROOMS
4
- BATHROOMS
2
- SIZE
Ask agent
- TENUREDescribes how you own a property. There are different types of tenure - freehold, leasehold, and commonhold.Read more about tenure in our glossary page.
Freehold
Key features
- Attractive Detached Four Bedroom Property Offered to the Market with No Onward Chain
- Well-Proportioned Accommodation & Versatile Layout Beautifully Presented Throughout
- Open Plan, Dual Aspect Connected Lounge & Dining Areas, Plus Modern Fitted Kitchen, Ground Floor Shower Room & Handy Utility Area
- Two Flexible Additional Reception Rooms / Double Bedrooms Arranged Over Ground Floor to Suit Families / Guests / Home Working
- Two Big Double Bedrooms with Storage Space to First Floor Served by Stylish Family Bathroom
- Situated in Great Plot with Sun-Filled South-Facing Rear Garden, Wide Lawn & Elevated Patio
- Driveway to Front Benefiting from Off Street Parking for Multiple Vehicles Plus Larger than Average Integral Garage
- Popular Address in Sought-After Village Location with Shops & Amenities on Doorstep & Primary Schools in Walking Distance
- Well-Connected Between Mansfield & Nottingham with Transport Links & Close to J27 of M1 Yet with Countryside Surrounds
- Please Quote Reference Number NL1140 when Arranging Your Viewing By Appointment - Lines are Open 24/7
Description
Welcome Home to Milton Crescent…
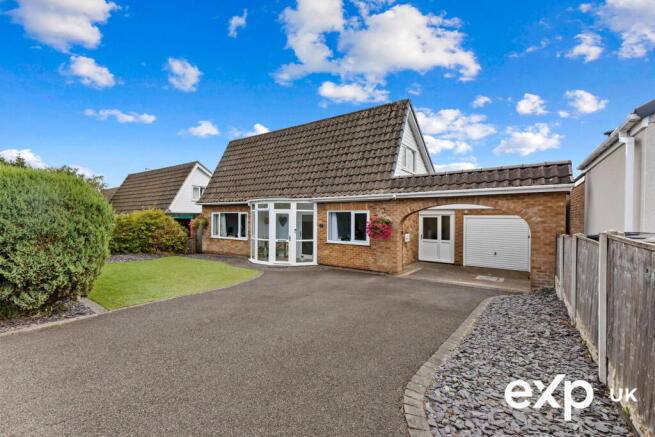
Perfectly positioned to enjoy the best of both worlds, this charming four-bedroom detached home combines the close accessibility of Ravenshead's village shops and everyday amenities with a desirable residential postcode. Deceptively spacious, light-filled accommodation unfolds over two floors with a contemporary interior complemented by homely touches. Outside, the grounds include both a delightful south-facing rear garden and a low-maintenance front, plus driveway parking and a larger-than-average integral garage, all with the added advantage of being offered for sale with no onward chain.
Please quote Ref No. NL1140 when requesting to arrange your viewing by appointment.
Modern and Flexible Living Spaces…
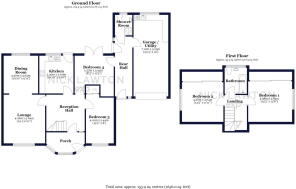
At first glance, you might mistake this for a bungalow. Step inside, however, and the home reveals two versatile floors. Well-balanced living spaces achieve exceptional flexibility, beautifully presented with stylish fixtures, tasteful finishes and a warm atmosphere. A practical entrance porch is generously proportioned and opens into the entrance hall, where a modern staircase and glazed mezzanine overhead really amplify the feeling of spaciousness. A sophisticated lounge and connected open-plan dining room run the depth of the property with a dual-aspect orientation, and a smart-fitted kitchen opens directly out to the rear patio. Two further ground-floor rooms can be configured to suit, currently used as the third ground-floor bedroom and the fourth guest bedroom/work-from-home office. The latter is enhanced by doors opening out to the sun-filled patio. Accessed through a rear hallway with a useful secondary entrance, there is a handy contemporary-styled ground-floor shower room, plus there is access to the all-important utility at the rear of the integral garage. Up on the first floor there are two big double bedrooms, both with storage space, plus there is a modern fitted bathroom. With a well-planned layout, the property has room for all the family when needed, but due to its adaptable arrangement it can also be tailored to suit your own various lifestyle requirements.
Step Outside…
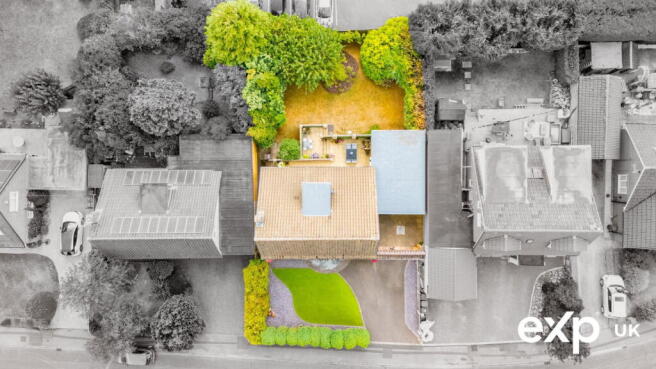
Externally, the home is set back from the road behind a smartly kept front garden with low-maintenance artificial lawn and attractive privacy screening. A generous driveway offers ample parking for several vehicles and leads to a large integral garage. The plot benefits from a south-facing rear garden where a private elevated suntrap patio is tucked away and overlooks a wide lawn bordered with established planting.
Please look through the photographs and see the video to get a true appreciation of this property.
It's All in the Details…
Ground Floor
Entrance Porch
A porch featuring a glazed frontage makes a welcoming first impression. There is a functional tiled floor and an internal door that opens into the reception hall.
Reception Hall
Decorated with a neutral palette, the really quite sizeable hall is enhanced by a voluminous ceiling where the staircase rises to the first floor with an impressive feature-glazed balustrade and mezzanine above. Additionally, there is a storage cupboard under the stairs, and there is also a radiator.
Lounge 4.27m x 3.63m (14'0" x 11'11")
Light and bright, the lounge is open to the dining room connected via an elegant archway design. Finished with stylish coving to the ceiling, the modern décor is complemented by a feature wall-mounted living flame electric fire, and there is a radiator. There is a wide uPVC window to the front of the room.
Dining Room 3.3m x 3.02m (10'10" x 9'11")
The sociable dining area is connected to the lounge and has plenty of space for a table and chairs in front of another wide uPVC window, this one to the rear overlooking the garden. There is a radiator, and the room is decorated with coving to the ceiling.
Kitchen 3.3m x 3m (10'10" x 9'10")
There is a lovely, natural light in the kitchen thanks to a wide uPVC window to the rear. Fitted with a range of sleek, glossy, contemporary-styled cupboard and drawer units, there is plenty of storage space and a countertop inset with a sink and drainer. Equipped with appliances including an integral oven and induction hob with an extractor above, there is also a dishwasher and space for a freestanding fridge-freezer. With space to add a breakfast bar and stools, there is also a radiator. A uPVC door to the rear opens onto the patio.
Bedroom Three 3.76m x 2.39m (12'4" x 7'10")
This multi-purpose room is ideal as a ground-floor third bedroom. It is a good size, and there is a fitted cupboard with hanging space and shelving. The room has a uPVC window to the front, and there is a radiator.
Bedroom Four 3.43m x 2.26m (11'3" x 7'5")
An additional ground floor room that makes a wonderful fourth bedroom. Double uPVC doors open out to the patio garden. This charming room is suitable for various purposes, including a work-from-home office, a sitting room, or a snug. There is a radiator and a door leading out to the rear hall with the practicality of the ground-floor shower room next door.
Rear Hall
Access to the ground-floor shower room and the integral garage with utility area is via a large and really useful rear hallway. With cloaks area and tiled flooring, there are uPVC doors at either end leading out to both the rear garden and to the front driveway.
Shower Room 1.8m x 1.52m (5'11" x 5'0")
Conveniently placed and designed with up-to-date fittings and a coordinated, luxurious finish. A shower cubicle is equipped with an electric shower, and there is also a washbasin in a vanity unit with drawers underneath, plus there is a low-flush WC. There is a heated towel rail, tiled flooring with underfloor heating, and a uPVC window to the rear.
First Floor
Landing
A striking glazed mezzanine overlooks the entrance hall below and the central landing gives access to first floor accommodation.
Principal Bedroom 4.39m x 3.86m (14'5" x 12'8")
The principal bedroom has wardrobe space built into the eaves, having mirrored sliding doors. The Worcester gas central heating boiler is housed here. There is a radiator and a uPVC window to the side.
Bedroom Two 4.39m x 3.63m (14'5" x 11'11")
Another good-sized double bedroom, mirroring the principal across the landing. Again, having wardrobe space built into the eaves with mirrored sliding doors. There is a radiator and a uPVC window to the side.
Bathroom 2.29m x 1.96m (7'6" x 6'5")
Serving the first-floor bedrooms, the family bathroom is fitted with a matching modern suite comprising a panelled bath with rainfall and handheld showers over, a washbasin in a vanity unit and a low-flush WC. The room is finished with luxurious décor. There is a heated towel rail and a uPVC window to the rear.
Gardens and Grounds
To the front is a wide stretch of immaculate artificial lawned garden, landscaped with decorative block-paved edges and slate beds. Neat hedging to the front provides privacy screening. The driveway, with further slate borders and a fenced perimeter, provides off-street parking for numerous vehicles and leads to a further parking space in front of an integral garage with an electric garage door, power and lighting. Here there is an EV charger. There is a substantial utility area at the rear of the garage, which is also accessed via the inner hallway, fitted with wall and base cupboards, a worktop inset with a sink and drainer, plumbing for a washing machine, space for a tumble dryer and there is a wide uPVC window to the rear. Gated access to the side of the house leads to the sunny, south-facing rear garden. A tiered paved patio runs the width of the property and provides sheltered spots to relax, soak up the sun and dine al fresco. Raised views overlook a wide lawn, with steps leading down. The lawn is edged with established planting, shrubs and trees. Two glorious mature apple trees add dappled shade and frame the leafy bottom of the garden, which is enclosed with hedges and fencing.
Take a Stroll Along Milton Crescent…
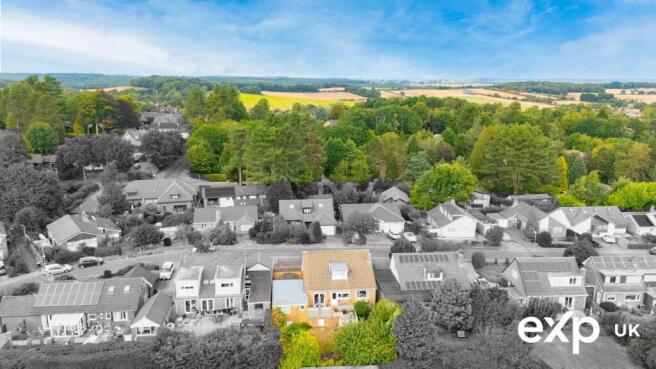
“This is a postcode with far-reaching glimpses of countryside in the distance, and it just can't be beaten for the convenience of the shops around the corner. The address boasts a fantastic setting, nestled among a row of properties that neatly line the gently curving entrance of Milton Crescent. Essential village services include the doctor's surgery, a dentist, a pharmacy, hairdressers and beauticians, plus there are plenty of amenities, including a village hall, library, church and leisure centre whilst shops include a deli/butcher, grocers, post office, and a Nisa. Both village primary schools are within walking distance, and secondary schools are close by. There is a Sainsbury's Local to top up your shopping, a farm shop adds a taste of country life, and well-loved village pubs and places to eat and takeaway are around and about. Prestigious Ravenshead makes up a pretty pocket of North Nottinghamshire surrounded by semi-rural countryside and ancient woodland steeped in history, yet travel links are quick and easy, being between Mansfield and Nottingham, and there is a nearby connection to J27 of the M1 Motorway. ”- Nick Lawton, eXp
Agents Notes
These details, whilst believed to be accurate are set out as a general outline only for guidance and do not constitute any part of an offer or contract. Intending purchasers should not rely on them as statements of representation of fact, but must satisfy themselves by inspection or otherwise as to their accuracy. No person in this firms employment has the authority to make or give any representation or warranty in respect of the property, or tested the services or any of the equipment or appliances in this property. With this in mind, we would advise all intending purchasers to carry out their own independent survey or reports prior to purchase. All measurements and distances are approximate only and should not be relied upon for the purchase of furnishings or floor coverings. Some photographs have been virtually staged or enhanced using AI technology. Your home is at risk if you do not keep up repayments on a mortgage or other loan secured on it.
Anti-Money Laundering
Important Information on Anti-Money Laundering Check
We are required by law to conduct Anti-Money Laundering checks on all parties involved in the sale or purchase of a property. We take the responsibility of this seriously in line with HMRC guidance in ensuring the accuracy and continuous monitoring of these checks. Our partner, Move Butler, will carry out the initial checks on our behalf. They will contact you and where possible, a biometric check will be sent to you electronically only once your offer has been accepted.
As an applicant, you will be charged a non-refundable fee of £30 (inclusive of VAT) per buyer for these checks. The fee covers data collection, manual checking, and monitoring. You will need to pay this amount directly to Move Butler and complete all Anti-Money Laundering checks before your offer can be formally accepted and the sale instructed.
You will also be required to provide evidence of how you intend to finance your purchase prior to formal acceptance of any offer.
- COUNCIL TAXA payment made to your local authority in order to pay for local services like schools, libraries, and refuse collection. The amount you pay depends on the value of the property.Read more about council Tax in our glossary page.
- Band: D
- PARKINGDetails of how and where vehicles can be parked, and any associated costs.Read more about parking in our glossary page.
- Garage,Driveway
- GARDENA property has access to an outdoor space, which could be private or shared.
- Yes
- ACCESSIBILITYHow a property has been adapted to meet the needs of vulnerable or disabled individuals.Read more about accessibility in our glossary page.
- Ask agent
Milton Crescent, Ravenshead

Add an important place to see how long it'd take to get there from our property listings.
__mins driving to your place
Affordability

Notes
Staying secure when looking for property
Ensure you're up to date with our latest advice on how to avoid fraud or scams when looking for property online.
Visit our security centre to find out moreDisclaimer - Property reference S1820525. The information displayed about this property comprises a property advertisement. Rightmove.co.uk makes no warranty as to the accuracy or completeness of the advertisement or any linked or associated information, and Rightmove has no control over the content. This property advertisement does not constitute property particulars. The information is provided and maintained by eXp UK, East Midlands. Please contact the selling agent or developer directly to obtain any information which may be available under the terms of The Energy Performance of Buildings (Certificates and Inspections) (England and Wales) Regulations 2007 or the Home Report if in relation to a residential property in Scotland.
*This is the average speed from the provider with the fastest broadband package available at this postcode. The average speed displayed is based on the download speeds of at least 50% of customers at peak time (8pm to 10pm). Fibre/cable services at the postcode are subject to availability and may differ between properties within a postcode. Speeds can be affected by a range of technical and environmental factors. The speed at the property may be lower than that listed above. You can check the estimated speed and confirm availability to a property prior to purchasing on the broadband provider's website. Providers may increase charges. The information is provided and maintained by Decision Technologies Limited. **This is indicative only and based on a 2-person household with multiple devices and simultaneous usage. Broadband performance is affected by multiple factors including number of occupants and devices, simultaneous usage, router range etc. For more information speak to your broadband provider.