
Tregonwell Road, Minehead

- PROPERTY TYPE
House
- BEDROOMS
7
- BATHROOMS
7
- SIZE
3,370 sq ft
313 sq m
- TENUREDescribes how you own a property. There are different types of tenure - freehold, leasehold, and commonhold.Read more about tenure in our glossary page.
Freehold
Key features
- Gas fired central heating and double glazing throughout
- Considerably updated by current owners to include a new roof
- Retains many original features
- Off road parking to the front and rear with Garage
- Within easy reach of the sea front and town centre
Description
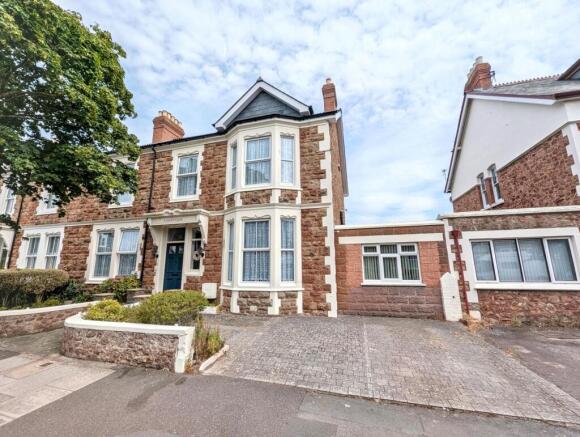
A spacious and beautifully presented seven double bedroom house situated within easy reach of Minehead sea front and the town centre. The property is a former bed and breakfast and has en-suite shower rooms to all of the bedrooms and also has the advantage of two bedrooms on the ground floor.
The current owners have done a considerable amount of work during their ownership to include a new roof including the flat roof areas.
Of part stone, part brick construction under a pitched roof with additional flat roof areas, the property retains many original features to include picture rails, ceiling cornices and a fireplace in one of the sitting rooms but also enjoys the modern comforts of gas fired central heating and double glazing throughout, a modern kitchen and the modern en-suite facilities. Other benefits include a utility room, home gym, study, off road parking to the front and rear with a garage to the rear and an attractive courtyard garden.
Internal viewing is highly recommended to appreciate the spacious accommodation offered.
The spacious accommodation comprises in brief: entrance through front door into Entrance Hall with door through to,
HALLWAY – with stairs to the first floor and doors to:
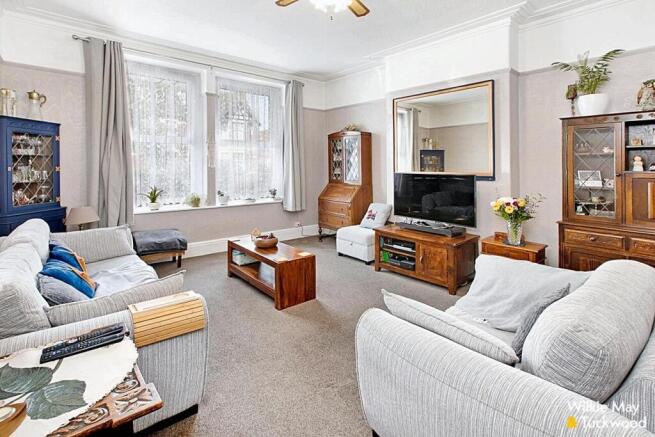
SITTING ROOM – a lovely, large room with two windows to the front.

KITCHEN – fitted with a modern range of white wall and base units, sink and drainer incorporated into black work surface with white tiled surrounds and integrated double oven with gas hob and extractor hood over. The floor has been laid with black tile effect linoleum to create a striking contrast with the units. The sink and drainer are positioned to look through a former window into the dining room. From the kitchen there is a further HALLWAY with door to the garden, door to a fitted UTILITY ROOM and door to fitted WC.
DINING ROOM – attractive room with lantern light ceiling, wood effect flooring, space for a tall American style fridge freezer, door to a useful STOREROOM and door to,
HOME GYM – with window to the side and door to,
STUDY – also with a window to the side.
LOUNGE – with bay window to the front and attractive fireplace. Doors lead to an INNER HALL and,
BEDROOM – with window to the rear, fitted wardrobe and EN-SUITE SHOWER ROOM
From the INNER HALL, doors lead to,
LAUNDRY ROOM – fitted with a modern range of white base units, sink and drainer incorporated into black work surface with tiled surrounds, wood effect flooring, two windows to the rear and door to the garden. A door also opens to a,
CLOAKROOM – with wc and wash hand basin.
BEDROOM – with window to the front and EN-SUITE SHOWER ROOM.
MID-WAY LANDING – with spacious airing cupboard and access to,
BEDROOM – window to the side and EN-SUITE SHOWER ROOM.
FIRST FLOOR LANDING – a good-sized area with doors to all bedrooms and,
DRESSING ROOM – with window to the front, leading to a,
BEDROOM – window to the front and EN-SUITE SHOWER ROOM.
Spacious MASTER BEDROOM – with bay window to the front, fitted wardrobe, fitted dressing area and EN-SUITE SHOWER ROOM.
BEDROOM – window to the rear and EN-SUITE SHOWER ROOM.
BEDROOM – window to the rear and EN-SUITE SHOWER ROOM.
OUTSIDE: To the front there are two small areas of garden bounded by low stone walls with pathway and step up to the attractive front door. There is also off-road parking for two vehicles.
To the rear of the property there is a substantial area of off-road parking accessed from a rear lane with a DETACHED GARAGE with new felt roof and slabbed floor (June 2026) and gated access to the rear courtyard garden which has been paved for ease of maintenance with high fences affording a good degree of privacy.
SITUATION: Nestled between the slopes of Exmoor and the sea, Minehead is a popular and beloved coastal resort located in West Somerset. The town boasts a wide range of attractions, making it a desirable destination for both locals and tourists alike. Visitors can enjoy the beautiful beach, promenade, and harbour, as well as the stunning gardens and colourful, treelined avenue with a variety of shops and services. The area is dominated by the wooded slopes of North Hill, adding to the charm of the surroundings. Minehead is widely renowned for its exceptional natural beauty, and visitors can take advantage of the superb walking opportunities over the moorland, through the woodlands, and along the coast. With so much to offer, it's no wonder that Minehead is one of West Somerset's most treasured coastal towns.
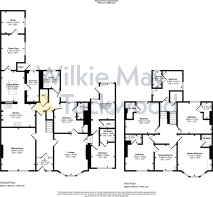
ACCOMMODATION (all measurements are approximate)
ENTRANCE PORCH
HALLWAY
SITTING ROOM 13’4” (4.06m) x 16’8” (5.07m)
KITCHEN 13’7” (4.15m) x 9’3” (2.81m)
HALLWAY
UTILITY ROOM 6’6” (1.97m) x 6’9” (2.07m)
WC
DINING ROOM 9’2” (2.79m) x 12’ (3.65m)
STOREROOM
HOME GYM 9’ (2.74m) x 13’11” (4.23m)
STUDY 9’5” (2.74m) x 8’8” (2.64m)
LOUNGE 13’2” (4.02m) x 16’2” (4.94m)
INNER HALL
BEDROOM 8’6” (2.59m) x 12’1” (3.69m) EN-SUITE SHOWER ROOM
LAUNDRY ROOM 9’6” (2.89m) x 14’4” (4.36m)
CLOAKROOM
BEDROOM 9’5” (2.88m) x 9’9” (2.98m)
MID-WAY LANDING
BEDROOM 11’8” (3.55m) x 11’10” (3.61m) EN-SUITE SHOWER ROOM
FIRST FLOOR LANDING
DRESSING ROOM 8’5” (2.56m) x 10’ (3.05m)
MASTER BEDROOM 13’6” (4.11m) x 16’3” (4.96m) EN-SUITE SHOWER ROOM
BEDROOM 11’3” (3.43m) x 14’4” (4.38m) EN-SUITE SHOWER ROOM
BEDROOM 13’4” (4.06m) x 12’2” (3.72m) EN-SUITE SHOWER ROOM
BEDROOM 13’2” (4.02m) x 12’2” (3.72m) EN-SUITE SHOWER ROOM
Directions: What3Words: ///likening.commands.essential
GENERAL REMARKS AND STIPULATIONS:
Tenure: The property is offered for sale freehold by private treaty with vacant possession on completion.
Services: Mains water, electricity and drainage are connected. Gas fired central heating.
Council Tax Band: E
Broadband and mobile coverage: We understand that there is good mobile coverage. The maximum available broadband speeds are 1800 Mbps download and 220 Mbps upload. We recommend you check coverage on
Flood Risk: Surface Water: Very low risk Rivers and the Sea: Very low risk Reservoirs: Unlikely Groundwater: Unlikely. We recommend you check the risks on
Planning: Local planning information is available on
IMPORTANT NOTICE Wilkie May & Tuckwood for themselves and for the vendors of the property, whose agents they are, give notice that: 1. the particulars are intended to give a fair and substantially correct overall description for the guidance of intending purchaser and do not constitute part of an offer or contract. Prospective purchasers and lessees ought to seek their own professional advice. 2. All descriptions, dimensions, areas, reference to condition and necessary permissions for use and occupation and other details are given in good faith, and are believed to be correct, but any intending purchasers should not rely on them as statements or representations of fact, but must satisfy themselves by inspection or otherwise as to the correctness of each of them. 3. No person in the employment of Wilkie May & Tuckwood has any authority to make or give any representations or warranty whatever in relation to this property on behalf of Wilkie May & Tuckwood, nor enter into any contract on behalf of the vendor. 4. No responsibility can be accepted for any expenses incurred by intending purchasers in inspecting properties which have been sold, let or withdrawn. Photographs taken and details prepared April 2024.
Brochures
3 Tregonwell Road Brochure.pdf- COUNCIL TAXA payment made to your local authority in order to pay for local services like schools, libraries, and refuse collection. The amount you pay depends on the value of the property.Read more about council Tax in our glossary page.
- Band: A
- PARKINGDetails of how and where vehicles can be parked, and any associated costs.Read more about parking in our glossary page.
- Garage,Driveway,Off street
- GARDENA property has access to an outdoor space, which could be private or shared.
- Yes
- ACCESSIBILITYHow a property has been adapted to meet the needs of vulnerable or disabled individuals.Read more about accessibility in our glossary page.
- Ask agent

Add an important place to see how long it'd take to get there from our property listings.
__mins driving to your place
Affordability



Notes
Staying secure when looking for property
Ensure you're up to date with our latest advice on how to avoid fraud or scams when looking for property online.
Visit our security centre to find out moreDisclaimer - Property reference 34861964. The information displayed about this property comprises a property advertisement. Rightmove.co.uk makes no warranty as to the accuracy or completeness of the advertisement or any linked or associated information, and Rightmove has no control over the content. This property advertisement does not constitute property particulars. The information is provided and maintained by Wilkie May & Tuckwood, Minehead. Please contact the selling agent or developer directly to obtain any information which may be available under the terms of The Energy Performance of Buildings (Certificates and Inspections) (England and Wales) Regulations 2007 or the Home Report if in relation to a residential property in Scotland.
*This is the average speed from the provider with the fastest broadband package available at this postcode. The average speed displayed is based on the download speeds of at least 50% of customers at peak time (8pm to 10pm). Fibre/cable services at the postcode are subject to availability and may differ between properties within a postcode. Speeds can be affected by a range of technical and environmental factors. The speed at the property may be lower than that listed above. You can check the estimated speed and confirm availability to a property prior to purchasing on the broadband provider's website. Providers may increase charges. The information is provided and maintained by Decision Technologies Limited. **This is indicative only and based on a 2-person household with multiple devices and simultaneous usage. Broadband performance is affected by multiple factors including number of occupants and devices, simultaneous usage, router range etc. For more information speak to your broadband provider.