
Warsash Road, Titchfield Common

- PROPERTY TYPE
Detached
- BEDROOMS
5
- BATHROOMS
2
- SIZE
Ask agent
- TENUREDescribes how you own a property. There are different types of tenure - freehold, leasehold, and commonhold.Read more about tenure in our glossary page.
Freehold
Key features
- Impressive Victorian residence within abundance of features retained
- Log burner to Snug and open fire to Sitting Room
- Stunning orangery renewed in 2015
- Gated entrance with extensive parking
- Substantial garage for 4 cars
- Glorious gardens extending to 0.39 of an acre
- EPC- E
Description
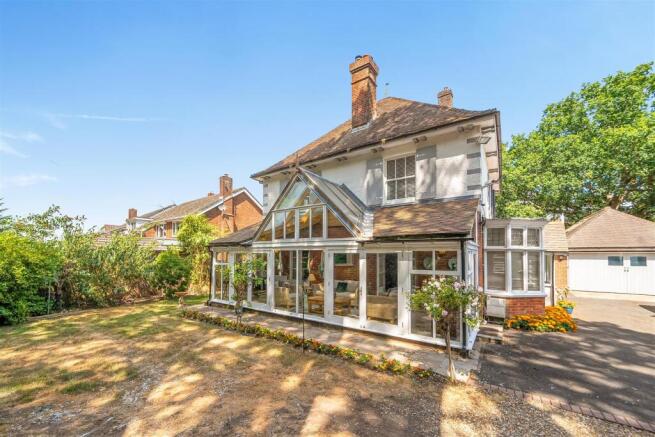
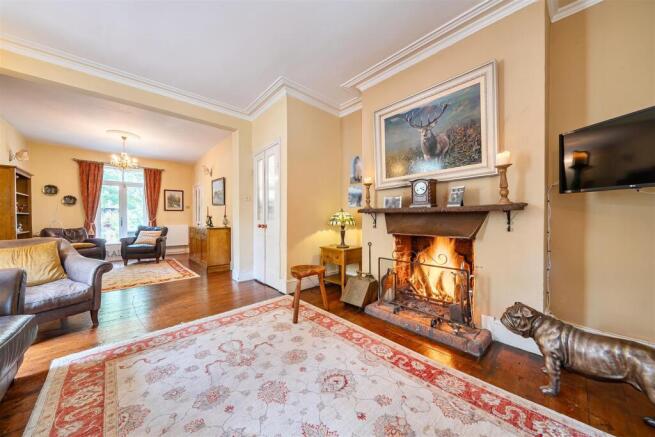
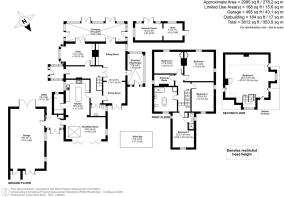
The Haven is an impressive grand residence with many of its Victorian features still intact; approached via a front Entrance Porch with original heavy door leading to the Entrance Hall with gloriously high ceilings, original cornicing and stripped pine flooring. There are four Reception areas, all with some lovely features retained; the Snug has a large walk in bay window to the side elevation and centres on a stone fireplace with log burning stove flanked by original low-level cupboards. French doors lead to the stunning Orangery which was replaced in 2015 with hardwood windows and a tiled roof and Italian stone flooring, this extends the width of the house with several glazed doors leading to the secluded front garden. A further set of French doors lead into the Sitting/Dining Room; This room is some 28 ft in length with an open fireplace to the Sitting Room end. French doors lead to the rear garden, and a further glazed door leads into a beautiful Alitex Victorian style aluminium greenhouse. The Kitchen/Breakfast area is a substantial area, a perfect space for entertaining and family living, triple aspect with two sets of bifold doors leading to the garden. The shaker style kitchen has ample cupboards with wooden work tops, a butler’s sink and an island unit; a range of appliances are included. There is an adjacent Utility Room, and a further door leads to the side lobby which in turn gives access to the Garage. On the first floor are four double Bedrooms with a separate fifth room, currently used as a Dressing Room , an En-Suite shower to Bedroom 2 and a generous Family Bathroom, which is generous size with a central freestanding bath, high-level WC and separate shower cubicle. On the second floor is a huge room offering a variety of uses, which is currently utilised as a Bedroom.
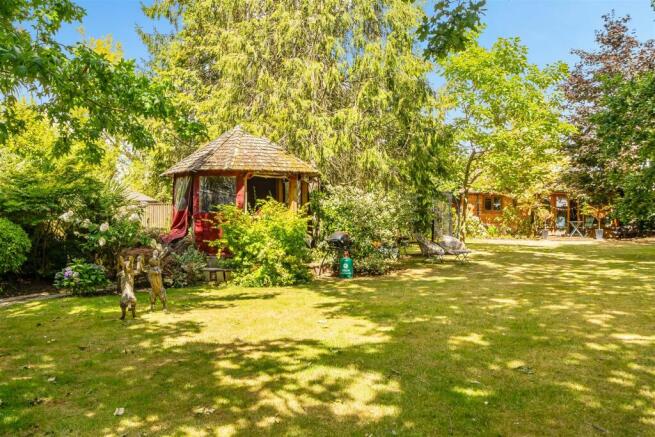
Outside, the Haven is approached via electric gates opening to a substantial driveway providing parking for numerous cars, leading in return to a substantial Garage which is 465 ft.² providing garage aging for numerous cars. The Garden is a particular selling feature of this property, extending to 0.39 of an acre and offering complete seclusion. It is truly glorious with established beds and mature trees, a peaceful oasis with various seating areas throughout the garden with a Breeze House, and an old Victorian stable block to the far boundary along with a swim spa. There is a substantial paved terrace immediately adjacent to the rear and side of the property providing the perfect space for entertaining.
The property is situated in a sought-after residential location, well placed for amenities with Locks Heath shopping centre with Waitrose only 1.3 miles away, in addition to easy access to road and rail links. For recreational facilities, the river Hamble and the Solent are 2 miles away in addition to an abundance of glorious countryside walks on the doorstep, Abshot Country Club is also within walking distance and benefits from a gym, swimming pool, squash, tennis courts and various fitness classes.
SUMMARY OF FEATURES:
Impressive Victorian residence within abundance of features retained; Victorian style tiling to Entrance Porch and Entrance Hall; Original stripped wooden flooring to Entrance Hall, Sitting/Dining Room; Solid oak flooring to Kitchen/Breakfast Room; Italian stone flooring to Orangery, which was renewed in 2015; Alitex Victorian style greenhouse added in 2013; Log burner to Snug and open fire to Sitting Room; Appliances to include Aga range cooker, American style fridge/freezer, and wine cooler; Tumble dryer and Washing Machine to Utility Room; Boiler replaced in 2023; Original cast iron fireplaces and wardrobe cupboards to bedroom 1 & 3; Extensive paved terrace with substantial awning; 10 seater Breeze hut; Swim spa ( jacuzzi side not working); Converted brick build Victorian stable block renovated in 2014 Glorious gardens of 0.39 acres; Gated entrance with extensive parking; Substantial garage constructed in 2015 and extending to 465 sq ft; 3 CCTV cameras.
GENERAL INFORMATION:
TENURE: Freehold; SERVICES: Mains gas, electricity, water and drainage; LOCAL AUTHORITY: Fareham Borough Council; TAX BAND: E
DISTANCES:
Locks Heath Shopping Centre - 1.1 miles; River Hamble – 2 miles; Abshot Country Club – 0.4 miles; Fareham Train Station – 4 miles
Brochures
Brochure- COUNCIL TAXA payment made to your local authority in order to pay for local services like schools, libraries, and refuse collection. The amount you pay depends on the value of the property.Read more about council Tax in our glossary page.
- Band: E
- PARKINGDetails of how and where vehicles can be parked, and any associated costs.Read more about parking in our glossary page.
- Garage,Driveway
- GARDENA property has access to an outdoor space, which could be private or shared.
- Yes
- ACCESSIBILITYHow a property has been adapted to meet the needs of vulnerable or disabled individuals.Read more about accessibility in our glossary page.
- Ask agent

Add an important place to see how long it'd take to get there from our property listings.
__mins driving to your place
Affordability


Notes
Staying secure when looking for property
Ensure you're up to date with our latest advice on how to avoid fraud or scams when looking for property online.
Visit our security centre to find out moreDisclaimer - Property reference 34861985. The information displayed about this property comprises a property advertisement. Rightmove.co.uk makes no warranty as to the accuracy or completeness of the advertisement or any linked or associated information, and Rightmove has no control over the content. This property advertisement does not constitute property particulars. The information is provided and maintained by Taylor Hill & Bond, Titchfield. Please contact the selling agent or developer directly to obtain any information which may be available under the terms of The Energy Performance of Buildings (Certificates and Inspections) (England and Wales) Regulations 2007 or the Home Report if in relation to a residential property in Scotland.
*This is the average speed from the provider with the fastest broadband package available at this postcode. The average speed displayed is based on the download speeds of at least 50% of customers at peak time (8pm to 10pm). Fibre/cable services at the postcode are subject to availability and may differ between properties within a postcode. Speeds can be affected by a range of technical and environmental factors. The speed at the property may be lower than that listed above. You can check the estimated speed and confirm availability to a property prior to purchasing on the broadband provider's website. Providers may increase charges. The information is provided and maintained by Decision Technologies Limited. **This is indicative only and based on a 2-person household with multiple devices and simultaneous usage. Broadband performance is affected by multiple factors including number of occupants and devices, simultaneous usage, router range etc. For more information speak to your broadband provider.