Kings Road, Wilmslow, Cheshire, SK9

- PROPERTY TYPE
Detached
- BEDROOMS
5
- BATHROOMS
3
- SIZE
Ask agent
- TENUREDescribes how you own a property. There are different types of tenure - freehold, leasehold, and commonhold.Read more about tenure in our glossary page.
Freehold
Key features
- POWNALL PARK LOCATION
- PRIVATE REAR ASPECT
- 0.25 ACRE PLOT SIZE
- 3200 Sq ft (300Sq m)
- EXTENDED ACCOMMODATION
- OWNED SINCE 1986
- ACCOMMODATION OVER THREE FLOORS
- STUNNING BATHROOMS
- LARGE DRIVEWAY
- BACKING ONTO PIGGINSHAW BROOK
Description
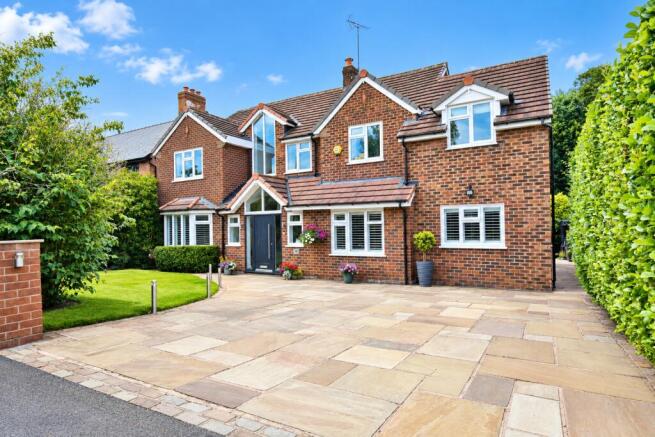
Reeds Rains are delighted to be the trusted selling agent for this stunning family home, situated on Kings Road within Pownall Park. The property occupies one of the largest plots on Kings Road measuring 0.25 Acres and overlooks woodland and Pigginshaw Brook.
Originally built in 1935 and purchased by our clients in 1986, it’s been meticulously maintained, improved, and extended during that time, creating a perfect forever family home. (3200 sq ft)
Arguably one of the finest addresses, highly desirable and the location enjoys its close proximity to Pownall and Gorsey Banks schools. Easy access to Wilmslow tennis and rugby clubs respectively as well as pleasant walks towards Quarry Bank Mill and The Carrs Park.
Now on the market for the first time in 40 years, this is a golden opportunity for a growing family to purchase this stunning home.
In brief the accommodation comprises-
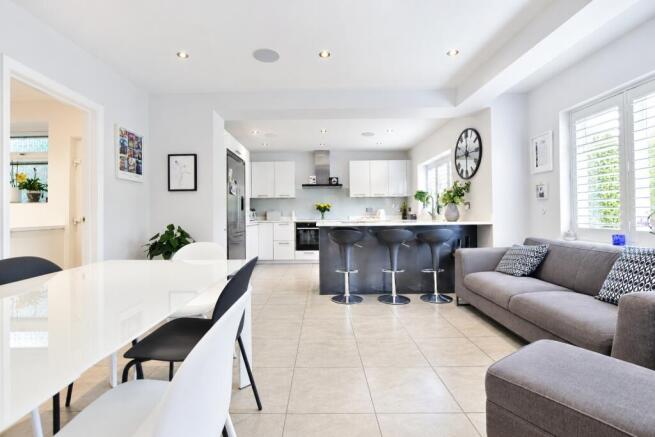
A welcoming entrance with floods of natural light with an attractive and modern Oak and glass handrail/ balustrade. The kitchen diner is a fabulous room to entertain and socialise, fitted with a quality bespoke Beckermann kitchen and Neff appliances. Just off the kitchen is the utility room and the downstairs WC. The lounge is positioned to the rear of the property offering a lovely space to relax and enjoy the garden. Glazed Oak double doors connect the dining room which is a generous size, ample space for a large table and chairs, Velux windows and double doors opening into the Conservatory overlooking the garden and benefiting from a private aspect. Off the hallway, and to the front elevations is a separate reception/ sitting room.
To to the rear is a utility room and a large storage room.
The first-floor landing incorporates a home office with bespoke fitted office furniture.
The principal bedroom offers an excellent size, fitted wardrobes and a luxury fitted en-suite shower room. There are three further double size bedrooms on the first floor and a large family bathroom. The Oak and glass stair handrail theme continues to the 2nd floor with a striking half landing with a full height Cathedral window.
Outside, the driveway provides ample parking, it's paved with Indian stone, with a shaped lawn, decorative lighting, and shrubbery.
The rear garden offers privacy, with a generous size lawn, a raised patio terrace, and woodland to the rear.
PLEASE CALL TO ARRANGE YOUR ACCOMMPANIED VIEWING SLOT
IMPORTANT NOTE TO POTENTIAL PURCHASERS & TENANTS: We endeavour to make our particulars accurate and reliable, however, they do not constitute or form part of an offer or any contract and none is to be relied upon as statements of representation or fact. The services, systems and appliances listed in this specification have not been tested by us and no guarantee as to their operating ability or efficiency is given. All photographs and measurements have been taken as a guide only and are not precise. Floor plans where included are not to scale and accuracy is not guaranteed. If you require clarification or further information on any points, please contact us, especially if you are traveling some distance to view. POTENTIAL PURCHASERS: Fixtures and fittings other than those mentioned are to be agreed with the seller. POTENTIAL TENANTS: All properties are available for a minimum length of time, with the exception of short term accommodation. Please contact the branch for details. A security deposit of at least one month’s rent is required. Rent is to be paid one month in advance. It is the tenant’s responsibility to insure any personal possessions. Payment of all utilities including water rates or metered supply and Council Tax is the responsibility of the tenant in most cases.
WIL260272/2
Entrance Hallway
A welcoming entrance with floods of natural light with an attractive and modern Oak and glass handrail/ balustrade. A contemporary composite front entrance door with glazed side panels, an apex window above the door and two small windows facing the front elevation. Amtico flooring, horizontal flat panel radiator. Bespoke fitted under-stairs cabinetry, perfect for every day storage. Downlights.
Kitchen/ Diner
7.3 x 4.4 - The kitchen diner is fitted with a bespoke range of Beckermann units, complemented with stone worktops and upstands. Franke inset sink unit. Integrated Neff appliances include- twin high level ovens, electric hob and matching extractor hood, dishwasher. recess for an American size fridge freezer. Integrated wine cooler. There are two windows to the front elevation with plantation shutters. Wall TV point, ample space for a dining table and chairs, plus a sofa. Low voltage downlights, Amitco flooring. Door to the utility room.
Utility Room
4.3 x 1.8 - The utility room is a good size with space and plumbing for a washing machine and dryer. Fitted storage with shelving. Amtico flooring.
Downstairs WC
The downstairs WC is stylish and fitted with a Villeroy & Boch suite. A full width vanity sink, WC with button flush, and a shaped quartz countertop. Mosaic tiles to the sides, full width mirror and downlights. Amtico flooring.
Rear vestibule
This room has multiple uses, and makes an ideal store room. Velux window, wall mounted heating boiler. Lighting. UPVC door to the rear garden.
Family room
4.4 x 3.4 - The family room is located to the front elevation, with a large bay window and plantation shutters. Amtico flooring, TV point, spot lights. (ideal playroom)
Dining Room
6.0 x 3.4 - The dining room is spacious, and will accommodate a large dining table and chairs. Two Velux windows, Amtico flooring, glazed Oak double doors to the lounge, and double door opening into the conservatory.
Lounge
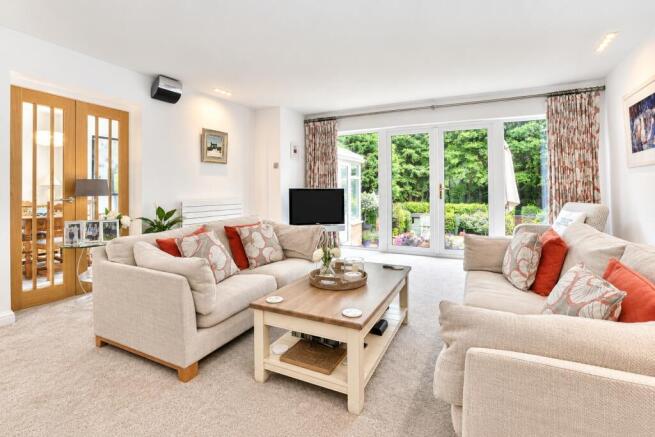
6.1 x 4.9 - The lounge is a lovely size room to relax and entertain, overlooking the garden with French doors. Living flame gas fire with a modern marble surround and hearth. Parameter ceiling lighting directed onto the wall art. TV point. Bang & Olufsen sound system
Conservatory
4.5 x 4.0 - The conservatory takes full advantage of the private garden aspect, with tiled under floor heating. ceiling fan, and French doors opening onto the garden.
1st Floor landing
A large landing space with a 2nd staircase to the top floor.
Home study area
The study area overlooks the front elevation, and is fitted with bespoke office furniture. Perfect if you're a hybrid worker.
Principle bedroom
6.0 x 3.5 - The principle bedroom is located to the left hand side of the property, window to the front elevation, fitted sliding front wardrobes. Matching dressing table, door to the en-suite bathroom.
En-suite shower room
3.3 x 2.0 - The en-suite is a lovely size and is fitted with a triple size walk-in shower with a fixed glass screen and rainfall shower head. Fully tiled walls and flooring with two integrated recessed shelves in the shower area. A wall hung vanity sink unit and mixer tap with a mirror cabinet above. WC with a concealed cistern and button flush. Brushed steel towel radiator, downlights.
Bedroom 2
5.1 x 3.1 - Bedroom two is located to the right hand side and is dual aspect. Fitted wardrobes, dressing table and a drawer unit.
Bedroom 3
Bedroom three is overlooks the garden, and is fitted with a range of fitted wardrobes, a desk/ dressing table and drawer units.
Bedroom 4
3.5 x 2.9 - To the rear and overlooking the garden, built-in wardrobe, space for furniture. (a generous size for the smallest of the bedrooms).
Family bathroom
3.0 x 1.9 - The family bathroom is fully tiled and fitted with a luxury four piece suite. Bath with Aqualisa centrally positioned integrated taps and filler, also a flexi hose. A separate shower enclosure with chrome fittings. WC with button flush. Towel radiator, window to the front elevation.
2nd Floor
Half landing
A lovely Oak and glass hand rail and balustrade continue to the top floor. The half landing has a full height Cathedral window bringing floods of light into the landing areas.
Guest room/ bedroom 5
5.9 x 3.7 - The top floor makes an ideal guest suite, or teenager room!. Occupying a vast part of the top floor with storage space, and two Velux windows.
En-suite
2.9 x 1.3 - The en-suite shower room is fitted with a stylish Villeroy & Boch suite. Fully tiled with a glass door and fixed screen. A wall hung sink unit, WC with button flush. Radiator, and a Velux window.
Loft/ storage void
3.7 x 3.4 - Ideal loft storage with good head height.
Outside front
To the front of the property, the driveway is paved with Indian stone, providing ample parking for several cars. Post lighting, lawned garden with shrubbery, and gated access at the side leading to the rear garden.
Outside rear
The rear garden enjoys a lovely secluded private aspect, backing onto woodland and Pigginshaw Brook. Directly across the rear of the property and full width is a raised patio area and wall, paved with Indian stone, and two small steps onto the lawn. The garden is mature with trees, shrubbery and a shaped lawn. Hedging to the neighbouring properties.
Garden store
External acess
General Info
UPRN Floor Area 2,185 ft2/ 203 m2 Plot Size 0.25 acres Local Authority Cheshire East Conservation Area No Council Tax Band Band G Council Tax Estimate £4,091 Year Built 1930-1949 Rivers & Seas Very low Surface Water Very low
Broadband
Broadband (estimated speeds) Standard 28 mbps Superfast - Ultrafast 10000 mbps
Brochures
Web Details- COUNCIL TAXA payment made to your local authority in order to pay for local services like schools, libraries, and refuse collection. The amount you pay depends on the value of the property.Read more about council Tax in our glossary page.
- Band: G
- PARKINGDetails of how and where vehicles can be parked, and any associated costs.Read more about parking in our glossary page.
- Yes
- GARDENA property has access to an outdoor space, which could be private or shared.
- Yes
- ACCESSIBILITYHow a property has been adapted to meet the needs of vulnerable or disabled individuals.Read more about accessibility in our glossary page.
- Ask agent

Add an important place to see how long it'd take to get there from our property listings.
__mins driving to your place
Affordability



Notes
Staying secure when looking for property
Ensure you're up to date with our latest advice on how to avoid fraud or scams when looking for property online.
Visit our security centre to find out moreDisclaimer - Property reference WIL260272. The information displayed about this property comprises a property advertisement. Rightmove.co.uk makes no warranty as to the accuracy or completeness of the advertisement or any linked or associated information, and Rightmove has no control over the content. This property advertisement does not constitute property particulars. The information is provided and maintained by Reeds Rains, Wilmslow. Please contact the selling agent or developer directly to obtain any information which may be available under the terms of The Energy Performance of Buildings (Certificates and Inspections) (England and Wales) Regulations 2007 or the Home Report if in relation to a residential property in Scotland.
*This is the average speed from the provider with the fastest broadband package available at this postcode. The average speed displayed is based on the download speeds of at least 50% of customers at peak time (8pm to 10pm). Fibre/cable services at the postcode are subject to availability and may differ between properties within a postcode. Speeds can be affected by a range of technical and environmental factors. The speed at the property may be lower than that listed above. You can check the estimated speed and confirm availability to a property prior to purchasing on the broadband provider's website. Providers may increase charges. The information is provided and maintained by Decision Technologies Limited. **This is indicative only and based on a 2-person household with multiple devices and simultaneous usage. Broadband performance is affected by multiple factors including number of occupants and devices, simultaneous usage, router range etc. For more information speak to your broadband provider.