
The Round House, Bulleigh Barton Court, Newton Abbot

- PROPERTY TYPE
Barn Conversion
- BEDROOMS
4
- BATHROOMS
3
- SIZE
3,017 sq ft
280 sq m
- TENUREDescribes how you own a property. There are different types of tenure - freehold, leasehold, and commonhold.Read more about tenure in our glossary page.
Freehold
Key features
- Stunning barn conversion with character features including exposed stone walls and original beams
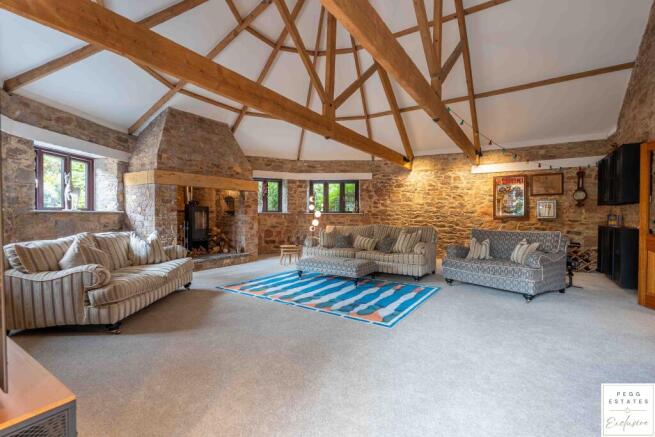
- Impressive living room, originally the roundhouse, with vaulted ceiling and wood-burning stove
- 1.22 acre level tree-lined paddock, recently stock-fenced, with five-bar gate access and large shed
- Principal bedroom suite with fitted wardrobes, ensuite shower, and freestanding roll-top bath
- Flexible multi-generational accommodation
- Double garage with internal access, two additional courtyard spaces (parking for four vehicles) plus extensive additional parking within the adjoining paddock
- Energy efficient all-electric home with air source heat pump and underfloor heating
- Private yet community-focused setting with wonderful countryside views
Description
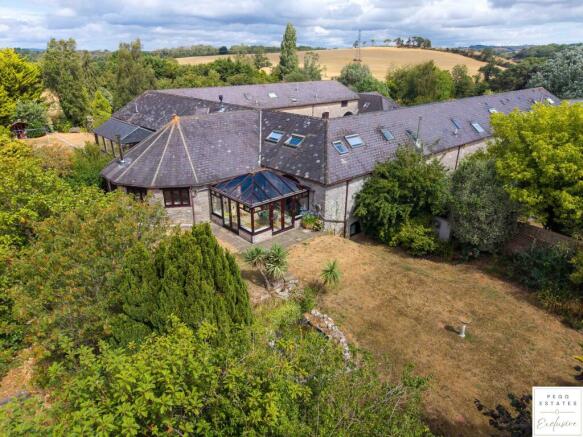
Nestled within the highly desirable Bulleigh Barton Court development, this unique home immediately impresses with its distinctive architecture, generous proportions and idyllic surroundings. Thoughtfully maintained and enhanced by the current owners, the property offers flexible accommodation perfectly suited to modern family living, multi-generational occupation or those seeking a peaceful countryside retreat.
The welcoming entrance leads into beautifully appointed living accommodation where natural light floods through large windows, framing picturesque views across the gardens and surrounding countryside. The spacious sitting room provides an elegant place to relax, while the well-equipped kitchen seamlessly connects to the dining areas, creating an ideal environment for both everyday family life and entertaining guests. Throughout the property, quality finishes, generous room sizes and a wonderful sense of space combine to create an inviting and comfortable home.
The bedroom accommodation is equally impressive, with well-proportioned rooms designed to maximise both comfort and outlook. The principal bedroom enjoys a peaceful setting, complemented by attractive bathrooms and practical storage throughout the home.
Stepping outside, the lifestyle on offer truly comes into its own. The property enjoys a substantial enclosed garden, predominantly laid to lawn with an abundance of mature trees, established shrubs and colourful planting, creating a private haven for families, children and outdoor entertaining.
Beyond the formal gardens lies an outstanding **1.22-acre plot**, a feature rarely found with properties of this nature. This versatile parcel of land lends itself to a variety of uses including equestrian pursuits, hobby farming, leisure activities or simply enjoying the open countryside. Benefitting from its own water supply, additional vehicular access and uninterrupted views across the rolling Devon landscape, the land represents an exceptional opportunity for buyers seeking both space and flexibility.
The Round House enjoys an enviable position surrounded by beautiful countryside whilst remaining remarkably accessible. The sought-after village of Ipplepen offers an excellent range of everyday amenities including a primary school, village shop, public house, medical centre and community facilities. Newton Abbot is within easy reach, providing a mainline railway station with direct services to London Paddington, extensive shopping and leisure facilities, while the A38 Devon Expressway offers excellent road links to Exeter, Plymouth and beyond. The English Riviera coastline, Dartmoor National Park and South Hams are all within comfortable driving distance, making this an outstanding base from which to enjoy everything South Devon has to offer.
The Round House represents a rare opportunity to acquire an individual country home offering character, privacy, generous accommodation and exceptional outside space in one of South Devon's most desirable rural settings. Early viewing is strongly recommended to fully appreciate everything this remarkable property has to offer.
Council Tax Band: F
Tenure: Freehold
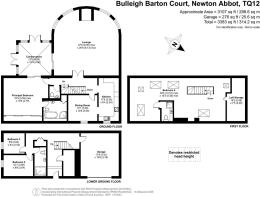
Entrance hall
Has a double glazed door to the front aspect, carpet flooring with under floor heating, stairs to the first floor with understairs storage, access to garage, utility room, further storage cupboard, family bathroom and two bedrooms.
Bedroom
Carpet flooring with under floor heating, skimmed ceiling with down lights, double glazed window to the side aspect.
Bedroom
Carpet flooring with under floor heating, skimmed ceiling with down lights, double glazed window to the side aspect.
Bathroom
A three piece suite comprising of a concealed cistern low level wc, vanity wash hand basin with mixer tap, shower cubicle with Rainfall style shower, tiled flooring with under floor heating, partly tiled walls, Bespoke vanity mirror with LED lighting behind, extractor fan, skimmed ceiling with down lights, heated towel rail.
Utility
Matching wall and base level work units, flat edged work surfaces with ceramic sink and drainer with mixer tap, appliance space for washing machine, two water heating cylinders with under floor heating thermostatic control unit and laminate flooring.
Garage
Has an up and over door, power and lighting.
FIRST FLOOR:
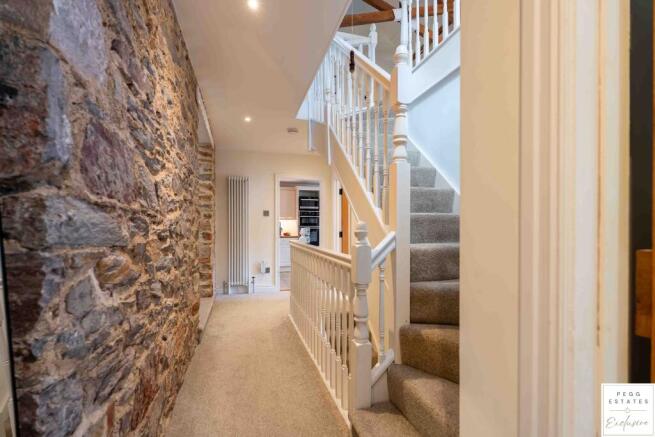
Has carpet flooring, floor to ceiling style radiator, staircase to the second floor, doors to kitchen, dining room, bedroom and cloakroom and living room, feature stone walls and carpet flooring.
Kitchen
Has matching wall and base level work units with roll top work surfaces, built in electric oven, grill and hob, appliance space for fridge freezer and dishwasher, part tiled walls, ceramic sink and drainer with mixer tap, laminate flooring, skimmed ceiling with downlights, access to dining area. The dining area has continued laminate flooring from the kitchen, floor to ceiling style radiator, double glazed window to the front aspect, this area could benefit from having the dividing wall between the kitchen if removed in order to create a large kitchen dining space.
Cloakroom
Has a vanity wash hand basin, part tiled walls, low level wc, LED vanity mirror, skimmed ceiling with downlights and extractor fan.
Bedroom
Feature stone walls, skimmed ceiling with downlights, fitted wardrobes with sliding mirror doors, floor to ceiling style radiator, door to ensuite, ample power points and sliding patio door into the conservatory.
Ensuite Bathroom
Is a four piece suite comprising of a low level wc, roll top style bath with mixer tap and shower attachment, large shower cubicle, pedestal wash hand basin with mixer tap with LED circular vanity mirror above, chrome ladder style towel rail, part tiled walls, extractor fan, skimmed ceiling with down lights, built in storage cupboard with shelving and extractor fan.
Conservatory
Is a uPVC construction with double glazed window ceiling, double glazed windows to the rear and side aspect with two double glazed french out swinging doors leading into the private garden. Feature stone walls, external stone, lighting and access to the main bedroom and living room.
Living room
The living room is a stunning feature of this property with vaulted ceiling, original stone walls, feature fireplace set within the circular area of the room with wood burner, ample double glazed windows to the rear of the living room which draws in plenty of natural light. Within the vaulted ceiling you have the original beams, carpet flooring, double doors to the landing and double glazed sliding doors to the conservatory. Also benefitting from under-floor heating.
SECOND FLOOR:
The second floor is a multi purpose use able space which carries the width of the property, has Velux windows to the rear overlooking the countryside and gardens. There is original beams within the ceiling, large built in storage cupboard, a use able study and living space leading towards a good size bedroom area with ensuite shower room.
Ensuite shower room
The ensuite comprises of a three piece suite featuring a wash hand basin, low level wc and shower cubicle.
Outside
A true highlight of The Round House is its exceptional outdoor space, offering an idyllic blend of beautifully maintained gardens and versatile land. The property enjoys a large, enclosed garden, predominantly laid to lawn and thoughtfully landscaped with a variety of mature trees, shrubs and established planting, creating a private and peaceful setting ideal for families, entertaining or simply enjoying the surrounding countryside.
Beyond the formal gardens lies an impressive 1.22-acre plot, presenting a rare opportunity for a wide range of lifestyle or recreational uses. The land offers excellent flexibility, whether for equestrian pursuits, smallholding, hobby farming, leisure activities or simply as additional open space (subject to any necessary consents where applicable).
Continued
The plot benefits from its own water supply, additional vehicular access, and commands stunning panoramic views across the rolling Devon countryside, making it a truly special feature that enhances both the lifestyle and long-term appeal of this unique home.
Owners Interview
In the Owners Words: 'We knew it was the one from the moment we walked through the door. The exposed stone walls, original beams and abundance of character instantly won us over. We loved the idea of updating the house while carefully preserving everything that made it so special, and the privacy and outdoor space were the icing on the cake.
What we have loved most is the lifestyle it offers. It is incredibly peaceful, with so much wildlife right on the doorstep—we’ve regularly spotted birds of prey, green woodpeckers, pheasants, rabbits and the occasional hedgehog. We’ve also loved spending time in the well-established garden, which is filled with beautiful roses and colour throughout the seasons. It feels like a genuine countryside retreat, yet everything we need is still close by. There is also a wonderful sense of security here; we have friendly neighbours around us while still enjoying plenty of privacy.
Continued
We will really miss summer barbecues, picnics in the paddock and long evenings outside with friends and family. Waking up to birdsong, watching the wildlife around the property and being part of such a friendly little community are all things that have made living here so special.
We have also loved exploring the countryside walks around North Whilborough, Marldon, Ipplepen and Denbury. Totnes is close enough for coffee, great food and its lovely independent shops, while The Willows is only around 15 minutes away—perfect for last-minute dinner plans and our inevitable weekend trip to the M&S Foodhall.
We are also lucky to have South Devon Dairy at the end of the road. Its popular food nights offer everything from pizzas, gyros and burgers to Yorkshire pudding wraps.
For us, the property offers the best of both worlds: peaceful countryside living, character and privacy, while remaining well connected to everything South Devon has to offer.”
Continued
Our favourite room has to be the living room. It is full of character, receives lots of natural light and, on a winter evening, there is nothing better than lighting the wood burner and settling in.
Brochures
Brochure- COUNCIL TAXA payment made to your local authority in order to pay for local services like schools, libraries, and refuse collection. The amount you pay depends on the value of the property.Read more about council Tax in our glossary page.
- Band: F
- PARKINGDetails of how and where vehicles can be parked, and any associated costs.Read more about parking in our glossary page.
- Yes
- GARDENA property has access to an outdoor space, which could be private or shared.
- Yes
- ACCESSIBILITYHow a property has been adapted to meet the needs of vulnerable or disabled individuals.Read more about accessibility in our glossary page.
- Ask agent

Add an important place to see how long it'd take to get there from our property listings.
__mins driving to your place
Affordability


Notes
Staying secure when looking for property
Ensure you're up to date with our latest advice on how to avoid fraud or scams when looking for property online.
Visit our security centre to find out moreDisclaimer - Property reference RS4818. The information displayed about this property comprises a property advertisement. Rightmove.co.uk makes no warranty as to the accuracy or completeness of the advertisement or any linked or associated information, and Rightmove has no control over the content. This property advertisement does not constitute property particulars. The information is provided and maintained by Pegg Estates Exclusive New Homes, Torquay. Please contact the selling agent or developer directly to obtain any information which may be available under the terms of The Energy Performance of Buildings (Certificates and Inspections) (England and Wales) Regulations 2007 or the Home Report if in relation to a residential property in Scotland.
*This is the average speed from the provider with the fastest broadband package available at this postcode. The average speed displayed is based on the download speeds of at least 50% of customers at peak time (8pm to 10pm). Fibre/cable services at the postcode are subject to availability and may differ between properties within a postcode. Speeds can be affected by a range of technical and environmental factors. The speed at the property may be lower than that listed above. You can check the estimated speed and confirm availability to a property prior to purchasing on the broadband provider's website. Providers may increase charges. The information is provided and maintained by Decision Technologies Limited. **This is indicative only and based on a 2-person household with multiple devices and simultaneous usage. Broadband performance is affected by multiple factors including number of occupants and devices, simultaneous usage, router range etc. For more information speak to your broadband provider.