Skimmer Chase, Soham, Ely, Cambridgeshire, CB7

- PROPERTY TYPE
Semi-Detached
- BEDROOMS
3
- BATHROOMS
2
- SIZE
958 sq ft
89 sq m
- TENUREDescribes how you own a property. There are different types of tenure - freehold, leasehold, and commonhold.Read more about tenure in our glossary page.
Freehold
Key features
- Immaculate turn-key 3-bed home with countryside views
- Approx. 7 years remaining on original NHBC warranty
- Quiet private driveway position with no through traffic
- Extensive private driveway with parking for 3 cars
- Single garage with direct side door access to garden
- South-west facing garden with an extended paved patio
- Spacious dual-aspect lounge with patio doors to garden
- L-shaped kitchen/diner with a handy separate utility space
- Principal bedroom with built-in wardrobe and private en-suite
- Prime Soham location with great schools and transport links
Description
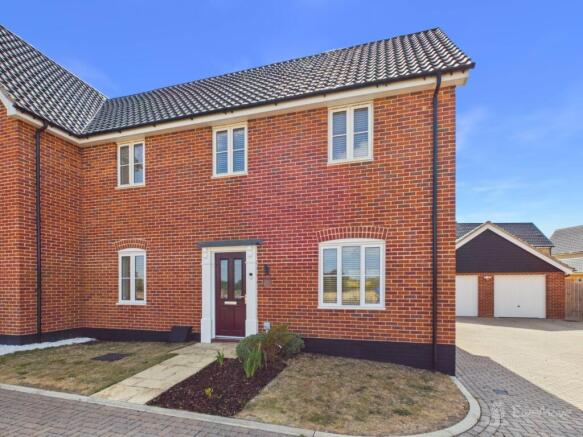
Immaculate Edge-of-Development 3-Bed Semi with Countryside Views, Extensive Driveway & South-West Facing Garden
If you are looking for a pristine, turn-key home where you can literally turn the key and start living, this exceptional three-bedroom semi-detached property on Skimmer Chase is an absolute must-see. Tucked away on a peaceful private driveway with no through traffic on the outer edge of this popular development, the home enjoys scenic countryside views right from your front window. Built just three years ago, it comes with the peace of mind of approximately 7 years remaining on its original NHBC warranty and is presented in flawless, move-in-ready condition throughout.
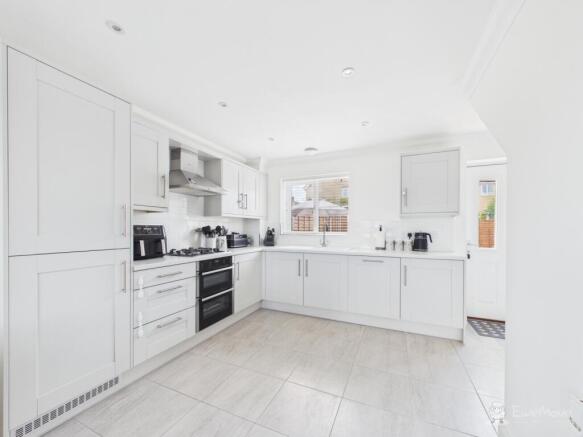
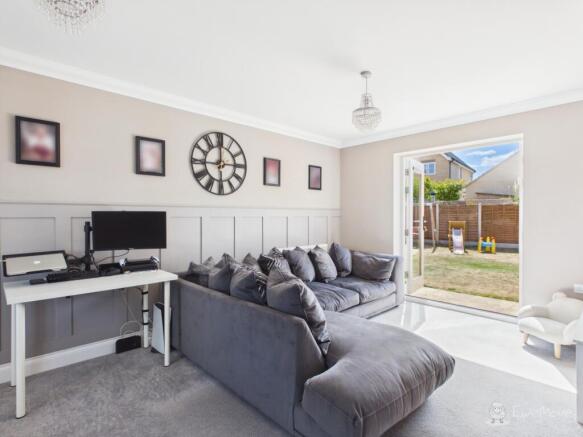
Bright & Social Living Spaces Designed for modern family life and hosting, the ground floor delivers a practical, light-filled layout. Stepping inside, you are welcomed by an inviting hallway with a modern downstairs WC/cloakroom. The heart of the home is the impressive L-shaped kitchen/diner, providing the ultimate social space to cook, dine, and catch up with family, complete with a clever separate utility space to keep laundry out of sight. Positioned alongside is the lovely dual-aspect living room, flooded with natural light and featuring double patio doors that open seamlessly onto the garden for effortless summer living.
The Sleeping Quarters Head upstairs to discover three thoughtfully arranged bedrooms:
-Principal Suite: A generous double room benefiting from countryside views, a built-in double wardrobe, and its own private en-suite shower room.
-Bedroom Two: A second well-proportioned double bedroom also positioned to the front, taking full advantage of those peaceful countryside views.
-Bedroom Three: A versatile single bedroom, ideal as a nursery, child's room, or dedicated home office.
-Family Bathroom: A sleek, modern family bathroom serving the additional bedrooms.
South-West Facing Outdoor Space & Rare Parking Step outside into a generous south-west facing rear garden designed to capture the best of the afternoon and evening sun. The owners have extended the patio area to create a great space for al-fresco dining, with the remainder laid to neat lawn. Side gate access connects directly to the driveway, while a convenient side door provides direct access into the single garage from the garden. To the front and side, a rare extensive private driveway provides off-street parking for up to three vehicles.
Why Young Families Love Soham Positioned right on the edge of town, this location gives you the absolute best of scenic surrounds alongside exceptional everyday convenience.
-Superb Connectivity: You have immediate access to the A142 for effortless routes into Ely, Newmarket, and Cambridge, alongside Soham's re-opened railway station for smooth rail links.
-Family Lifestyle & Things to Do: Enjoy picturesque countryside walks right from your doorstep or head out for weekend coffee dates and family play sessions at nearby Ben's Yard. The town is packed with great local parks, sports facilities, independent cafes, and supermarkets.
-Excellent Schooling: Families are well served by highly regarded local primary schools and Soham Village College.
With its countryside views, edge-of-development position, extensive parking, and turn-key finish, a home of this quality won't stay available for long. Contact our team today to book your viewing before it's snapped up!
Property information:
Construction Type: Standard construction
Sources of Heating: Gas central heating
Sources of Electricity supply: Mains supply
Sources of Water Supply: Mains supply
Primary Arrangement for Sewerage: Mains supply
Broadband Connection: Superfast broadband available
Mobile Signal/Coverage: Generally good coverage across major networks
Parking: Driveway parking for 3 cars and single garage
Building Safety: No issues
Listed Property: No
Restrictions: None
Private Rights of Way: None
Public Rights of Way: None
Flooded in Last 5 Years: No
Flood Defences: No
Entrance Location: Ground floor
Accessibility Measures: None
Located on a Coalfield: No
Other Mining Related Activities: No
Planning Permission/Development Proposals: None
Maintenance charge- approx £240 per annum for ground maintenance on estate
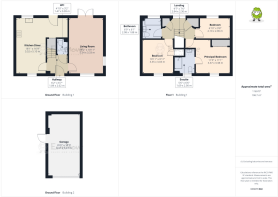
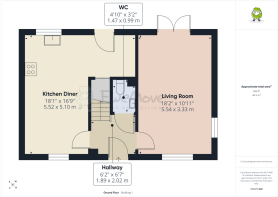
Hallway
1.89m x 2.02m - 6'2" x 6'8"
A welcoming entrance featuring stylish wood-effect grey vinyl flooring, seamlessly connecting the ground floor living spaces and stairs to the first floor
Living Room
5.54m x 3.33m - 18'2" x 10'11"
Spanning the full depth of the house, this light-filled, dual-aspect reception room features double patio doors straight out to the garden. Finished with elegant wooden Venetian blinds and a striking half-panelled feature wall in a stylish coffee-latte shade
Kitchen Diner
5.52m x 5.1m - 18'1" x 16'9"
The ultimate social hub spanning the full depth of the house, complete with crisp tiled flooring, bright spotlights, and ample space for a family dining table. Modern grey cabinetry is paired with white laminate worktops, a quartz white sink, and a complete suite of integrated appliances—including a double electric oven, gas hob, dishwasher, tall fridge freezer, and a dedicated utility zone with built-in washing machine. Finished with a useful under-stairs storage cupboard, a front window dressed with wooden Venetian blinds, and a half-glazed door leading straight out to the garden
WC
1.47m x 0.99m - 4'10" x 3'3"
Conveniently located on the ground floor, featuring sleek wood-effect grey vinyl flooring and a modern two-piece white suite
Landing
2.94m x 2.3m - 9'8" x 7'7"
Stepping up the carpeted stairs leads to a bright, open landing filled with natural light from a rear window fitted with wooden Venetian blinds overlooking the garden. Complete with two useful storage cupboards, one of which houses the water tank
Principal Bedroom
3.37m x 3.38m - 11'1" x 11'1"
A spacious double room featuring plush carpet and a front window with wooden Venetian blinds, framing lovely open countryside views. Complete with a fitted double wardrobe with space-saving sliding doors and access to its own private en-suite
Ensuite
1.69m x 2m - 5'7" x 6'7"
A sleek private en-suite featuring bright spotlights, wood-effect grey vinyl flooring, and a window to the front with Venetian blinds. Complete with a modern three-piece white suite, including an impressive oversized shower cubicle
Bedroom
3.35m x 3.03m - 10'12" x 9'11"
A well-proportioned double bedroom with comfortable carpet and a front window fitted with wooden Venetian blinds, capturing those peaceful countryside views. Features a handy single built-in wardrobe for clever storage
Bedroom
2.1m x 2.96m - 6'11" x 9'9"
A versatile single room finished with plush carpet and a rear window with wooden Venetian blinds overlooking the garden. An ideal space for a nursery, home office, or child's bedroom
Bathroom
2.08m x 1.88m - 6'10" x 6'2"
Finished with stylish half-tiled grey walls, bright spotlights, and wood-effect grey vinyl flooring. Features a frosted window to the garden and a modern three-piece white suite, including a bath with a shower attachment
Garden
A sun-drenched, south-west facing outdoor retreat designed to make the most of the afternoon and evening sun. Featuring an extended patio and pathway ideal for outdoor dining, a neat lawn, secure side gate access to the driveway, and a handy single door offering direct access straight into the garage
Garage
6.11m x 3.23m - 20'1" x 10'7"
A single garage equipped with an up-and-over door, power, lighting, and a single door leading directly into the garden. To the front and side, an unusually spacious private driveway provides off-street parking for up to three vehicles
- COUNCIL TAXA payment made to your local authority in order to pay for local services like schools, libraries, and refuse collection. The amount you pay depends on the value of the property.Read more about council Tax in our glossary page.
- Band: C
- PARKINGDetails of how and where vehicles can be parked, and any associated costs.Read more about parking in our glossary page.
- Yes
- GARDENA property has access to an outdoor space, which could be private or shared.
- Yes
- ACCESSIBILITYHow a property has been adapted to meet the needs of vulnerable or disabled individuals.Read more about accessibility in our glossary page.
- Ask agent
Skimmer Chase, Soham, Ely, Cambridgeshire, CB7

Add an important place to see how long it'd take to get there from our property listings.
__mins driving to your place
Affordability
About EweMove, Covering East of England
Cavendish House Littlewood Drive, West 26 Industrial Estate, Cleckheaton, BD19 4TEGet an instant, personalised result:
- Show sellers you’re serious
- Secure viewings faster with agents
- No impact on your credit score
Notes
Staying secure when looking for property
Ensure you're up to date with our latest advice on how to avoid fraud or scams when looking for property online.
Visit our security centre to find out moreDisclaimer - Property reference 10841452. The information displayed about this property comprises a property advertisement. Rightmove.co.uk makes no warranty as to the accuracy or completeness of the advertisement or any linked or associated information, and Rightmove has no control over the content. This property advertisement does not constitute property particulars. The information is provided and maintained by EweMove, Covering East of England. Please contact the selling agent or developer directly to obtain any information which may be available under the terms of The Energy Performance of Buildings (Certificates and Inspections) (England and Wales) Regulations 2007 or the Home Report if in relation to a residential property in Scotland.
*This is the average speed from the provider with the fastest broadband package available at this postcode. The average speed displayed is based on the download speeds of at least 50% of customers at peak time (8pm to 10pm). Fibre/cable services at the postcode are subject to availability and may differ between properties within a postcode. Speeds can be affected by a range of technical and environmental factors. The speed at the property may be lower than that listed above. You can check the estimated speed and confirm availability to a property prior to purchasing on the broadband provider's website. Providers may increase charges. The information is provided and maintained by Decision Technologies Limited. **This is indicative only and based on a 2-person household with multiple devices and simultaneous usage. Broadband performance is affected by multiple factors including number of occupants and devices, simultaneous usage, router range etc. For more information speak to your broadband provider.