
Station Road, Sway, Lymington, SO41

- PROPERTY TYPE
Semi-Detached
- BEDROOMS
3
- BATHROOMS
2
- SIZE
Ask agent
- TENUREDescribes how you own a property. There are different types of tenure - freehold, leasehold, and commonhold.Read more about tenure in our glossary page.
Freehold
Key features
- Turnkey home, ready to move straight into
- NO ONWARD CHAIN!
- Immaculate condition throughout
- Beautifully appointed three bedroom semi detached home
Description
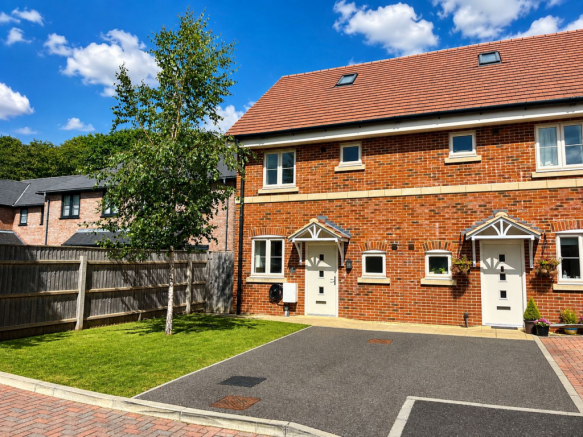
Offered to the market with NO ONWARD CHAIN! Peony Cottage, completed in 2021 and presented in immaculate condition throughout, is a beautifully appointed three bedroom, two-bathroom semi detached home combining contemporary living with the timeless appeal of village life in the heart of the New Forest. Offering stylish interiors, high quality finishes and excellent energy efficiency, this is a true turnkey home, ready to move straight into.
The property is situated in a conveniently central location in the heart of the village, being just a few moments walk from the mainline railway station (London Waterloo approx. 90 minutes), general convenience stores, doctors surgery, public house and the highly regarded St Lukes Primary School. The open forest can be accessed towards the end of Brighton road at Setthorns.
The Georgian market town of Lymington, famed for its river, marinas, yacht clubs, boutique shops and coastline, is within an easy 4 mile drive over the forest. The neighbouring New Forest village of Brockenhurst, again with a mainline rail connection, offers further leisure, shopping and educational amenities, as well as a popular 18 hole championship golf course.
Inside, the welcoming entrance hall sets the tone for the rest of the property, where a carefully considered neutral colour palette, quality flooring and solid oak internal doors create a warm and sophisticated feel.
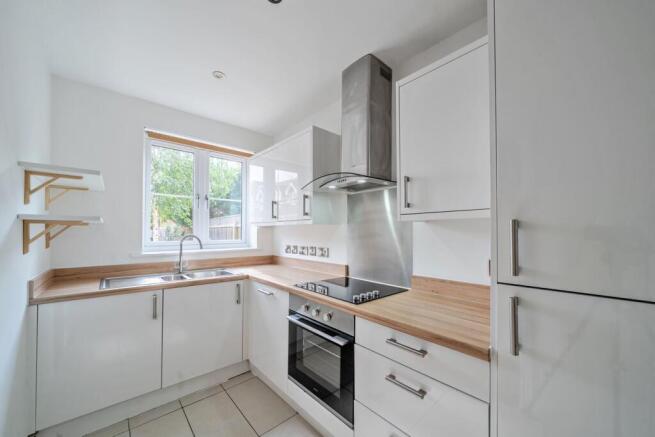
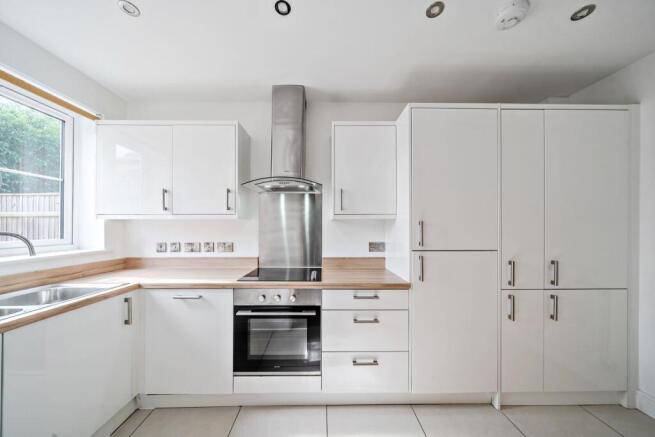
The bright, dual aspect kitchen has been thoughtfully designed with modern Shaker style cabinetry, solid oak worktops and a comprehensive range of integrated appliances including a fan-assisted oven, touch-control ceramic hob with concealed extractor, dishwasher and full height fridge/freezer. There is also space for a breakfast table, making it the perfect spot for everyday dining.
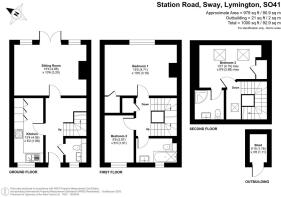
To the rear of the property, the generous sitting and dining room provides an excellent entertaining space, centred around an attractive feature fireplace. Large windows and double doors flood the room with natural light and open directly onto the landscaped rear garden, creating a seamless connection between inside and out.
Practicality has not been overlooked, with useful understairs storage currently accommodating a tumble dryer, while a spacious cloakroom offers additional storage for coats and shoes.
The first floor hosts two well proportioned bedrooms. The second bedroom is a generous double complete with fitted wardrobes and additional recesses for freestanding furniture, while the third bedroom enjoys front-facing views and offers flexibility as a child's bedroom, guest room or home office. A beautifully finished family bathroom serves this floor, featuring contemporary tiling, a modern suite and shower over the bath.
Occupying the entire second floor, the principal bedroom provides a peaceful retreat. Two Velux windows allow natural light to pour in, while fitted wardrobes, extensive eaves storage and a stylish en suite shower room complete this impressive space. A further landing cupboard and additional eaves storage add to the home's excellent practicality.
Outside, the rear garden has been professionally landscaped to create a low-maintenance outdoor haven, with sandstone paving and ornamental shingle providing the ideal setting for alfresco dining and entertaining. A timber garden shed, outside tap and gated side access complete the space. To the front, the garden is predominantly laid to lawn, while the property also benefits from two allocated parking spaces located to the front of the property.
Tenure: Freehold
Council Tax Band: D
Energy Performance Rating: B Current: 85 Potential: 96
Maintenance Charge: £120 per annum
Services: All mains connected
Heating: Gas central heating
Property Construction: Standard Construction
Flood Risk: Very Low
Ultrafast broadband with speeds of up to 1000 Mbps is available at the property (Ofcom).
Mobile Signal/Coverage: No known issues, buyer to check with their provider for further clarity.
Parking: Communal Parking - 2+ Allocated Spaces
This property has an Electric Vehicle (EV) charging point installed
Brochures
Brochure 1- COUNCIL TAXA payment made to your local authority in order to pay for local services like schools, libraries, and refuse collection. The amount you pay depends on the value of the property.Read more about council Tax in our glossary page.
- Ask agent
- PARKINGDetails of how and where vehicles can be parked, and any associated costs.Read more about parking in our glossary page.
- Yes
- GARDENA property has access to an outdoor space, which could be private or shared.
- Yes
- ACCESSIBILITYHow a property has been adapted to meet the needs of vulnerable or disabled individuals.Read more about accessibility in our glossary page.
- Ask agent
Energy performance certificate - ask agent

Add an important place to see how long it'd take to get there from our property listings.
__mins driving to your place
Affordability




Notes
Staying secure when looking for property
Ensure you're up to date with our latest advice on how to avoid fraud or scams when looking for property online.
Visit our security centre to find out moreDisclaimer - Property reference 30725541. The information displayed about this property comprises a property advertisement. Rightmove.co.uk makes no warranty as to the accuracy or completeness of the advertisement or any linked or associated information, and Rightmove has no control over the content. This property advertisement does not constitute property particulars. The information is provided and maintained by Spencers, Brockenhurst. Please contact the selling agent or developer directly to obtain any information which may be available under the terms of The Energy Performance of Buildings (Certificates and Inspections) (England and Wales) Regulations 2007 or the Home Report if in relation to a residential property in Scotland.
*This is the average speed from the provider with the fastest broadband package available at this postcode. The average speed displayed is based on the download speeds of at least 50% of customers at peak time (8pm to 10pm). Fibre/cable services at the postcode are subject to availability and may differ between properties within a postcode. Speeds can be affected by a range of technical and environmental factors. The speed at the property may be lower than that listed above. You can check the estimated speed and confirm availability to a property prior to purchasing on the broadband provider's website. Providers may increase charges. The information is provided and maintained by Decision Technologies Limited. **This is indicative only and based on a 2-person household with multiple devices and simultaneous usage. Broadband performance is affected by multiple factors including number of occupants and devices, simultaneous usage, router range etc. For more information speak to your broadband provider.