5, Rosegarth Place

- PROPERTY TYPE
Detached
- BEDROOMS
4
- BATHROOMS
4
- SIZE
2,708 sq ft
252 sq m
- TENUREDescribes how you own a property. There are different types of tenure - freehold, leasehold, and commonhold.Read more about tenure in our glossary page.
Freehold
Key features
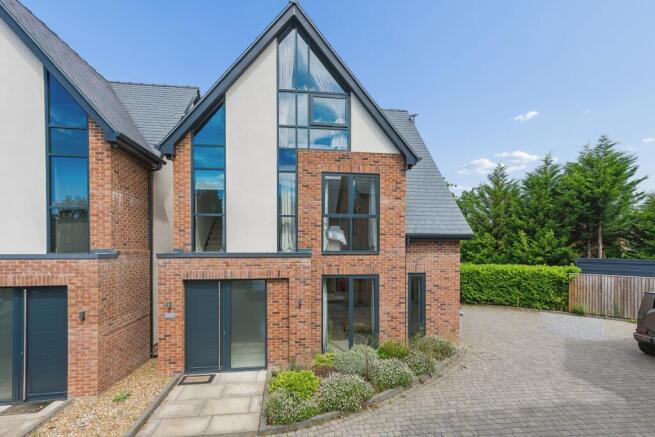
- Executive home in a private, gated development. 2,710 square feet.
- Substantial master suite with dressing room, en-suite and balcony.
- 3 further bedrooms, all with luxury en-suite bathrooms.
- Private garden with hot tub.
- Semi-rural location with ease of access to Wilmslow and surrounding areas.
- Designed for family living with beautifully appointed kitchen/living/.dining space.
Description
- The Ground Floor
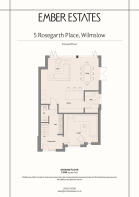
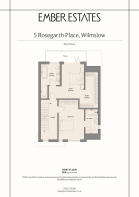
The large, airy entrance hallway sets the tone, with custom-made built-in cabinetry providing discreet storage from the outset. To one side sits the living room, centred around a recessed fireplace and lit from above by floor to ceiling windows.
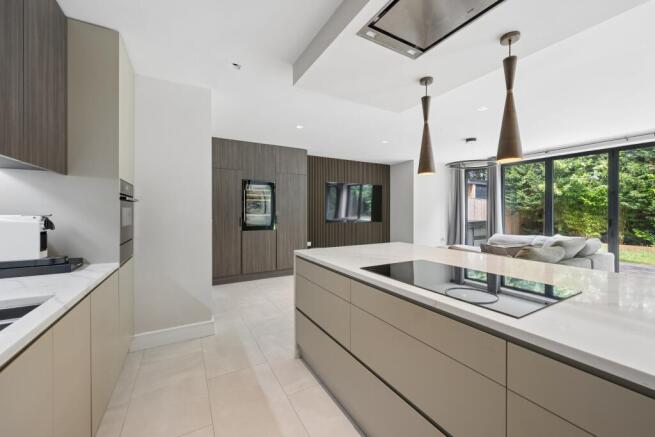
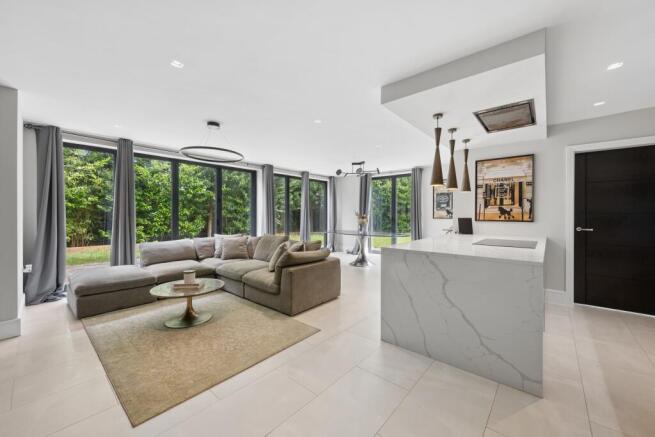
Along the hallway, the space opens into a substantial living, dining and kitchen area. The kitchen is finished with luxury appliances and a built-in wine fridge, while a media wall centres the room. The wall-to-wall bifold doors lead out onto the patio, garden complete with luxury hot tub.
A separate laundry/utility room leads off the kitchen and a ground floor WC complete the accommodation, keeping the practical side of the house neatly out of sight.
- The First Floor
The first floor hosts the substantial master suite. A separate dressing room sits alongside the main bedroom, which in turn opens onto its own balcony.
The accompanying ensuite bathroom is generously proportioned, comprising dual vanities, a free-standing bath and a separate shower area. A second bedroom completes the floor, served by a further bathroom with bath and luxury fittings throughout.
- The Second Floor
Two large double bedrooms occupy the top floor, each with vaulted ceilings and floor-to-ceiling windows. Both are served by luxury appointed en-suites, with separate landing storage completing the floor.
- The Outside
Accessed through the secure development gates and set back from the road, 5 Rosegarth Place sits on a corner plot with a 2 car driveway space. The garden is easily maintainable and the hot tub is perfectly positioned in a private corner of the patio.
- The Location
Situated on the edge of Cheshire's "Golden Triangle" in the popular town of Wilmslow, Rosegarth Place benefits from both ease of direct access to London in under 2 hours and country side living, with an abundance of walks from the doorstep.
The local area is known for its vibrant high streets full of independent shops, cafes, restaurants and fitness studios, whilst the schools offering, both state and private, is second to none.
Wilmslow: 1.5miles
Alderley Edge: 4 miles
Manchester Airport: 4 miles
London: 1hr 50 direct train
A well-considered home in a fabulous location. Available exclusively through Ember Estates. Viewing advised.
- COUNCIL TAXA payment made to your local authority in order to pay for local services like schools, libraries, and refuse collection. The amount you pay depends on the value of the property.Read more about council Tax in our glossary page.
- Band: G
- PARKINGDetails of how and where vehicles can be parked, and any associated costs.Read more about parking in our glossary page.
- Driveway
- GARDENA property has access to an outdoor space, which could be private or shared.
- Private garden
- ACCESSIBILITYHow a property has been adapted to meet the needs of vulnerable or disabled individuals.Read more about accessibility in our glossary page.
- Ground floor
5, Rosegarth Place

Add an important place to see how long it'd take to get there from our property listings.
__mins driving to your place
Affordability


Notes
Staying secure when looking for property
Ensure you're up to date with our latest advice on how to avoid fraud or scams when looking for property online.
Visit our security centre to find out moreDisclaimer - Property reference EE5ROSE. The information displayed about this property comprises a property advertisement. Rightmove.co.uk makes no warranty as to the accuracy or completeness of the advertisement or any linked or associated information, and Rightmove has no control over the content. This property advertisement does not constitute property particulars. The information is provided and maintained by Ember Estates, Cheshire. Please contact the selling agent or developer directly to obtain any information which may be available under the terms of The Energy Performance of Buildings (Certificates and Inspections) (England and Wales) Regulations 2007 or the Home Report if in relation to a residential property in Scotland.
*This is the average speed from the provider with the fastest broadband package available at this postcode. The average speed displayed is based on the download speeds of at least 50% of customers at peak time (8pm to 10pm). Fibre/cable services at the postcode are subject to availability and may differ between properties within a postcode. Speeds can be affected by a range of technical and environmental factors. The speed at the property may be lower than that listed above. You can check the estimated speed and confirm availability to a property prior to purchasing on the broadband provider's website. Providers may increase charges. The information is provided and maintained by Decision Technologies Limited. **This is indicative only and based on a 2-person household with multiple devices and simultaneous usage. Broadband performance is affected by multiple factors including number of occupants and devices, simultaneous usage, router range etc. For more information speak to your broadband provider.