
Goverton, Bleasby, Nottingham, Nottinghamshire, NG14

- PROPERTY TYPE
Detached
- BEDROOMS
4
- BATHROOMS
4
- SIZE
Ask agent
- TENUREDescribes how you own a property. There are different types of tenure - freehold, leasehold, and commonhold.Read more about tenure in our glossary page.
Freehold
Key features
- Exceptional farmhouse set within approximately 4 acres
- Outstanding equestrian facilities including stables, barn and floodlit ménage
- Four double bedrooms, all with en-suite facilities
- Beautifully appointed family kitchen with quartz worktops, pantry and log burner
- Three paddocks with rotational grazing and quality timber-framed barn
- Private rural setting with far-reaching countryside views
- Within The Minster School catchment and walking distance to Bleasby village and railway station
- Ideal for equestrian families seeking a superb work-life balance
Description
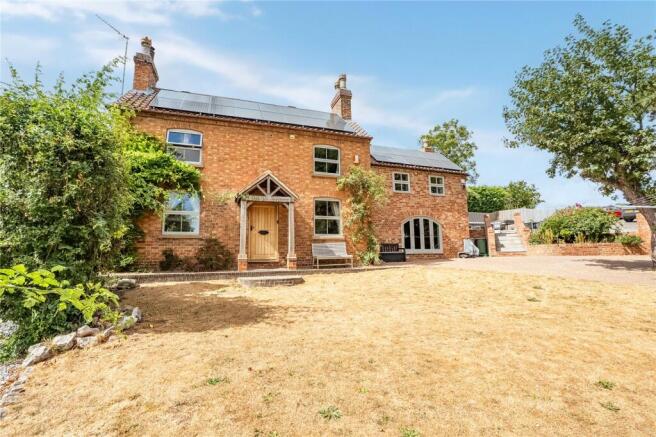
This exceptional farmhouse, set within approximately four acres, offers an outstanding combination of beautifully presented family accommodation and first-class equestrian facilities, all surrounded by the stunning countryside of the Trent Valley.
Occupying an elevated position within the peaceful hamlet of Goverton, the property enjoys breathtaking far-reaching views whilst remaining just a short distance from the thriving village of Bleasby and the historic market town of Southwell. For families looking to embrace a more balanced way of life, where horses are quite literally on the doorstep, opportunities such as this are incredibly rare.
A Home Designed for Family Living
The current owners have created a warm and welcoming family home that effortlessly combines everyday practicality with stylish modern living.
A spacious entrance hall with an oak staircase and herringbone tiled floor immediately sets the tone. At the heart of the home is the impressive family kitchen, thoughtfully upgraded with sleek cabinetry, quartz worktops, designer splashbacks and a Rangemaster cooker. Integrated appliances, a breakfast station, dedicated bar area and a generous walk-in pantry ensure the space is as practical as it is beautiful.
Designed with family life in mind, there is ample room for a large dining table alongside a comfortable seating area centred around a feature exposed brick fireplace with inset log burner. Double doors and an arched window frame the countryside beyond and invite the outdoors in.
The sitting room provides another wonderful space to relax, complete with a Jøtul wood-burning stove and windows that flood the room with natural light. A separate reception room currently serves as a home office, perfectly positioned to enjoy uninterrupted views across the surrounding countryside, making working from home an absolute pleasure.
A practical utility room, cloakroom and covered lean-to/log store complete the ground floor.
Space for Everyone
Upstairs, four generous double bedrooms each benefit from their own en-suite bathroom, offering exceptional comfort for both family members and guests.
The principal suite is particularly impressive, with its vaulted beamed ceiling, skylight windows and beautiful countryside views. The luxurious en-suite features a freestanding roll-top bath, twin vanity basins and a large walk-in shower, creating a true retreat at the end of the day.
The remaining bedrooms are equally well appointed, with Bedroom Two enjoying its own dressing area, whilst Bedrooms Three and Four both include fitted wardrobes. The en-suites serving these rooms have all been recently refurbished to a high standard by the current owners.
Exceptional Equestrian Facilities
This is where the property truly comes into its own.
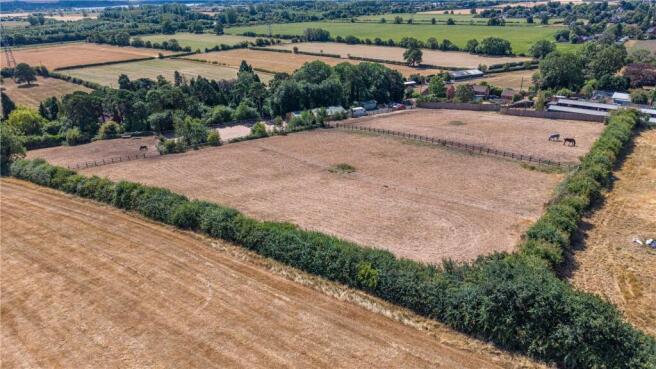
Set within approximately four acres, the grounds have been thoughtfully arranged to create a superb equestrian facility that will undoubtedly impress even experienced horse owners.
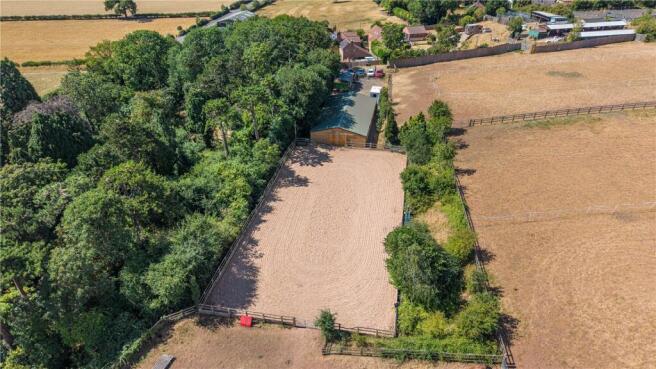
A substantial timber-framed barn provides ten 12ft x 12ft bays, currently configured to include:
• Four stables
• Wash bay
• Secure tack room
• Feed room
• Lockable workshop
• Additional storage bay
CCTV provides additional security, while large doors open directly onto the full-size floodlit fibre and sand ménage, allowing horses to be exercised throughout the year.
Beyond the yard are three well-fenced paddocks, with the two larger paddocks arranged to allow rotational grazing.
The layout allows horses to be managed safely and efficiently, all within easy sight of the house—a feature many equestrian buyers actively seek but rarely find.
The formal gardens have been designed to make the most of the property's elevated position.
A gated block-paved driveway provides ample parking, whilst steps lead to a superb entertaining terrace finished in slate and decking. An inset Master Spa resistance pool (available by separate negotiation) creates a fantastic space to relax after a day's riding whilst taking in the panoramic countryside views.
The Best of Both Worlds
Despite its idyllic rural setting, the property remains exceptionally well connected.
Bleasby village is within walking distance and offers a highly regarded primary school, popular village pub, tea room and railway station with regular services to Nottingham, Newark and London.
The property also falls within the highly sought-after Minster School catchment area, with the school bus stopping close to the property, making it an ideal choice for growing families.
Whether you're a competitive rider, passionate amateur or simply dreaming of a lifestyle where horses and family life can exist together, this outstanding home offers a rare opportunity to enjoy the very best of both worlds.
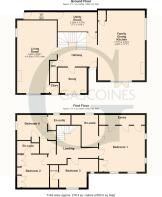
Ground Floor
Porch
Entrance Hall
14' 2" x 12' 5"
Cloakroom
7' 1" x 2' 2"
Living Room
26' 6" x 14' 5"
Study
10' 7" x 9' 4"
Family Dining Kitchen
25' 6" x 17' 2"
Utility Room
7' 1" x 14' 4"
First Floor
Landing
Bedroom One
15' 5" x 17' 9"
En-Suite
10' 5" x 7' 2"
Bedroom Two
12' 1" x 10' 6"
En-suite
Bedroom Three
11' 2" x 9' 7"
En-Suite
Bedroom Four
10' 6" x 11' 8"
En-Suite
Outgoings
Council Tax Band G
Property Tenure
Freehold with vacant possession.
Room Measurements
All dimensions are approximate. There may be some variation between imperial and metric measurements for ease of reference. Dimensions should not be used for fitting out.
Viewings
Contact Gascoines Southwell for more information.
Money Laundering
Under the Protecting Against Money Laundering and the Proceeds of Crime Act 2002, Gascoines require any successful purchasers proceeding with a purchase to provide two forms of identification i.e. passport or photocard driving license and a recent utility bill. This evidence will be required prior to Gascoines instructing solicitors in the purchase or the sale of a property.
Consumer Protection
Gascoines Chartered Surveyors, on its behalf and for the vendor of this property whose agents they are, give notice that: (i) The particulars are set out as a general outline only for guidance of intending purchaser and do not constitute, nor constitute part of, an offer or contract. (ii) All descriptions, dimensions, references to condition and necessary permissions for and occupation, and other details are given in good faith and are believed to be accurate, but any intending purchaser or tenants should not rely on them as statements or representations of fact, but must satisfy themselves by inspection or otherwise as to the correctness of each of them. All photographs are historic. Maps and plans are not to scale.
Brochures
Particulars- COUNCIL TAXA payment made to your local authority in order to pay for local services like schools, libraries, and refuse collection. The amount you pay depends on the value of the property.Read more about council Tax in our glossary page.
- Band: G
- PARKINGDetails of how and where vehicles can be parked, and any associated costs.Read more about parking in our glossary page.
- Driveway
- GARDENA property has access to an outdoor space, which could be private or shared.
- Yes
- ACCESSIBILITYHow a property has been adapted to meet the needs of vulnerable or disabled individuals.Read more about accessibility in our glossary page.
- No wheelchair access

Add an important place to see how long it'd take to get there from our property listings.
__mins driving to your place
Affordability




Notes
Staying secure when looking for property
Ensure you're up to date with our latest advice on how to avoid fraud or scams when looking for property online.
Visit our security centre to find out moreDisclaimer - Property reference SOU260151. The information displayed about this property comprises a property advertisement. Rightmove.co.uk makes no warranty as to the accuracy or completeness of the advertisement or any linked or associated information, and Rightmove has no control over the content. This property advertisement does not constitute property particulars. The information is provided and maintained by Gascoines, Southwell. Please contact the selling agent or developer directly to obtain any information which may be available under the terms of The Energy Performance of Buildings (Certificates and Inspections) (England and Wales) Regulations 2007 or the Home Report if in relation to a residential property in Scotland.
*This is the average speed from the provider with the fastest broadband package available at this postcode. The average speed displayed is based on the download speeds of at least 50% of customers at peak time (8pm to 10pm). Fibre/cable services at the postcode are subject to availability and may differ between properties within a postcode. Speeds can be affected by a range of technical and environmental factors. The speed at the property may be lower than that listed above. You can check the estimated speed and confirm availability to a property prior to purchasing on the broadband provider's website. Providers may increase charges. The information is provided and maintained by Decision Technologies Limited. **This is indicative only and based on a 2-person household with multiple devices and simultaneous usage. Broadband performance is affected by multiple factors including number of occupants and devices, simultaneous usage, router range etc. For more information speak to your broadband provider.