
Linton Garth, Cherry Burton, Beverley

- PROPERTY TYPE
Semi-Detached
- BEDROOMS
3
- BATHROOMS
2
- SIZE
Ask agent
- TENUREDescribes how you own a property. There are different types of tenure - freehold, leasehold, and commonhold.Read more about tenure in our glossary page.
Freehold
Key features
- ** GUIDE PRICE £300,000 - £310,000** Reconfigured three-bedroom family home in a highly sought-after village
- Spacious and versatile accommodation, ready to move straight into
- Three double bedrooms and two bath/shower rooms
- Generous private gardens, ample driveway parking and a large garage
- Central village location close to the popular pub, village shop and pond
Description
SUMMARY
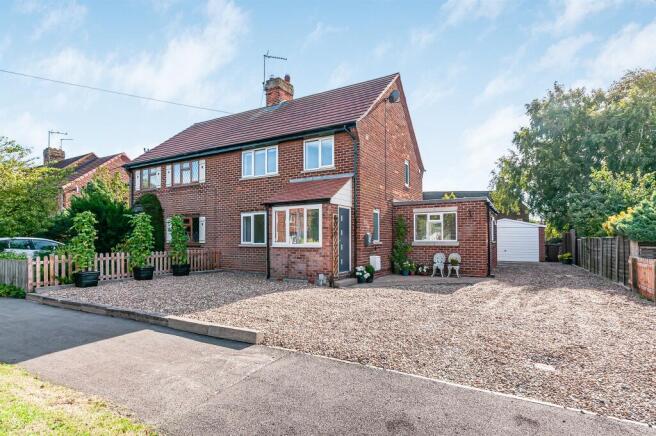
**GUIDE PRICE £300,000 - £310,000 ** A beautifully reconfigured three-bedroom family home in the heart of this highly sought-after village, offering spacious and versatile accommodation.
DESCRIPTION
Situated in the centre of this highly sought-after village, this fabulous three-bedroom family home has been thoughtfully reconfigured to create spacious, well-planned accommodation perfectly suited to modern family living. Beautifully presented throughout, the property is ready to move straight into and enjoys generous private gardens, a substantial driveway and a large garage. The property enjoys a superb central village location within one of the area's most desirable communities, renowned for its welcoming atmosphere and excellent local amenities, including a popular village pub, village shop and attractive pond.
An early viewing is highly recommended to fully appreciate the size, location and quality of accommodation on offer.
Accommodation
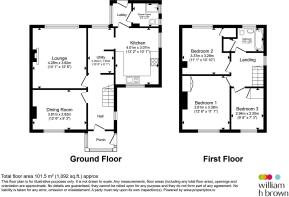
The accommodation begins with an entrance porch leading into a welcoming entrance hall. To the front of the property is a comfortable lounge, while to the rear a spacious dining room enjoys attractive views over the private garden, creating an ideal space for entertaining and family meals.
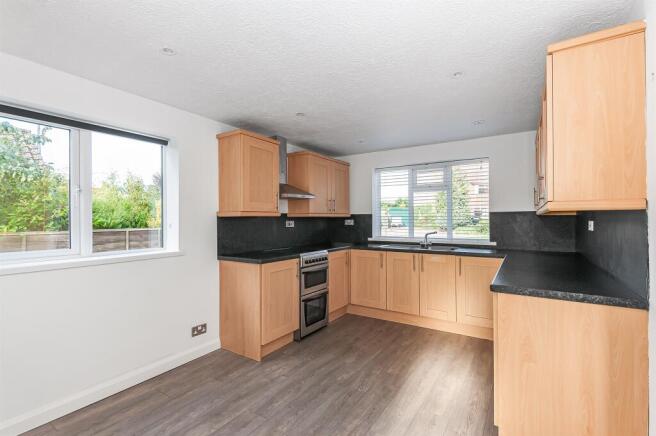
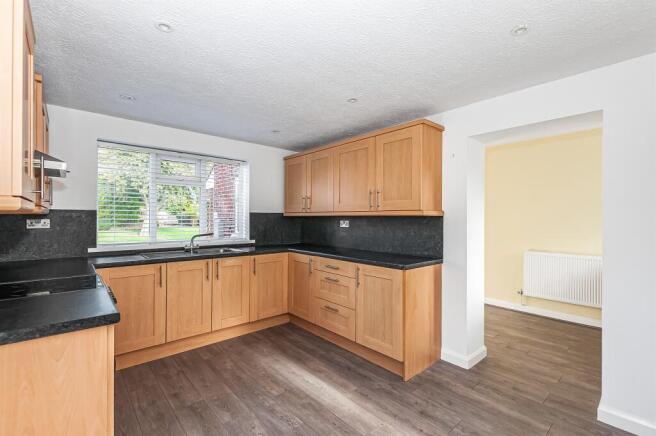
The modern fitted kitchen offers an excellent range of contemporary units and work surfaces, complemented by a practical utility room. A rear lobby provides additional access to the garden, while a stylish ground floor shower room adds further convenience.
To the first floor are three well-proportioned double bedrooms, all offering excellent space for family living, together with a well-appointed family bathroom.
Externally, the property stands within very generous private gardens, providing plenty of space for children to play, outdoor entertaining or keen gardeners to enjoy. A private driveway offers ample off-street parking and leads to the large garage, making this an ideal home for growing families.
Entrance Porch
Entrance Hall
Lounge
Dining Room
Utility Room
Kitchen
Rear Lobby
Ground Floor Shower Room
Landing
Bedroom One
Bedroom Two
Bedroom Three
Bathroom
Outside
Agents Note
Please note that the AML fee covers the cost of carrying out the required identity and anti-money laundering checks. Once these checks have been completed, the fee cannot be refunded, even if the property purchase does not go ahead.
Agent's Note
Please note that there are digitally enhanced/staged images in this listing.
DIRECTIONS
See map below for directions. For more information please contact the branch on
1. MONEY LAUNDERING REGULATIONS: Intending purchasers will be asked to produce identification documentation at a later stage and we would ask for your co-operation in order that there will be no delay in agreeing the sale.
2. General: While we endeavour to make our sales particulars fair, accurate and reliable, they are only a general guide to the property and, accordingly, if there is any point which is of particular importance to you, please contact the office and we will be pleased to check the position for you, especially if you are contemplating travelling some distance to view the property.
3. The measurements indicated are supplied for guidance only and as such must be considered incorrect.
4. Services: Please note we have not tested the services or any of the equipment or appliances in this property, accordingly we strongly advise prospective buyers to commission their own survey or service reports before finalising their offer to purchase.
5. THESE PARTICULARS ARE ISSUED IN GOOD FAITH BUT DO NOT CONSTITUTE REPRESENTATIONS OF FACT OR FORM PART OF ANY OFFER OR CONTRACT. THE MATTERS REFERRED TO IN THESE PARTICULARS SHOULD BE INDEPENDENTLY VERIFIED BY PROSPECTIVE BUYERS OR TENANTS. NEITHER SEQUENCE (UK) LIMITED NOR ANY OF ITS EMPLOYEES OR AGENTS HAS ANY AUTHORITY TO MAKE OR GIVE ANY REPRESENTATION OR WARRANTY WHATEVER IN RELATION TO THIS PROPERTY.
Brochures
Full Details- COUNCIL TAXA payment made to your local authority in order to pay for local services like schools, libraries, and refuse collection. The amount you pay depends on the value of the property.Read more about council Tax in our glossary page.
- Band: C
- PARKINGDetails of how and where vehicles can be parked, and any associated costs.Read more about parking in our glossary page.
- Yes
- GARDENA property has access to an outdoor space, which could be private or shared.
- Front garden,Back garden
- ACCESSIBILITYHow a property has been adapted to meet the needs of vulnerable or disabled individuals.Read more about accessibility in our glossary page.
- Ask agent
Linton Garth, Cherry Burton, Beverley

Add an important place to see how long it'd take to get there from our property listings.
__mins driving to your place
Affordability




Notes
Staying secure when looking for property
Ensure you're up to date with our latest advice on how to avoid fraud or scams when looking for property online.
Visit our security centre to find out moreDisclaimer - Property reference BEV107822. The information displayed about this property comprises a property advertisement. Rightmove.co.uk makes no warranty as to the accuracy or completeness of the advertisement or any linked or associated information, and Rightmove has no control over the content. This property advertisement does not constitute property particulars. The information is provided and maintained by William H. Brown, Beverley. Please contact the selling agent or developer directly to obtain any information which may be available under the terms of The Energy Performance of Buildings (Certificates and Inspections) (England and Wales) Regulations 2007 or the Home Report if in relation to a residential property in Scotland.
*This is the average speed from the provider with the fastest broadband package available at this postcode. The average speed displayed is based on the download speeds of at least 50% of customers at peak time (8pm to 10pm). Fibre/cable services at the postcode are subject to availability and may differ between properties within a postcode. Speeds can be affected by a range of technical and environmental factors. The speed at the property may be lower than that listed above. You can check the estimated speed and confirm availability to a property prior to purchasing on the broadband provider's website. Providers may increase charges. The information is provided and maintained by Decision Technologies Limited. **This is indicative only and based on a 2-person household with multiple devices and simultaneous usage. Broadband performance is affected by multiple factors including number of occupants and devices, simultaneous usage, router range etc. For more information speak to your broadband provider.