
Clos-y-Gwyddil, CARDIGAN, Dyfed, SA43

- PROPERTY TYPE
Detached
- BEDROOMS
5
- BATHROOMS
3
- SIZE
Ask agent
- TENUREDescribes how you own a property. There are different types of tenure - freehold, leasehold, and commonhold.Read more about tenure in our glossary page.
Freehold
Key features
- Extensivley renovated
- Ready to move in
- High end fixtures and fittings #including Vitra v care toilet, jacuzzi bath, separate shower to family bathroom.
- Quooker boiling water tap, villaroy & Boch kitchen sink, built in neff appliances.
- Screenline Uni-blinds fitted into kitchen patio door and kitchen window.
- Solid oak stair case with wrought iron spindles with concealed shoe and coat storage under.
- Solar panels- with Growatt 5.2kw battery storage on a feed in tariff.
- New multi fuel wood burner to sitting room with engineered oak flooring. Solid oak mantle, dual aspect
- Sought-after cul-de-sac location
- Double garage with gated driveway for ample cars, carport & bin store cupboard.
Description
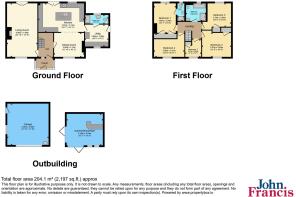
At the heart of the home is the impressive open-plan kitchen/family room, fitted with a bespoke Masterclass painted oak kitchen complemented by a Quooker boiling water tap, Villeroy & Boch sink and integrated Neff appliances. The adjoining utility room provides matching cabinetry together with a shower room and stable door access to the driveway. The main living room offers a warm and welcoming space, featuring a newly installed multi-fuel stove, engineered oak flooring, a solid oak mantle and dual-aspect windows. A striking solid oak staircase with wrought iron spindles and concealed under-stairs storage adds further character and quality.
The accommodation comprises four generous double bedrooms and a fifth bedroom currently utilised as a home office. The principal bedroom benefits from an en-suite shower room, while the luxurious family bathroom has been fitted to a high specification, featuring a jacuzzi bath, separate shower enclosure and a Vitra V-Care toilet. Additional enhancements include new carpets throughout, replacement windows and composite doors, fitted wardrobes to three bedrooms and bespoke Sharps over-bed storage with integrated lighting.
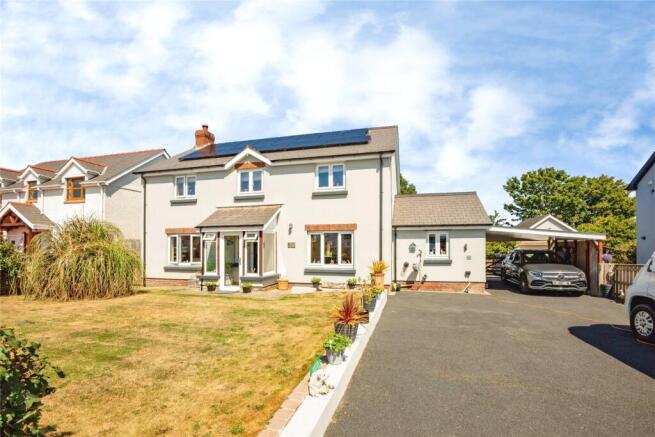
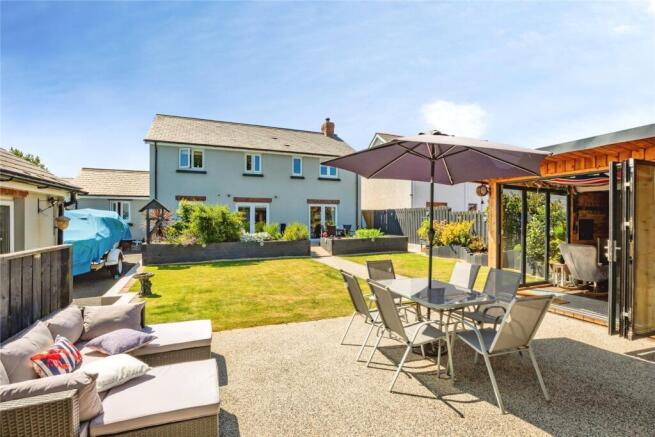
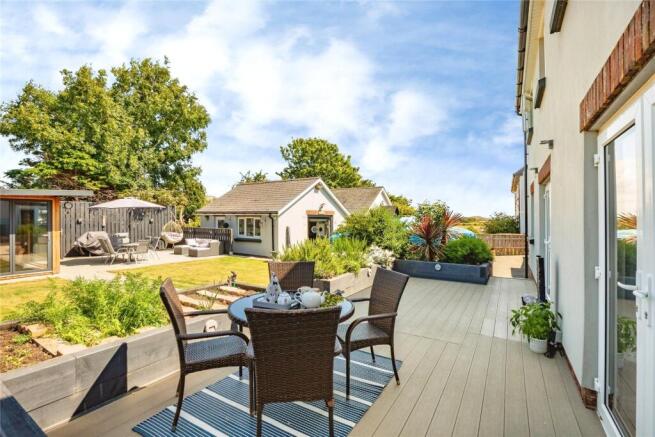
Externally, the property is equally impressive, benefiting from a double garage, carport and gated driveway providing ample parking for several vehicles. The attractive gardens offer excellent outdoor space for families and entertaining, whilst a standout feature is the superb cedar wood summerhouse with bi-fold doors, feature resin penny bar and multi-fuel stove, creating a versatile space ideal as a home office, gym, studio or entertaining area.
Further benefits include solar panels with a Growatt 5.2kW battery storage system and feed-in tariff, a recently installed Grant boiler, Gledhill thermal store providing constant mains-pressure hot water, ScreenLine Uni-blinds fitted within the kitchen glazing and patio doors, and a bespoke media wall with fitted oak shelving. Lovingly restored by skilled local tradesmen, this is a truly special family home offering quality, efficiency and lifestyle appeal in one of West Wales' most desirable coastal locations.
Please note that an AML fee is chargeable once an offer has been accepted to cover the cost of carrying out the required identity and anti-money laundering checks.
Porch
An inviting entrance porch featuring Tile flooring, double glazed wrap-around windows, and external access doors, creating a bright and welcoming first impression.
Accomodation
A spacious and elegant reception hallway featuring tiled flooring and a solid oak staircase with wrought iron spindles and a carpet runner, creating an impressive focal point upon entering the home. Cleverly designed concealed shoe and coat storage beneath the staircase provides practical everyday storage while maintaining the hallway's clean and uncluttered appearance.
Living Room
A superb dual-aspect reception room featuring engineered oak flooring and double glazed front-facing windows fitted with plantation shutters, allowing plenty of natural light to flood the space. A charming multi-fuel log burner is set within a slate hearth with stone surrounds and a solid oak mantle, creating a stunning focal point. French doors provide direct access to the garden and outdoor entertaining areas.
Kitchen/Dining room
A beautifully appointed open-plan kitchen/dining room featuring tiled flooring, an electric fireplace with media wall fitted with oak shelving, and double glazed front-facing windows complete with elegant plantation shutters. French doors with fitted ScreenLine Uni-Blinds, together with matching ScreenLine Uni-Blinds fitted within the kitchen window glazing, open directly onto the garden, seamlessly blending indoor and outdoor living. The stunning bespoke Masterclass painted oak kitchen is fitted with a comprehensive range of base and wall units complemented by premium Dekton worktops and a central island. High specification features include a Quooker boiling water tap, a Villeroy & Boch inset sink unit, an induction hob with concealed extractor above, and a range of integrated Neff appliances including double ovens, fridge freezer and dishwasher, together with a useful pantry. An exposed brick feature wall adds character and warmth to this exceptional entertaining space.
Bathroom
Luxuriously fitted with underfloor heating, a heated towel radiator, vitra V-Care toilet , vanity wash hand basin, and a walk-in shower. Finished with fully tiled walls and a double glazed frosted rear window.
Utility Room
Fitted with stone flooring, a range of base and wall units with work surfaces over, inset sink unit, tiled splashbacks, plumbing for a washing machine, and double glazed front-facing windows.
First floor
All first-floor rooms benefit from stylish wooden doors, enhancing the property's contemporary country charm.
Bedroom One
A spacious principal bedroom with carpeted flooring, radiator, double glazed rear-facing window, fitted wardrobes, built-in storage cupboards, and sharps over-bed storage.
En suite
Beautifully appointed with stone flooring, fully tiled walls, walk-in shower enclosure, WC, pedestal wash hand basin, heated towel radiator, illuminated LED mirror, and double glazed frosted window.
Bedroom Two
Carpeted flooring, radiator, double glazed front-facing window, and a built-in storage cupboard/wardrobe.
Bedroom Three
A well-proportioned bedroom with carpeted flooring, double glazed rear-facing window, fitted wardrobe, and sharps built-in over-bed storage cupboards.
Bedroom Four
Carpeted flooring, radiator, and double glazed front-facing window.
Bedroom Five/Study
A versatile room ideal as a fifth bedroom or home office, featuring carpeted flooring, double glazed front-facing window, and built-in storage alcove.
Bathroom
A luxurious family bathroom featuring laminate flooring, fully tiled walls, walk-in shower with recessed storage alcove, separate Jacuzzi-style bath, WC with bidet function, floating vanity wash hand basin with storage, illuminated LED mirror, heated towel radiator, and double glazed rear-facing window.
Externally
The property enjoys beautifully landscaped gardens designed for both relaxation and entertaining. A raised timber deck provides the perfect seating area, overlooking attractive flower beds and lawned gardens. A pathway leads through the garden to a resin patio and a superb outdoor entertainment area. A useful lean-to runs alongside the property providing access to the utility room, while the front of the property offers ample off-road parking, complemented by a carport and a useful bin storage cupboard. The oil tank is discreetly positioned behind the garage, while an external hot-water shower offers additional practicality, ideal for garden use and outdoor living. Further enhancing the property's efficiency credentials, there is a solar photovoltaic system with a Growatt 5.2kW battery storage system, benefiting from a Feed-in Tariff (FIT) arrangement.
Outdoor bar/Summerhouse
A fantastic fully insulated cedar wood summerhouse/bar offering year-round enjoyment. Beautifully appointed and designed for entertaining, it features laminate flooring, a feature resin penny bar, a multi-fuel wood burner, power and lighting throughout, and double glazed bi-fold doors and windows that create a bright and inviting atmosphere while opening the space seamlessly to the outdoors. An exceptional entertaining area, perfect for social gatherings in every season.
Garage
A Detached double garage with electric up-and-over door, power, lighting, plumbing for a washing machine, and water supply for a sink unit.
- COUNCIL TAXA payment made to your local authority in order to pay for local services like schools, libraries, and refuse collection. The amount you pay depends on the value of the property.Read more about council Tax in our glossary page.
- Band: F
- PARKINGDetails of how and where vehicles can be parked, and any associated costs.Read more about parking in our glossary page.
- Yes
- GARDENA property has access to an outdoor space, which could be private or shared.
- Yes
- ACCESSIBILITYHow a property has been adapted to meet the needs of vulnerable or disabled individuals.Read more about accessibility in our glossary page.
- Ask agent
Energy performance certificate - ask agent
Clos-y-Gwyddil, CARDIGAN, Dyfed, SA43

Add an important place to see how long it'd take to get there from our property listings.
__mins driving to your place
Affordability




Notes
Staying secure when looking for property
Ensure you're up to date with our latest advice on how to avoid fraud or scams when looking for property online.
Visit our security centre to find out moreDisclaimer - Property reference CRD260256. The information displayed about this property comprises a property advertisement. Rightmove.co.uk makes no warranty as to the accuracy or completeness of the advertisement or any linked or associated information, and Rightmove has no control over the content. This property advertisement does not constitute property particulars. The information is provided and maintained by John Francis, Cardigan. Please contact the selling agent or developer directly to obtain any information which may be available under the terms of The Energy Performance of Buildings (Certificates and Inspections) (England and Wales) Regulations 2007 or the Home Report if in relation to a residential property in Scotland.
*This is the average speed from the provider with the fastest broadband package available at this postcode. The average speed displayed is based on the download speeds of at least 50% of customers at peak time (8pm to 10pm). Fibre/cable services at the postcode are subject to availability and may differ between properties within a postcode. Speeds can be affected by a range of technical and environmental factors. The speed at the property may be lower than that listed above. You can check the estimated speed and confirm availability to a property prior to purchasing on the broadband provider's website. Providers may increase charges. The information is provided and maintained by Decision Technologies Limited. **This is indicative only and based on a 2-person household with multiple devices and simultaneous usage. Broadband performance is affected by multiple factors including number of occupants and devices, simultaneous usage, router range etc. For more information speak to your broadband provider.