
High Street, Cheveley, Newmarket

- PROPERTY TYPE
Detached
- BEDROOMS
4
- BATHROOMS
3
- SIZE
2,109 sq ft
196 sq m
- TENUREDescribes how you own a property. There are different types of tenure - freehold, leasehold, and commonhold.Read more about tenure in our glossary page.
Freehold
Key features
- Grade II Listed Period Home
- Highly Coveted Village Location
- Genorous Bedrooms
- Ensuites
- Ample Parking
- Fully Enclosed Garden
Description
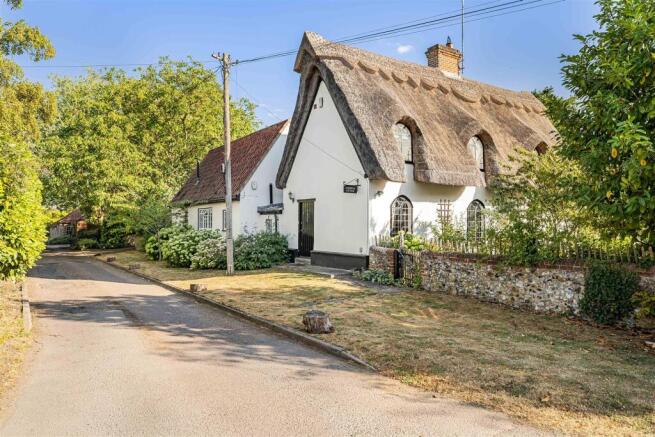
Situated just four miles from the historic racing hub of Newmarket and a brief 30-minute drive from the vibrant city of Cambridge, Cheveley is one of East Cambridgeshire’s most exclusive and picturesque addresses.
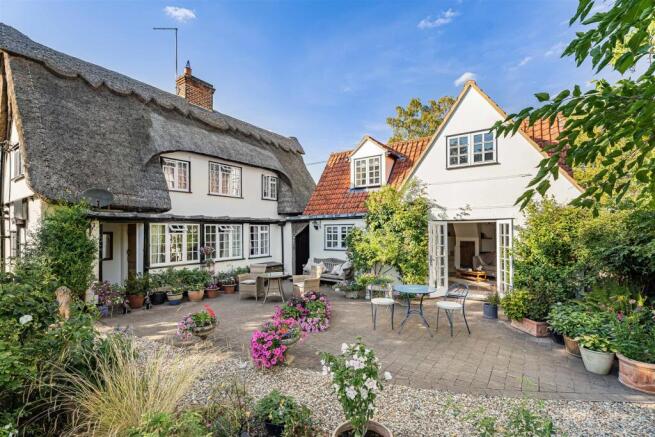
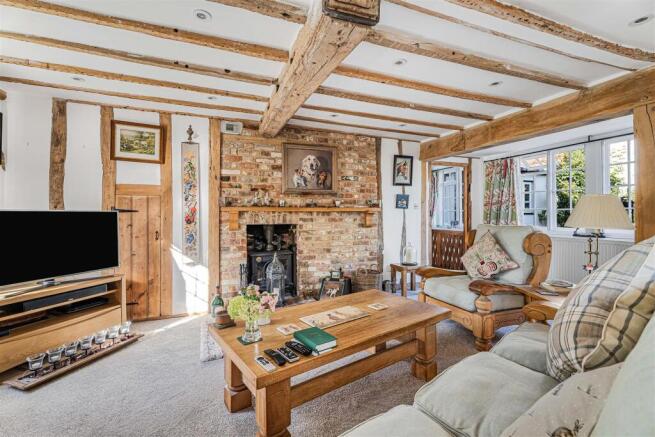
This impressive property offers a masterclass in architectural heritage, where exquisitely preserved character features some sizeable living spaces. Accommodation includes a reception hall/formal dining room to an elegant living room, alongside a separate sitting room and family room. At the heart of the home is a kitchen/breakfast room, complemented by a discreet cloakroom. The upper levels host four principal bedrooms, including two en-suite bathrooms, and a beautifully appointed family bathroom.
Outside, a sweeping, secure gravelled driveway provides parking for multiple vehicles. This leads to the spectacular, fully enclosed rear gardens, which feature a versatile outbuilding and workshop.
Rarely available – viewing recommended.
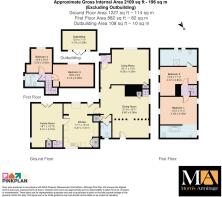
Reception Hall - Front door leading to Living space. Window to side aspect.
Dining Room - 6.60 x 6.08 (21'7" x 19'11") - Built in storage, bricked fireplace, Windows to side aspect and stair leading to first floor.
Wc - Low-level WC and pedestal sink basin. Window to front aspect.
Living Room - 6.08 x 4.39 (19'11" x 14'4") - Built in storage, Windows to side and rear aspect. Door leading to rear garden.
Kitchen - 5.37 x 4.51 (17'7" x 14'9" ) - Fitted with a range of eye and base level units with worktop over. Resin sink with stainless steel mixer tap over, with space for white goods. Windows to front and rear aspect, door leading to rear garden.
Family Room - 5.51 x 3.91 (18'0" x 12'9") - Built in storage. French doors looking out to rear garden. Window to side aspect and stairs leading to first floor.
Bedroom 1 - 4.63 x 3.48 (15'2" x 11'5") - Windows to side aspects.
Ensuite - Suite comprising of a free-standing bath with shower attachment over, WC and a pedestal sink basin. Window to side aspect.
Bedroom 2 - 4.57 x 3.64 (14'11" x 11'11") - Windows to side aspects.
Ensuite - Suite comprising of a shower cubicle, WC and pedestal sink basin. Windows to rear aspect.
Bedroom 3 - 5.10 x 2.80 (16'8" x 9'2") - Window to rear aspect.
Bathroom - Suite comprising of a panelled bath with shower attachment over, WC and a pedestal sink. Window to side aspect.
Bedroom 4 - 3.20 x 3.00 (10'5" x 9'10") - Window to rear aspect.
Outbuilding - 4.19 x 2.39 (13'8" x 7'10") - Fitted with french doors and windows looking out to the garden.
Outside Front - Paved pathway leading to front door, Gravelled driveway leading to rear garden for parking. Boarded with mature hedges and shrubberies.
Outside Rear - Large garden mainly laid to lawn with a patioed area leading from the family room. Boarded with mature shrubberies with access to outbuilding.
Property Details - EPC - TBC
Tenure - Freehold
Council Tax Band - F (East Cambs)
Property Type - Semi Detached House
Property Construction – Standard
Number & Types of Room – Please refer to the floorplan
Square Meters - 196 SQM
Parking – Off road
Electric Supply - Mains
Water Supply – Mains
Sewerage - Mains
Heating sources - Oil fired heating
Broadband Connected - tbc
Broadband Type – Ultrafast available, 1000Mbps download, 100Mbps upload
Mobile Signal/Coverage – Ofcom advise likely on all networks
Rights of Way, Easements, Covenants – None that the vendor is aware of
Location - Cheveley is a charming village located near Newmarket in Suffolk, England, known for its picturesque surroundings and welcoming community. It offers a range of local amenities including a primary school, village hall, a local convenience store and a traditional pub. The village is approximately 2 miles from Newmarket, renowned for its horse racing heritage and various shopping options, while Cambridge is about 15 miles to the northwest, providing access to a wider array of services and cultural attractions. Cheveley's location also offers easy access to the A14, connecting it to major towns and cities in the region.
Brochures
High Street, Cheveley, Newmarket- COUNCIL TAXA payment made to your local authority in order to pay for local services like schools, libraries, and refuse collection. The amount you pay depends on the value of the property.Read more about council Tax in our glossary page.
- Band: F
- PARKINGDetails of how and where vehicles can be parked, and any associated costs.Read more about parking in our glossary page.
- Yes
- GARDENA property has access to an outdoor space, which could be private or shared.
- Yes
- ACCESSIBILITYHow a property has been adapted to meet the needs of vulnerable or disabled individuals.Read more about accessibility in our glossary page.
- Ask agent
Energy performance certificate - ask agent

Add an important place to see how long it'd take to get there from our property listings.
__mins driving to your place
Affordability

About Morris Armitage, Newmarket
Godolphin House 2 The Avenue Newmarket Suffolk CB8 9AA



Notes
Staying secure when looking for property
Ensure you're up to date with our latest advice on how to avoid fraud or scams when looking for property online.
Visit our security centre to find out moreDisclaimer - Property reference 34862128. The information displayed about this property comprises a property advertisement. Rightmove.co.uk makes no warranty as to the accuracy or completeness of the advertisement or any linked or associated information, and Rightmove has no control over the content. This property advertisement does not constitute property particulars. The information is provided and maintained by Morris Armitage, Newmarket. Please contact the selling agent or developer directly to obtain any information which may be available under the terms of The Energy Performance of Buildings (Certificates and Inspections) (England and Wales) Regulations 2007 or the Home Report if in relation to a residential property in Scotland.
*This is the average speed from the provider with the fastest broadband package available at this postcode. The average speed displayed is based on the download speeds of at least 50% of customers at peak time (8pm to 10pm). Fibre/cable services at the postcode are subject to availability and may differ between properties within a postcode. Speeds can be affected by a range of technical and environmental factors. The speed at the property may be lower than that listed above. You can check the estimated speed and confirm availability to a property prior to purchasing on the broadband provider's website. Providers may increase charges. The information is provided and maintained by Decision Technologies Limited. **This is indicative only and based on a 2-person household with multiple devices and simultaneous usage. Broadband performance is affected by multiple factors including number of occupants and devices, simultaneous usage, router range etc. For more information speak to your broadband provider.