Walter Street, Draycott, Derby

- PROPERTY TYPE
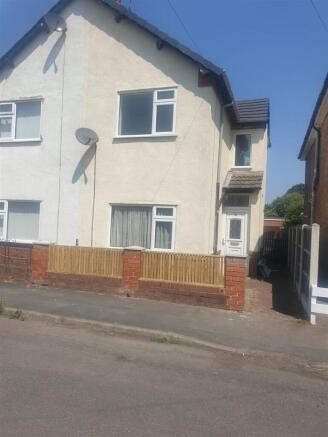
Semi-Detached
- BEDROOMS
3
- BATHROOMS
1
- SIZE
Ask agent
- TENUREDescribes how you own a property. There are different types of tenure - freehold, leasehold, and commonhold.Read more about tenure in our glossary page.
Freehold
Key features
- NO ONWARD CHAIN
- 3 bedroom semi-detached house
- New Neutral décor and flooring throughout
- Gas central heating system & Worcester Bosch combi boiler
- Double glazed throughout
- New roof to main house plus additional insulation fitted in 2026
- 2 Reception Rooms
- Bathroom with shower over bath
- Excellent public transport links to Derby & Nottingham
- EPC Rating = D
Description
Located in the village of Draycott, with excellent transport links to Nottingham and Derby
Ideal for first time buyer or investment opportunity with a rental potential of £995.00 per month
Description - SAB Properties are pleased to the market this newly decorated semi-detached property which offers spacious and practical accommodation, ideal for a range of buyers. Benefitting from 2 reception rooms, kitchen, bathroom to the ground floor. To the first floor are three well proportioned bedrooms.
Some original features remain in the property, including original pine internal doors and cast iron fireplaces giving it both a modern and a contemporary feel.
To the front is on road parking and a small rear area that is low maintenance with paving slabs and new fence. To the rear is low maintenance with paving slabs and 6ft fencing on all borders and a handy storage shed. The outdoor space for relaxing, entertaining and is secure being not overlooked from behind.
An internal viewing is highly recommended to fully appreciate the accommodation and location.
Draycott is a village setting and has a number of shops and schools for younger children with further shopping facilities in Breaston and Borrowash where there are convenience stores, chemists, take aways, café’s. Long Eaton is only a short drive away where there is are Asda, Tesco, Lidl and Aldi stores as well as many other retail outlets, there are healthcare and sports facilities including gym. Many picturesque countryside walks in the vicinity and excellent transport links including the M1, East Midlands Airport, train stations at Derby, Long Eaton and East Midlands Parkway and the A52 and other main roads provide good access to Derby, Nottingham and other East Midlands towns and cities.
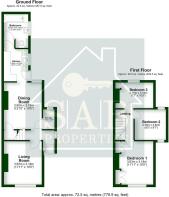
Entrance Hall - UPVC Double glazed door to the front, new décor and carpet. Stairs to the first floor, doors to the 2 reception rooms.
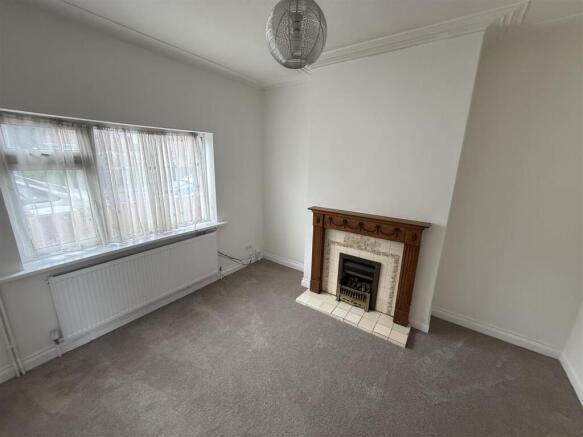
Front Reception Room - 3.66m x 3.18m (12'0" x 10'5") - Located to the front elevation, with new neutral décor and carpet. Wooden fire surround with ceramic tiled hearth and backing. Coal effect gas fire providing a homely feeling. UPVC double-glazed window to allowing ample natural light, wall mounted radiator, TV & telephone points and ample plug sockets.
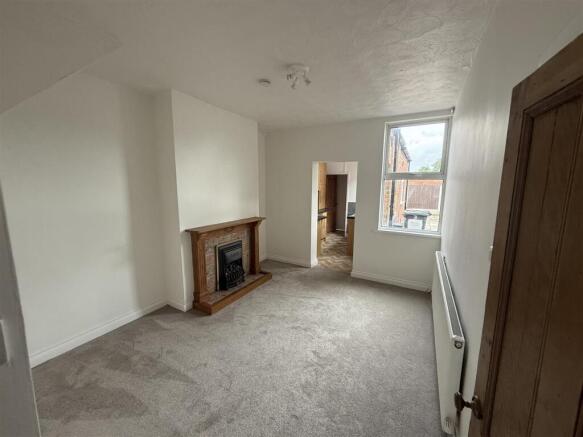
Rear Reception Room - 3.90m x 3.18m (12'9" x 10'5") - Located to the rear, with new neutral décor and new carpet. Wooden fire surround with Italian slate hearth and backing. Coal effect gas fire. UPVC double-glazed window overlooking the rear elevation. Wall mounted radiator and ample plug sockets. Door leading to:
Storage Area - 1.65m x 0.96m (5'4" x 3'1") - Housing the combi boiler, this space provides handy storage.
Kitchen - 2.69m x 2.04m (8'9" x 6'8") - Located to the rear, with a good selection of wall and base units and roll edged worktop with ample plug sockets. Stainless steel sink and drainer with mixer tap. Complimentary ceramic tiling to walls and new vinyl flooring. Stand-alone gas cooker. Wall mounted extractor. Plumbing for washing machine. New neutral décor. UPVC double glazed window overlooking side elevation.
Bathroom - 2.82m x 2.04m (9'3" x 6'8") - Suite comprising of bath, with electric shower over, stainless, low level WC and pedestal wash basin with stainless taps. Complimentary tiling to walls. Neutral décor and new vinyl flooring. Wall radiator and UPVC double glazed window opaque window.
Bedroom 1 -Front - 3.63m x 3.18m (11'10" x 10'5") - Located to the front, with new neutral décor and carpet and 2 built in storage cupboards. UPVC window, wall mounted radiator and ample plug sockets. This room will easily accommodate a double bed and a selection of bedroom furniture.
Bedroom 2 – Middle - 2.56m x 2.52m (8'4" x 8'3") - The middle bedroom overlooks the side elevation and has new neutral décor and new carpet. 2 x UPVC windows overlooking the side and rear elevations. Wall mounted radiator and ample plug sockets. This room will easily accommodate a double bed and a selection of bedroom furniture.
Bedroom 3 - Rear - 2.15m x 3.18m (7'0" x 10'5") - Located to the rear, with new neutral décor and carpet and built in storage cupboard. UPVC window, wall mounted radiator and ample plug sockets. This room will easily accommodate a double bed and a selection of bedroom furniture.
Outside - To the front is a new fence and small low maintenance patio area, with slabbed pathway leading to front door and pathway to the side elevation leading to the gate for rear garden access.
To the rear is an enclosed garden with fence panels to all borders, slabbed patio with ample space for a range of outdoor furniture, plant beds and shrubbery
Additional Information - Council Tax - Erewash Borough Council Band A
Electrical Safety Certificate valid until November 2026
Gas safety Certificate due for renewal in October 2026
Electricity – Mains supply
Water – Mains supply
Heating – Gas central heating
Septic Tank – No
Broadband – BT, Sky, Virgin
Broadband Speed - Standard 16mbps Superfast 80mbps Ultrafast 2000mbps
Phone Signal – 02, EE, Three, Vodafone
Sewage – Mains supply
Flood Risk – No flooding in the past 5 years
Flood Defences – No
Non-Standard Construction – No
Any Legal Restrictions – No
Other Material Issues – No
Tenure - Freehold - Vacant possession
Directions - Proceed out of Long Eaton, along Derby Road to Draycott along the A6005, once you reach the village square, take the 2nd right, Gertrude Road, then 1st left is Walter Street and No. 3 is on the right hand side displaying our “for sale” board.
Brochures
Walter Street, Draycott, DerbyBrochure- COUNCIL TAXA payment made to your local authority in order to pay for local services like schools, libraries, and refuse collection. The amount you pay depends on the value of the property.Read more about council Tax in our glossary page.
- Band: A
- PARKINGDetails of how and where vehicles can be parked, and any associated costs.Read more about parking in our glossary page.
- Ask agent
- GARDENA property has access to an outdoor space, which could be private or shared.
- Yes
- ACCESSIBILITYHow a property has been adapted to meet the needs of vulnerable or disabled individuals.Read more about accessibility in our glossary page.
- Ask agent

Add an important place to see how long it'd take to get there from our property listings.
__mins driving to your place
Affordability
About SAB PROPERTIES, Long Eaton
2 New Street, Long Eaton, Nottingham, NG10 1HE

Notes
Staying secure when looking for property
Ensure you're up to date with our latest advice on how to avoid fraud or scams when looking for property online.
Visit our security centre to find out moreDisclaimer - Property reference 34862134. The information displayed about this property comprises a property advertisement. Rightmove.co.uk makes no warranty as to the accuracy or completeness of the advertisement or any linked or associated information, and Rightmove has no control over the content. This property advertisement does not constitute property particulars. The information is provided and maintained by SAB PROPERTIES, Long Eaton. Please contact the selling agent or developer directly to obtain any information which may be available under the terms of The Energy Performance of Buildings (Certificates and Inspections) (England and Wales) Regulations 2007 or the Home Report if in relation to a residential property in Scotland.
*This is the average speed from the provider with the fastest broadband package available at this postcode. The average speed displayed is based on the download speeds of at least 50% of customers at peak time (8pm to 10pm). Fibre/cable services at the postcode are subject to availability and may differ between properties within a postcode. Speeds can be affected by a range of technical and environmental factors. The speed at the property may be lower than that listed above. You can check the estimated speed and confirm availability to a property prior to purchasing on the broadband provider's website. Providers may increase charges. The information is provided and maintained by Decision Technologies Limited. **This is indicative only and based on a 2-person household with multiple devices and simultaneous usage. Broadband performance is affected by multiple factors including number of occupants and devices, simultaneous usage, router range etc. For more information speak to your broadband provider.