
Canton Street, St. Austell

Letting details
- Let available date:
- Now
- Deposit:
- £1,153A deposit provides security for a landlord against damage, or unpaid rent by a tenant.Read more about deposit in our glossary page.
- Furnish type:
- Part furnished
- Council Tax:
- Ask agent
- PROPERTY TYPE
Ground Flat
- BEDROOMS
2
- BATHROOMS
2
- SIZE
840 sq ft
78 sq m
Key features
- Outdoor Shower
- Long Term Let
- Part Furnished
- Easy Access To The Beach
- Period Features
- Separate Lounge
- Modern Family Bathroom
- Utility Area
- Enclosed Courtyard Garden
- Please Scan QR Code For Material Information
Description
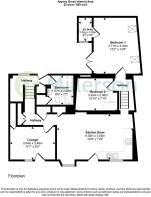
The accommodation comprises a generous open-plan kitchen/diner, providing plenty of space for both cooking and dining, together with a separate lounge. There are two bedrooms, with the main bedroom benefiting from its own en-suite shower room, plus a separate family bathroom.
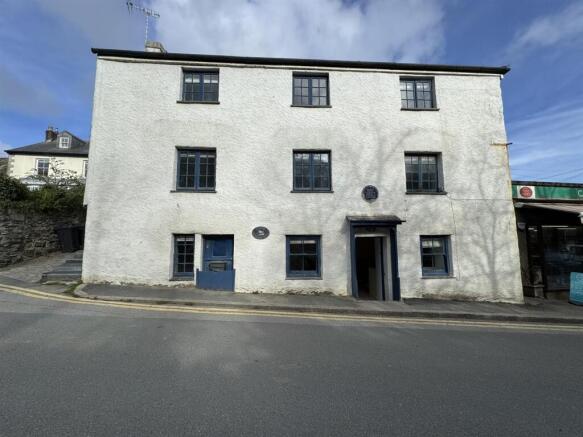
The property also benefits from excellent separation between the living and sleeping accommodation and has a characterful feel associated with its setting within the Old Customs House.
The property benefits from being a stones throw from the beach, an enclosed rear garden and period features.
Parking permits are available to purchase in the local car park for £60 per annum. The car park is approximately 160m from the property.
EPC D65
Council tax band B
Available for an immediate move in
The landlord is offering a long term let
A holding deposit of £200 will be required to reserve the property
This property / tenancy will be managed by the Landlord after move in
Entrance - A welcoming entrance hall with wood-effect flooring, providing access to the principal accommodation. Stairs rise to the first floor, with doors leading to the lounge, family bathroom and kitchen/diner.
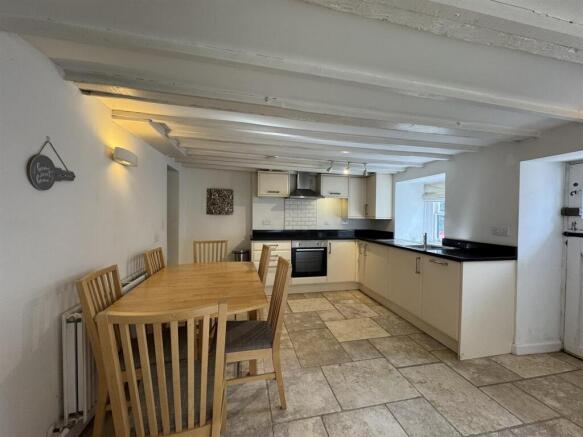
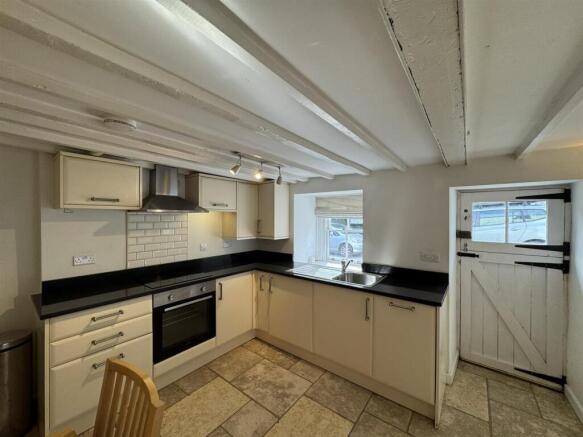
Kitchen Diner - 6.02 x 3.56 (19'9" x 11'8") - A spacious open-plan kitchen and dining room fitted with a range of contemporary cream wall and base units complemented by black worktops and tiled splashbacks. Integrated oven, hob and extractor hood, with space for additional appliances. Exposed ceiling beams add character, while the generous dining area comfortably accommodates a family-sized table, making this an excellent social space.
Lounge - 3.54 x 2.48 (11'7" x 8'1") - A cosy reception room featuring a front aspect window allowing for plenty of natural light. Finished with wood-effect flooring and neutral décor, creating an ideal space for relaxing or entertaining.
Bathroom - 1.97 x 2.30 (6'5" x 7'6") - Beautifully appointed with full-height contemporary tiling and comprising a panelled bath, low-level WC and wash hand basin. Finished to a modern standard with recessed lighting.
Bedroom 2 - 3.30 x 2.38 (10'9" x 7'9") - A comfortable second double bedroom with a window overlooking the surrounding area. Ideal as a guest bedroom, children's room or home office.
Bedroom 1 - 3.71 x 4.40 (12'2" x 14'5") - A generous principal bedroom with exposed ceiling beams and a window providing good natural light. The room offers ample space for a double or king-size bed together with additional bedroom furniture.
En Suite - 1.02 x 1.83 (3'4" x 6'0") - Fitted with a corner shower enclosure, wash hand basin and WC. Finished with attractive contemporary tiling.
Courtyard - To the rear is an enclosed, low-maintenance paved courtyard enclosed by attractive stone walls, providing an ideal space for outdoor seating, entertaining or container gardening. External steps lead to an elevated access point, with useful space for bin storage and everyday outdoor use.
Material Information - Verified Material Information
Monthly rent: £1,000
Security deposit: £1,153
Council Tax band: B
Tenure: Freehold
Property type: Flat
Property construction: Standard construction
Energy Performance rating: D
Electricity supply: Mains electricity
Solar Panels: No
Other electricity sources: No
Water supply: Mains water supply
Sewerage: Mains
Heating: Electricity-powered central heating is installed.
Heating features: None
Broadband: FTTC (Fibre to the Cabinet)
Parking: None
Building safety issues: No
Restrictions - Listed Building: Grade II
Restrictions - Conservation Area: No
Restrictions - Tree Preservation Orders: None
Public right of way: No
Long-term area flood risk: No
Historical flooding: No
Flood defences: No
Coastal erosion risk: No
Planning permission issues: No
Accessibility and adaptations: None
Coal mining area: No
Non-coal mining area: No
All information is provided without warranty. Contains HM Land Registry data © Crown copyright and database right 2021. This data is licensed under the Open Government Licence v3.0.
The information contained is intended to help you decide whether the property is suitable for you. You should verify any answers which are important to you with your property lawyer or surveyor or ask for quotes from the appropriate trade experts: builder, plumber, electrician, damp, and timber expert.
Brochures
Canton Street, St. Austell360 TourMaterial Information- COUNCIL TAXA payment made to your local authority in order to pay for local services like schools, libraries, and refuse collection. The amount you pay depends on the value of the property.Read more about council Tax in our glossary page.
- Band: B
- PARKINGDetails of how and where vehicles can be parked, and any associated costs.Read more about parking in our glossary page.
- Yes
- GARDENA property has access to an outdoor space, which could be private or shared.
- Yes
- ACCESSIBILITYHow a property has been adapted to meet the needs of vulnerable or disabled individuals.Read more about accessibility in our glossary page.
- Ask agent

Add an important place to see how long it'd take to get there from our property listings.
__mins driving to your place


Notes
Staying secure when looking for property
Ensure you're up to date with our latest advice on how to avoid fraud or scams when looking for property online.
Visit our security centre to find out moreDisclaimer - Property reference 34858462. The information displayed about this property comprises a property advertisement. Rightmove.co.uk makes no warranty as to the accuracy or completeness of the advertisement or any linked or associated information, and Rightmove has no control over the content. This property advertisement does not constitute property particulars. The information is provided and maintained by Millerson, Saint Austell. Please contact the selling agent or developer directly to obtain any information which may be available under the terms of The Energy Performance of Buildings (Certificates and Inspections) (England and Wales) Regulations 2007 or the Home Report if in relation to a residential property in Scotland.
*This is the average speed from the provider with the fastest broadband package available at this postcode. The average speed displayed is based on the download speeds of at least 50% of customers at peak time (8pm to 10pm). Fibre/cable services at the postcode are subject to availability and may differ between properties within a postcode. Speeds can be affected by a range of technical and environmental factors. The speed at the property may be lower than that listed above. You can check the estimated speed and confirm availability to a property prior to purchasing on the broadband provider's website. Providers may increase charges. The information is provided and maintained by Decision Technologies Limited. **This is indicative only and based on a 2-person household with multiple devices and simultaneous usage. Broadband performance is affected by multiple factors including number of occupants and devices, simultaneous usage, router range etc. For more information speak to your broadband provider.