
6 St. Peters Square, & 2 Upper Clwyd Street & 2A Upper Clwyd Street, LL15

- PROPERTY TYPE
Commercial Property
- BEDROOMS
1
- BATHROOMS
1
- SIZE
947 sq ft
88 sq m
Key features
- Commercial Opportunity
- Ideal Investment
- Two Commercial Units
- Two Flats - 2a: Two bedroom Flat (Occupied) & Further One Bedroom Flat Ready to be Converted
- Prime Location in Ruthin Town Centre
- Rental Income Potential
- Large Shop Window Frontage
- Tenure - Freehold
- EPC - TBC
- Council Tax Band - 2a Clwyd Street Flat: A | Empty Flat: TBC| Business Rates Per Annum- Jus 4 Paws: £6,700 | 2 Upper Clwyd St: £2,075
Description
*** Commercial Opportunity ***
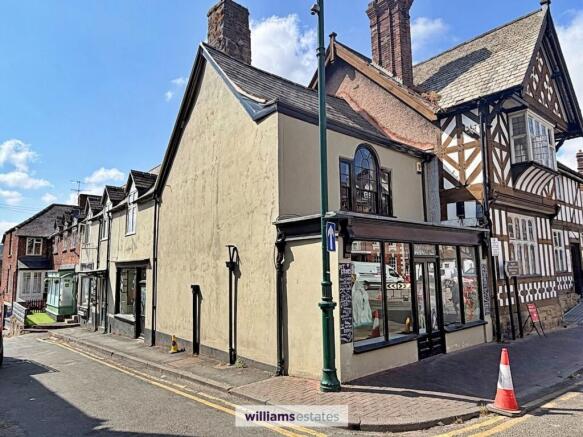
Williams estates presents an ideal investment opportunity within the heart of Ruthin Town Centre. Presenting two commercial units which where previously two well established retails units. There are two flats above, one of which is currently occupied with a tenant and briefly comprises of kitchen, bathroom, living room and two bedrooms. The other flat requires works to be converted into a one bedroom flat. Viewing is highly recommended to see the true potential with the prime location having excellent foot traffic and consistent demand from both residents and visitors this is not one to miss.
Video tour available for viewing and rental income available from Agent
Accomodation
Having a wooden glazed door leading into
Accomodation
Having a wooden glazed door leading into
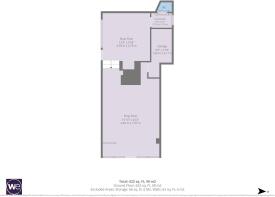
Shop Floor
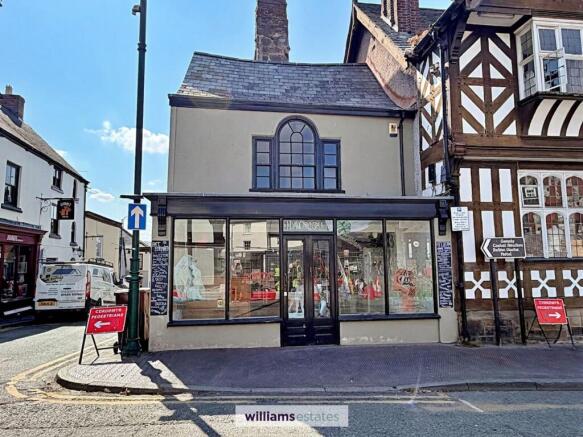
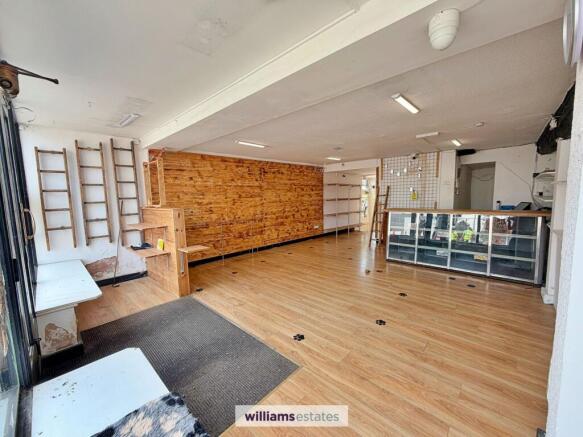
A spacious shop floor with two large wooden single glazed windows either side of the door to the front elevation providing great shop frontage windows to the centre of Ruthin town, wood effect flooring throughout, ample power point, behind the counter desk, wall hung shelving, lighting and step leading down to
Shop Floor Two
Another good sized room having the same wood effect laminate flooring as front front of the shop with long panelled radiator, PowerPoints, oak beams to ceiling, lighting, cupboard homing the electric meter box and gas meter. Large wooden single glazed window to the side elevation providing further excellent shop window display, wall mounted display shelves and door leading into:
Kitchen Area
Having tiled flooring, small frosted single glazed window to the side elevation, PowerPoint, wall hung Belfast sink with mixer tap, tiled splash back and door leading into:
W.C
Having low flush w.c and tiled flooring.
Storage Room
From behind the shop counter desk with step leading down to a storage area having lighting, PowerPoints, built in shelving, hanging rail and built in desk.
Accomodation
Having wooden single glazed door leading into
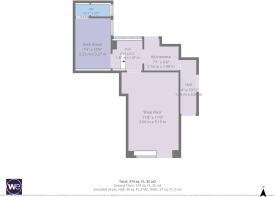
Shop Floor
A good sized shop floor with large single glazed window to the front providing excellent shop coverage, laminate flooring, PowerPoints, oak beams to the ceiling and steps leading down to a kitchenette to one side and a further room
Kitchenette
Having base units with stainless steel sink and drainer and mixer taps, wall hung shelves, wood single glazed door to the rear elevation leading to a small courtyard, powerpoints, and further door leading to a storage area.
Back Room
Having vinyl flooring, PowerPoint, wooden single glazed window to the side elevation, lighting and door leading into:
W.C
Having low flush w.c, wall hung wash basin with mixer taps and small frosted single glazed window to the side elevation
ONE BEDROOM FLAT
Works required to be turned into a flat
Accomodation
From the shared communal entrance providing access to both flats. Door leading into :
Entrance Hallway
Having built in shortage cupboard and doors off
Possible Bedroom
A spacious room with uPVC double glazed window to the side elevation, oak beam to ceiling and door leading into:
Possible En-Suite
Possibly could be made in to en-suite shower room
Kitchen
Having base unit with work surface over, stainless steel sink and drainer with mixer tap, radiator, powerpoints, oak beams to the ceiling and small window to the front elevation.
Living Room
A spacious room with radiator power points and featured arched sash window to the front elevation with views over Ruthin town centre
TWO BEDROOM FLAT (2a Upper Clwyd Street)
Currently occupied with long standing tenant. This flat briefly comprises of a kitchen, living room bathroom and two bedrooms which are in the eves. Has recently had new windows to the front and is electric central heating.
Disclaimer
Whilst every care has been taken to prepare these particulars, they are issued by Williams Estates Direct Limited, trading as Williams Estates, for guidance only and do not form part of any offer or contract. Measurements are approximate and should not be relied upon. Buyers should verify all information independently. We have not tested any apparatus, fixtures, fittings, or services and cannot confirm they are in working order. A final inspection prior to exchange of contracts is recommended. In accordance with Money Laundering Regulations 2017, all purchasers will be required to complete AML and identity checks. A charge of £30 plus VAT per purchaser/applicant applies for these compliance checks and associated administration.
Brochures
Property Brochure6 St. Peters Square, & 2 Upper Clwyd Street & 2A Upper Clwyd Street, LL15

NEAREST STATIONS
Distances are straight line measurements from the centre of the postcode- Penyffordd Station10.8 miles

Notes
Disclaimer - Property reference afa3d495-0038-4194-a3e6-725e58180e85. The information displayed about this property comprises a property advertisement. Rightmove.co.uk makes no warranty as to the accuracy or completeness of the advertisement or any linked or associated information, and Rightmove has no control over the content. This property advertisement does not constitute property particulars. The information is provided and maintained by Williams Estates, Ruthin. Please contact the selling agent or developer directly to obtain any information which may be available under the terms of The Energy Performance of Buildings (Certificates and Inspections) (England and Wales) Regulations 2007 or the Home Report if in relation to a residential property in Scotland.