
Allanbank Road, Kinbuck, FK15

- PROPERTY TYPE
Semi-Detached Bungalow
- BEDROOMS
4
- BATHROOMS
2
- SIZE
990 sq ft
92 sq m
- TENUREDescribes how you own a property. There are different types of tenure - freehold, leasehold, and commonhold.Read more about tenure in our glossary page.
Freehold
Key features
- Beautifully refurbished and extended four-bedroom semi-detached bungalow
- Immaculately presented throughout with stylish contemporary finishes
- Spacious open-plan kitchen, sitting and dining room with wood-burning stove
- Three double bedrooms and a flexible fourth bedroom/home office
- Modern family bathroom and separate cloakroom
- Landscaped south-facing garden with decking, seating areas and open countryside views
- Off-street parking, two garden sheds and backing onto open fields
- Peaceful village location just north of Dunblane with excellent commuter links and within catchment for Dunblane’s schools
- Baxi gas boiler installed in 2023, seven years warranty remaining
Description
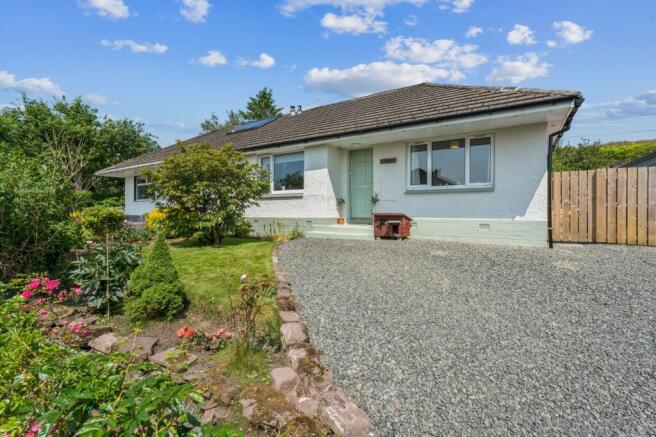
Situated within the charming village of Kinbuck, just north of Dunblane but still within catchment for Dunblane’s excellent schools, this immaculate semi-detached bungalow has been comprehensively refurbished and extended to create a spacious, contemporary family home. Finished to an exceptional standard throughout, the property combines practical modern living with carefully chosen finishes, while enjoying an enviable position backing onto open fields with far-reaching views beyond.
To the front of the property, a gravel driveway provides off-street parking, complemented by a neat lawn and mature planted borders. A porch opens into the welcoming central hallway via a glazed internal door, creating a useful separation from the main living accommodation.
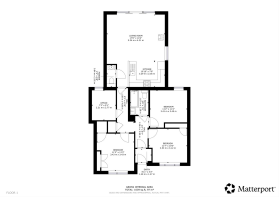
The four bedrooms are all accessed from the hallway, along with the family bathroom. The principal bedroom is a particularly restful space, decorated in soft sage green with fitted oak-fronted wardrobes providing generous storage. Two further double bedrooms offer comfortable family accommodation, one currently arranged as a child's bedroom with built-in storage, while the fourth bedroom could be used as a home office, a nursery or single bedroom.
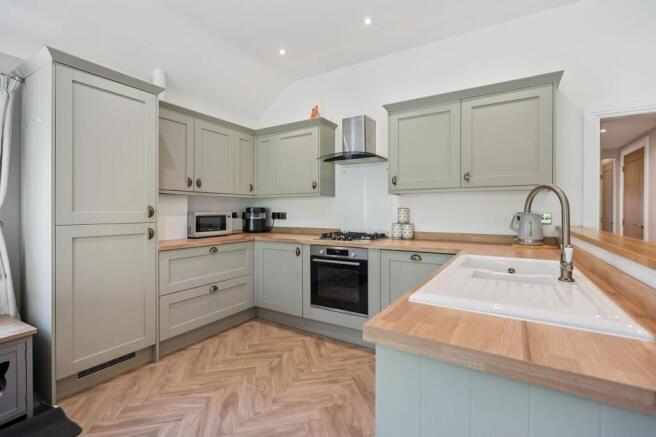
A glazed door leads through to the rear of the house where the living accommodation opens into an impressive open-plan kitchen and sitting room. The kitchen is arranged in a practical U-shaped layout with sage green cabinetry, solid timber worktops and a traditional ceramic sink with brass fittings. Integrated appliances include a gas hob with electric oven, dishwasher, washer dryer and a pantry-style fridge freezer. Herringbone wood flooring and recessed ceiling lighting complete the space.
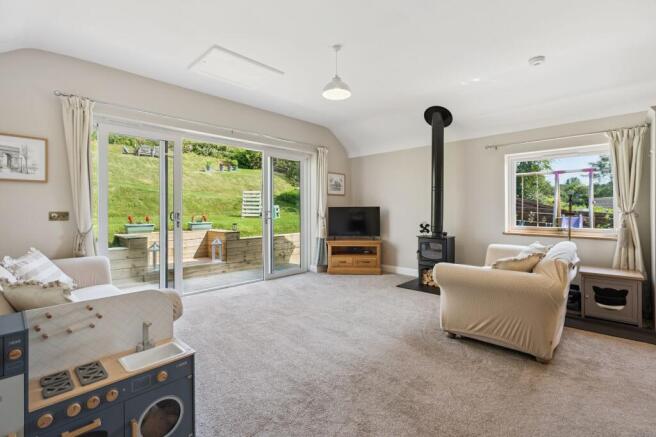
The sitting room enjoys excellent natural light from wide sliding doors opening directly onto the garden decking. A wood-burning stove creates an attractive focal point, while there is ample room for both seating and dining areas, making this an ideal space for everyday family life and entertaining alike.
A contemporary cloakroom sits just off the living area, finished with white sanitaryware and decorative timber panelling. The family bathroom has been completed in a similar style, featuring a bath with shower over, timber panelling, modern fittings and coordinated brass taps that echo those in the kitchen. The property benefits from a Hive smart heating system, allowing convenient remote control of the central heating and hot water.
The landscaped rear garden has been carefully designed to make full use of its gently sloping, south-facing plot. A generous deck extends directly from the house before continuing around the side to a further seating area and a level lawn with children's play equipment. A winding pathway rises through the garden to an additional seating terrace at the upper level, where the elevated position enjoys lovely views across Kinbuck, the Allan Water and the surrounding countryside. Two timber garden sheds provide useful external storage.
The property offers generous internal accommodation, combining contemporary styling, excellent outdoor space and a peaceful village setting within easy reach of Dunblane and excellent transport links.
What the Owners Loved Most
We have loved how the extension transformed the house into a wonderfully spacious family home while the village setting offers the perfect balance of country living while still being just minutes from Dunblane's excellent amenities.
EPC Rating: C
Garden
South-facing garden to the rear.
Parking - Driveway
Driveway parking
Disclaimer
We do our best to ensure that our property details are accurate and reliable, but they’re intended as a guide and don’t form part of an offer or contract. The services, systems, and appliances mentioned haven’t been tested by us, so we can’t guarantee their condition or performance. Photographs and measurements are provided as a general guide and may not be exact, and floor plans, where included, are not to scale. We have not verified the tenure of the property, the type of construction, or its condition. If you’d like any clarification or further details, please don’t hesitate to get in touch - especially if you’re planning to travel a long way to view the property.
Brochures
Home Report- COUNCIL TAXA payment made to your local authority in order to pay for local services like schools, libraries, and refuse collection. The amount you pay depends on the value of the property.Read more about council Tax in our glossary page.
- Band: B
- PARKINGDetails of how and where vehicles can be parked, and any associated costs.Read more about parking in our glossary page.
- Driveway
- GARDENA property has access to an outdoor space, which could be private or shared.
- Private garden
- ACCESSIBILITYHow a property has been adapted to meet the needs of vulnerable or disabled individuals.Read more about accessibility in our glossary page.
- Ask agent

Add an important place to see how long it'd take to get there from our property listings.
__mins driving to your place
Affordability


Get an instant, personalised result:
- Show sellers you’re serious
- Secure viewings faster with agents
- No impact on your credit score
Notes
Staying secure when looking for property
Ensure you're up to date with our latest advice on how to avoid fraud or scams when looking for property online.
Visit our security centre to find out moreDisclaimer - Property reference a5f4c26d-79e9-47b2-88db-022539205644. The information displayed about this property comprises a property advertisement. Rightmove.co.uk makes no warranty as to the accuracy or completeness of the advertisement or any linked or associated information, and Rightmove has no control over the content. This property advertisement does not constitute property particulars. The information is provided and maintained by Cathedral Estates, Dunblane. Please contact the selling agent or developer directly to obtain any information which may be available under the terms of The Energy Performance of Buildings (Certificates and Inspections) (England and Wales) Regulations 2007 or the Home Report if in relation to a residential property in Scotland.
*This is the average speed from the provider with the fastest broadband package available at this postcode. The average speed displayed is based on the download speeds of at least 50% of customers at peak time (8pm to 10pm). Fibre/cable services at the postcode are subject to availability and may differ between properties within a postcode. Speeds can be affected by a range of technical and environmental factors. The speed at the property may be lower than that listed above. You can check the estimated speed and confirm availability to a property prior to purchasing on the broadband provider's website. Providers may increase charges. The information is provided and maintained by Decision Technologies Limited. **This is indicative only and based on a 2-person household with multiple devices and simultaneous usage. Broadband performance is affected by multiple factors including number of occupants and devices, simultaneous usage, router range etc. For more information speak to your broadband provider.