Oakland Road, Mumbles, Swansea

- PROPERTY TYPE
End of Terrace
- BEDROOMS
3
- BATHROOMS
2
- SIZE
Ask agent
- TENUREDescribes how you own a property. There are different types of tenure - freehold, leasehold, and commonhold.Read more about tenure in our glossary page.
Freehold
Key features
- Exceptional three-bedroom home extending to 2,039sqft
- Superb kitchen/living space opening onto a private sun terrace
- Principal suite with en suite and panoramic views across Swansea Bay
- Rare double garage, two reception rooms and excellent ancillary space
Description
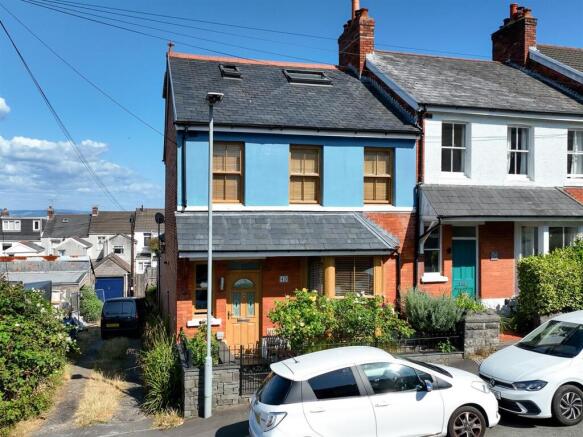
A beautifully considered village home where period character and contemporary design sit effortlessly together. Arranged over four floors and extending to an impressive 2,039sqft, the house combines generous living space, exceptional attention to detail, a private sun terrace, panoramic sea views and the considerable advantage of a double garage.
The Property - 49 Oakland Road is an exceptional end-of-terrace home occupying a particularly convenient position towards the bottom of Oakland Road, placing the centre of Mumbles and the seafront within an easy walk.
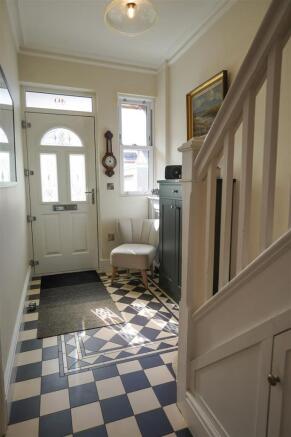
The house has been remodelled and finished with considerable care. Original character has been retained and complemented by beautifully executed contemporary additions, resulting in a home which feels elegant and established rather than overly designed. Period fireplaces, cornicing and traditional proportions sit comfortably alongside oak flooring, bespoke joinery, modern bathrooms and large areas of glazing. The aesthetic finish is further supported by practical tech such as underfloor heating and electronically controlled solar velux windows. and blinds.
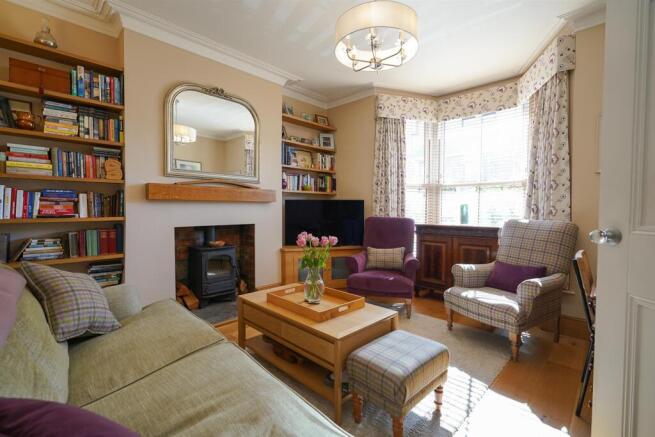
The principal living accommodation is arranged across the ground floor. To the front is an attractive sitting room, a warm and comfortable space with detailed cornicing, fitted shelving and a wood-burning stove set within the original chimney breast.
To the rear, the house opens into a quite different space. The handcrafted kitchen forms the centrepiece of a large kitchen, dining and living room, with painted cabinetry, natural timber, a central island and excellent storage. Roof glazing brings natural light deep into the room, while wide bi-folding doors open almost the entire rear elevation onto the terrace. In warmer months the internal and external spaces connect particularly well, giving the house a relaxed and sociable quality.
There are two separate utility areas, a ground-floor WC and, on the lower level, a long cinema/games room – a useful additional living space that could equally lend itself to a gym, playroom or substantial home office.
The first floor provides two generous bedrooms, both beautifully presented and retaining attractive period detail, together with a stylish family bathroom with separate bath and walk-in shower.
The entire upper floor is given over to the principal bedroom suite and is arguably the highlight of the house. At around 17'11" x 17'8", it is an unusually generous room with fitted wardrobes, space for a private sitting area and its own en suite shower room. At the far end, glazed doors and a Juliet balcony frame a wonderful panoramic outlook across the rooftops of Mumbles and the full sweep of Swansea Bay. It is a fabulous view and a lovely way to finish the house.
Outside, the garden has been designed more as a private Mediterranean-style terrace than a conventional town garden. Built partly above the garage, it is sunny, sheltered and beautifully arranged into different areas for sitting, dining and entertaining. Mature planting softens the boundaries, while the outdoor kitchen with stone worktops and built-in cooking area makes this a particularly appealing summer space. Bi-fold doors connect it directly to the main living room.
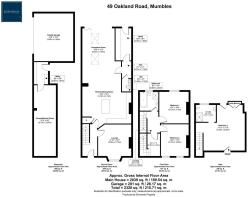
Completing the property is the substantial double garage – an increasingly rare asset in central Mumbles. Extending to approximately 281sqft, it provides secure parking and useful additional storage.
The main house extends to approximately 2,039sqft, excluding the garage, with approximately 2,320sqft in total.
Tenure: Freehold.
Services: Mains electricity, water and drainage. Gas Central Heating with underfloor heating on the ground floor.
Council Tax: Band E (£2,619p.a.)
EPC: Rating to be confirmed.
The Location - Oakland Road is particularly well placed for enjoying Mumbles on foot. Number 49 sits towards the lower end of the road, avoiding much of the climb associated with some of the village's hillside streets while putting Newton Road, with its independent shops, cafés, restaurants and everyday amenities, only a few hundred metres from the house.
The seafront and promenade are similarly close, providing a wonderful route along Swansea Bay towards the pier in one direction and Swansea in the other. Oystermouth Castle sits above the village, while the cafés, restaurants and waterfront businesses around Oyster Wharf are all within easy walking distance.
For the beach, Langland Bay is approximately a mile away and can comfortably be reached on foot, with Caswell Bay a little further west. From here the coastline opens onto the Gower National Landscape, giving straightforward access to some of South Wales' finest beaches, coastal walks and countryside. Langland is also home to Langland Bay Golf Club, while nearby facilities include Underhill Park, Mumbles Cricket Club, tennis, sailing and a wide variety of water sports. Langland Bay is around a 15–20 minute walk from central Mumbles.
Oystermouth Primary School is particularly close – approximately 0.2 miles from Oakland Road – while the area is also associated with the Bishopston Comprehensive catchment; school admission and catchment should always be confirmed directly with Swansea Council. Swansea Council
Swansea University, Singleton Hospital and Singleton Park are approximately 3 miles away, with Swansea city centre around 5 miles. Road connections lead east towards the M4 and west onto the Gower Peninsula.
It is an excellent Mumbles location: close enough to walk to almost everything, yet elevated just sufficiently to give the principal bedroom its remarkable view across the bay.
Brochures
Brochure- COUNCIL TAXA payment made to your local authority in order to pay for local services like schools, libraries, and refuse collection. The amount you pay depends on the value of the property.Read more about council Tax in our glossary page.
- Band: E
- PARKINGDetails of how and where vehicles can be parked, and any associated costs.Read more about parking in our glossary page.
- Yes
- GARDENA property has access to an outdoor space, which could be private or shared.
- Yes
- ACCESSIBILITYHow a property has been adapted to meet the needs of vulnerable or disabled individuals.Read more about accessibility in our glossary page.
- Ask agent

Add an important place to see how long it'd take to get there from our property listings.
__mins driving to your place


Notes
Staying secure when looking for property
Ensure you're up to date with our latest advice on how to avoid fraud or scams when looking for property online.
Visit our security centre to find out moreDisclaimer - Property reference 34862276. The information displayed about this property comprises a property advertisement. Rightmove.co.uk makes no warranty as to the accuracy or completeness of the advertisement or any linked or associated information, and Rightmove has no control over the content. This property advertisement does not constitute property particulars. The information is provided and maintained by The Greenroom, Mumbles. Please contact the selling agent or developer directly to obtain any information which may be available under the terms of The Energy Performance of Buildings (Certificates and Inspections) (England and Wales) Regulations 2007 or the Home Report if in relation to a residential property in Scotland.
*This is the average speed from the provider with the fastest broadband package available at this postcode. The average speed displayed is based on the download speeds of at least 50% of customers at peak time (8pm to 10pm). Fibre/cable services at the postcode are subject to availability and may differ between properties within a postcode. Speeds can be affected by a range of technical and environmental factors. The speed at the property may be lower than that listed above. You can check the estimated speed and confirm availability to a property prior to purchasing on the broadband provider's website. Providers may increase charges. The information is provided and maintained by Decision Technologies Limited. **This is indicative only and based on a 2-person household with multiple devices and simultaneous usage. Broadband performance is affected by multiple factors including number of occupants and devices, simultaneous usage, router range etc. For more information speak to your broadband provider.