
Clows Top, Kidderminster

- PROPERTY TYPE
Detached
- BEDROOMS
5
- BATHROOMS
3
- SIZE
2,919 sq ft
271 sq m
- TENUREDescribes how you own a property. There are different types of tenure - freehold, leasehold, and commonhold.Read more about tenure in our glossary page.
Freehold
Key features
- Exceptional five-bedroom detached country residence
- Approximately 3,256 sq ft including garage and outbuildings
- Five versatile reception rooms including bar and snug
- Mature gardens with pond, paddock and chicken run
- Detached garage, summer house, useful outbuildings and extensive private parking
- Three bath/shower rooms
Description
An impressive detached country residence offering over 2,919 square feet of versatile accommodation, sitting in approx. 0.90 acres, perfectly balancing character, generous proportions and modern family living. Enjoying a delightful rural position surrounded by open countryside, the property enjoys an excellent level of privacy whilst remaining conveniently accessible to the nearby villages and market towns.
Beautifully maintained throughout, the property provides five bedrooms, three bath/shower rooms and an exceptional range of reception accommodation, making it equally suited to growing families, multi-generational living or those seeking a home with excellent entertaining space. Outside, mature gardens are complemented by a paddock, substantial garage, useful outbuildings and ample parking, creating a superb lifestyle opportunity in an attractive rural setting.
Situation - Located in a delightful semi-rural position on the outskirts of Clows Top, surrounded by attractive Worcestershire countryside. The village provides a range of everyday amenities including a village shop, and primary schooling is found approx 2 miles away in Bayton, whilst the nearby market towns of Cleobury Mortimer, Bewdley and Kidderminster offer a wider range of shopping, public houses, leisure and educational facilities.
The surrounding countryside provides an abundance of walking, riding and cycling routes, making the location particularly attractive for those seeking a peaceful lifestyle without complete isolation.
W3w - ///inspected.diner.whistle
Directions - From the agent's office on the Franche Road, DY11 5AP, head in a North West direction. At the roundabout, take the 1st exit, continue onto Habberley Ln/B4190, continue onto Habberley Road, then turn left onto Kidderminster Road, at the roundabout take the 2nd exit onto the A456 and stay on A456, at the roundabout, take the 2nd exit onto Long Bank/A456.
Continue to follow A456 for a distance, turn right onto B4202 towards Cleobury Mortimer, continue along for a short distance, take the lane opposite Holly Well Lane, where you will find the property on the right hand side.
Schooling - The property is well placed for a number of highly regarded schools within the surrounding area. Primary education is available in nearby Bayton and Cleobury Mortimer, whilst secondary schooling is provided in Cleobury Mortimer, Bewdley and Kidderminster. Independent schooling is also readily accessible, including Heathfield Knoll School, Winterfold House School and Lucton School, making the property an excellent choice for families.
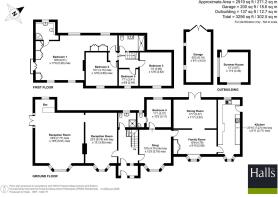
Property - The accommodation is entered through a welcoming entrance hall which immediately reflects the generous proportions found throughout the home.
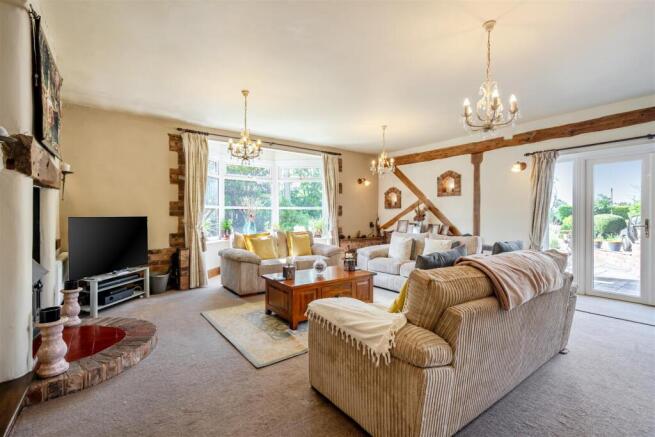
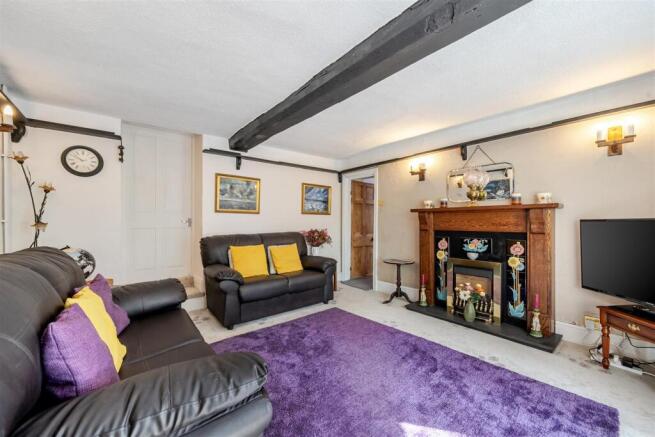
At the heart of the property are five substantial reception rooms, each offering flexibility for modern family life. The magnificent principal living room is undoubtedly one of the standout features of the home, combining impressive proportions with an abundance of natural light, a striking feature fireplace forms an attractive focal point, whilst exposed timbers add warmth and character. Large windows frame delightful views across the gardens, creating an elegant yet welcoming space. A separate sitting room provides an ideal space for quieter evenings or formal entertaining, whilst an adjoining bar area creates an excellent social space for hosting family and friends.
The snug offers a cosy everyday living area and links naturally with the family room, which in turn opens into the spacious kitchen. Fitted with an extensive range of quality cabinetry, generous worktop space and underfloor heating. A separate dining room provides an elegant setting for larger gatherings and special occasions.
The ground floor also benefits from an additional double bedroom with an adjoining WC and wash hand basin, a shower room is located off the hall, offering excellent potential for multi-generational living, guest accommodation or a home office depending on individual requirements.
To the first floor are four further generously proportioned bedrooms, including an impressive principal bedroom over 350 sq ft with en-suite facilities. The remaining bedrooms are served by a shower room, providing comfortable accommodation for larger families.
Spacious and versatile throughout, the property is perfectly suited for both family life and entertaining on a grand scale.
Outside - The grounds are undoubtedly one of Leewood House's most impressive features, providing an outstanding setting that complements the house perfectly.
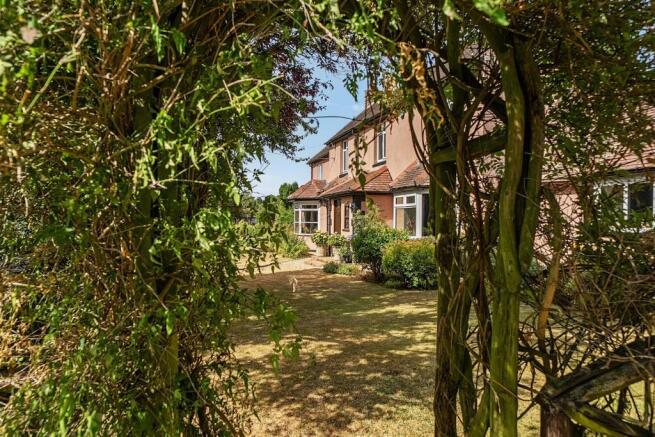
Mature gardens surround the property, with extensive lawns interspersed by established trees, shrubs and colourful planting creating an attractive and private environment throughout the seasons. Various seating areas allow the gardens to be enjoyed from different aspects whilst taking full advantage of the surrounding countryside.
A detached timber outbuilding has been thoughtfully adapted to accommodate a hot tub, providing a private and sheltered space for relaxation.
Beyond the formal gardens lies a useful paddock approx. 0.49 acres situated opposite the property, offering excellent scope for those with equestrian interests, smallholding aspirations or simply those wishing to enjoy additional outdoor space. A large pond further enhances the setting and encourages an abundance of wildlife, whilst the chicken run and housing add to the property's appealing lifestyle credentials.
A substantial detached garage with double doors provides secure parking together with excellent workshop and storage space. The additional summer house and outbuildings offer further versatility and could be utilised for hobbies, a home office or recreational purposes, subject to any necessary consents. Extensive driveway parking comfortably accommodates numerous vehicles.
Services - We understand that the property benefits from mains water, electricity, gas, private drainage and oil fired central heating.
None of the services, appliances or electrical systems have been tested by Halls.
Tenure - The property is offered for sale Freehold with vacant possession upon completion.
Local Authority - Malvern Hills, The Council House, Avenue Road, Malvern WR14 3AF
Council Tax - The property is being shown as being within council tax band G on the local authority register
Anti-Money Laundering (Aml) Checks - We are legally obligated to undertake anti-money laundering checks on all property purchasers. Whilst we are responsible for ensuring that these checks, and any ongoing monitoring, are conducted properly; the initial checks will be handled on our behalf by a specialist company, Movebutler, who will reach out to you once your offer has been accepted. The charge for these checks is £36 (including VAT) per purchaser, which covers the necessary data collection and any manual checks or monitoring that may be required. This cost must be paid in advance, directly to Movebutler, before a memorandum of sale can be issued, and is non-refundable. We thank you for your cooperation.
Viewings - By appointment through Halls, Gavel House, 137 Franche Road, Kidderminster DY11 5AP
Brochures
BROCHURE.pdf- COUNCIL TAXA payment made to your local authority in order to pay for local services like schools, libraries, and refuse collection. The amount you pay depends on the value of the property.Read more about council Tax in our glossary page.
- Band: G
- PARKINGDetails of how and where vehicles can be parked, and any associated costs.Read more about parking in our glossary page.
- Yes
- GARDENA property has access to an outdoor space, which could be private or shared.
- Yes
- ACCESSIBILITYHow a property has been adapted to meet the needs of vulnerable or disabled individuals.Read more about accessibility in our glossary page.
- Ask agent

Add an important place to see how long it'd take to get there from our property listings.
__mins driving to your place
Affordability

About Halls Estate Agents, Kidderminster
137 Franche Road, Kidderminster, DY11 5AP



Notes
Staying secure when looking for property
Ensure you're up to date with our latest advice on how to avoid fraud or scams when looking for property online.
Visit our security centre to find out moreDisclaimer - Property reference 34862286. The information displayed about this property comprises a property advertisement. Rightmove.co.uk makes no warranty as to the accuracy or completeness of the advertisement or any linked or associated information, and Rightmove has no control over the content. This property advertisement does not constitute property particulars. The information is provided and maintained by Halls Estate Agents, Kidderminster. Please contact the selling agent or developer directly to obtain any information which may be available under the terms of The Energy Performance of Buildings (Certificates and Inspections) (England and Wales) Regulations 2007 or the Home Report if in relation to a residential property in Scotland.
*This is the average speed from the provider with the fastest broadband package available at this postcode. The average speed displayed is based on the download speeds of at least 50% of customers at peak time (8pm to 10pm). Fibre/cable services at the postcode are subject to availability and may differ between properties within a postcode. Speeds can be affected by a range of technical and environmental factors. The speed at the property may be lower than that listed above. You can check the estimated speed and confirm availability to a property prior to purchasing on the broadband provider's website. Providers may increase charges. The information is provided and maintained by Decision Technologies Limited. **This is indicative only and based on a 2-person household with multiple devices and simultaneous usage. Broadband performance is affected by multiple factors including number of occupants and devices, simultaneous usage, router range etc. For more information speak to your broadband provider.