Skip to content
When you start a new chat, your current one won't be saved.

Mill Rise, Swanland, North Ferriby, HU14 3PW

PROPERTY TYPE

Detached

BEDROOMS

3

BATHROOMS

1

SIZE

Ask agent

TENURE
Describes how you own a property. There are different types of tenure - freehold, leasehold, and commonhold.Read more about tenure in our glossary page.

Freehold
Key features

  • FULL WALK-THROUGH VIDEO!
  • FULLY RENOVATED THROUGHOUT
  • THREE-BEDROOM DETACHED HOME
  • LARGE KITCHEN DINER WITH INTEGRATED APPLIANCES
  • BEAUTIFULLY MAINTAINED REAR GARDEN
  • SINGLE GARAGE AND CARPORT
  • QUIET SWANLAND LOCATION CLOSE TO AMENITIES AND COUNTRYSIDE WALKS
  • FREEHOLD
  • COUNCIL TAX BAND D
  • EPC C

Description


INVITING OFFERS BETWEEN £360,000 - £370,000

FULL WALK-THROUGH VIDEO!

What We Love
“The generous living space, large kitchen diner and three well-proportioned bedrooms make this a particularly practical home. Add the beautiful garden, garage, carport and sought-after Swanland setting, and there is plenty here to appeal to a wide range of buyers.”

The Rest Of The Story
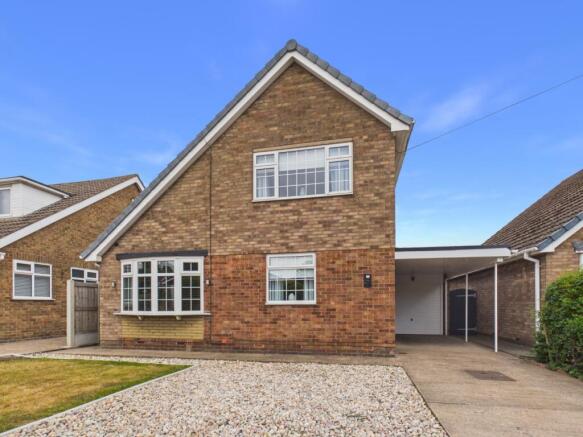
Welcome to Mill Rise, an immaculately maintained three-bedroom detached home positioned on a quiet and peaceful street in the sought-after village of Swanland.

The property has been fully renovated throughout and is offered in turn-key condition. Considerable care and effort has gone into creating a comfortable, practical home, with generous living space, excellent storage and a beautifully maintained rear garden. The property has laminate flooring through the hall, kitchen diner and living room.

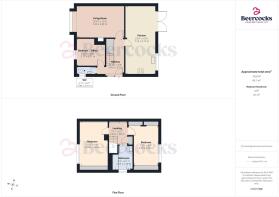
At the entrance is a new composite front door. Then, the accommodation begins with a welcoming entrance hall, providing extensive under-stairs storage and also provides access to a convenient separate ground-floor WC with wash basin. There is also a bedroom/office offering excellent versatility of use.

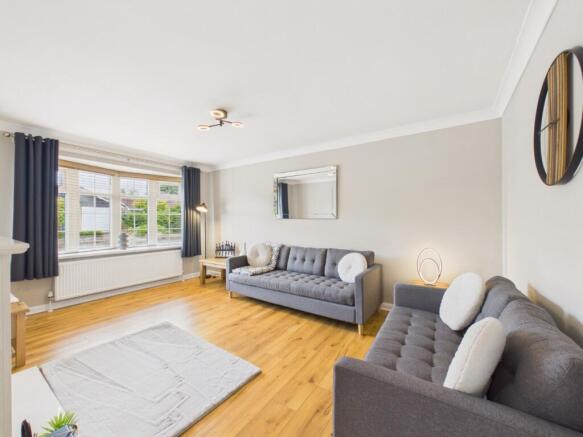
The main living room is a great-sized family space with plenty of room for comfortable seating and everyday relaxation. Its proportions make it easy to arrange, whether used for quiet evenings at home or for spending time with visiting friends and family. It offers a modern gas fire with downlights and a bay window.

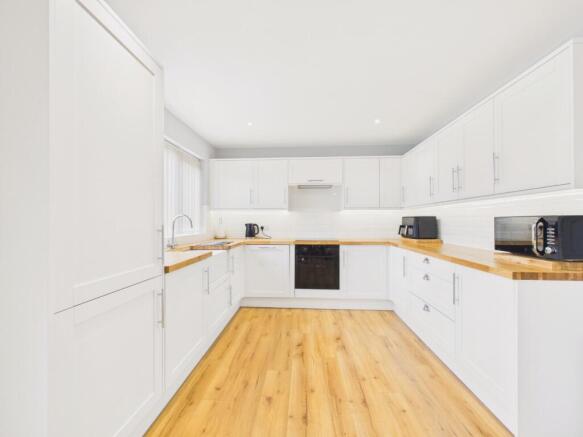
To the rear is the large kitchen diner, which forms one of the standout areas of the property. The kitchen includes a range of integrated appliances, including a fridge- freezer, washer/dryer, dishwasher, oven and hob with extractor fan and under-cabinet lighting. There is ample room for dining, while French doors open directly onto the rear garden and allow the space to enjoy a fabulous outlook.

Upstairs, the property offers two generous double bedrooms with fitted wardrobes in each providing excellent storage. The accommodation is complemented by a modern spacious family bathroom complete with tiled walls and floor with a shower over the bath.

Outside, the beautifully maintained garden provides an attractive and peaceful place to sit, dine or enjoy the warmer months. The French doors from the dining area create a natural connection between the house and garden.

Parking is well catered for with space for several vehicles, with a carport and a single garage providing secure parking and/or useful additional storage.

Swanland offers a highly convenient village lifestyle, with a local pub, café, amenities, playing fields and countryside walks all close by. The area is also well placed for access to Willerby, Hessle and Anlaby, with good bus routes and convenient links to the A63. The village school is another important local feature.

Tenure
The property is freehold.

Council Tax
Council Tax is payable to the East Riding of Yorkshire Council. From verbal enquiries we are advised that the property is shown in the Council Tax Property Bandings List in Valuation Band D.*

Fixtures & Fittings
Certain fixtures and fittings may be purchased with the property but may be subject to separate negotiation as to price.

Disclaimer
*The agent has not had sight of confirmation documents and therefore the buyer is advised to obtain verification from their solicitor or surveyor.

Viewings
Strictly by appointment with the sole agents.

Mortgages
We will be pleased to offer expert advice regarding a mortgage for this property, details of which are available from our Brough office. Your home is at risk if you do not keep up with repayments on a mortgage or other loan secured on it.

Valuation/Market Appraisal:
Thinking of selling or struggling to sell your house? More people choose Beercocks in this region than any other agent. Book your free valuation now!

Important Buyer Information:
To progress your offer, we are legally required to verify your identity, confirm your source of funds, and assess affordability. This process incurs a fee of £50 (inc. VAT) for sole buyers, or £100 (inc. VAT) for joint buyers, regardless of the number of individuals involved.


Brochures

Brochure 1
COUNCIL TAXA payment made to your local authority in order to pay for local services like schools, libraries, and refuse collection. The amount you pay depends on the value of the property.Read more about council Tax in our glossary page.
Band: D
PARKINGDetails of how and where vehicles can be parked, and any associated costs.Read more about parking in our glossary page.
Garage
GARDENA property has access to an outdoor space, which could be private or shared.
Rear garden
ACCESSIBILITYHow a property has been adapted to meet the needs of vulnerable or disabled individuals.Read more about accessibility in our glossary page.
Ask agent

Mill Rise, Swanland, North Ferriby, HU14 3PW

Approximate location

Add an important place to see how long it'd take to get there from our property listings.

__mins driving to your place

Affordability

Monthly repayments£1,806
Property: £ 360,000
Deposit: £ 36,000
Interest rate: 5.33%
Term: 30 years
Powered byNatwest
These results are estimates and are only intended as a guide. Make sure you obtain accurate figures from your lender before committing to any mortgage. Your home may be repossessed if you do not keep up repayments on a mortgage.
Renovation potential
Recently sold & under offer
See similar nearby properties

About Beercocks, Brough

59 Welton Road, Brough, HU15 1AB

Notes

These notes are private, only you can see them.

Staying secure when looking for property

Ensure you're up to date with our latest advice on how to avoid fraud or scams when looking for property online.

Visit our security centre to find out more

Disclaimer - Property reference BRC_NRT_LFSYCL_308_464533653. The information displayed about this property comprises a property advertisement. Rightmove.co.uk makes no warranty as to the accuracy or completeness of the advertisement or any linked or associated information, and Rightmove has no control over the content. This property advertisement does not constitute property particulars. The information is provided and maintained by Beercocks, Brough. Please contact the selling agent or developer directly to obtain any information which may be available under the terms of The Energy Performance of Buildings (Certificates and Inspections) (England and Wales) Regulations 2007 or the Home Report if in relation to a residential property in Scotland.

*This is the average speed from the provider with the fastest broadband package available at this postcode. The average speed displayed is based on the download speeds of at least 50% of customers at peak time (8pm to 10pm). Fibre/cable services at the postcode are subject to availability and may differ between properties within a postcode. Speeds can be affected by a range of technical and environmental factors. The speed at the property may be lower than that listed above. You can check the estimated speed and confirm availability to a property prior to purchasing on the broadband provider's website. Providers may increase charges. The information is provided and maintained by Decision Technologies Limited.
**This is indicative only and based on a 2-person household with multiple devices and simultaneous usage. Broadband performance is affected by multiple factors including number of occupants and devices, simultaneous usage, router range etc. For more information speak to your broadband provider.