
Freshwater, Isle of Wight

- PROPERTY TYPE
Flat
- BEDROOMS
3
- BATHROOMS
2
- SIZE
Ask agent
- TENUREDescribes how you own a property. There are different types of tenure - freehold, leasehold, and commonhold.Read more about tenure in our glossary page.
Freehold
Description
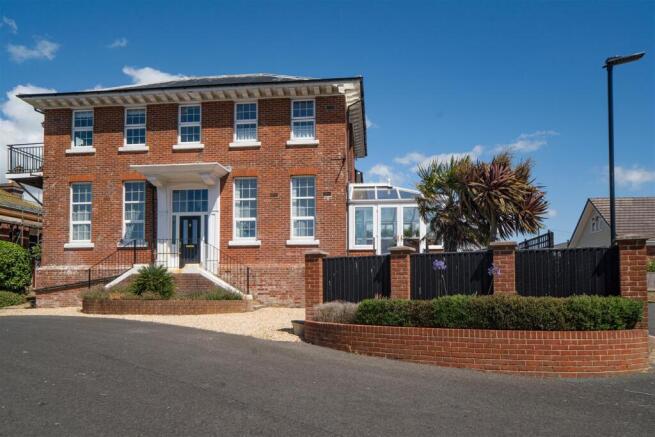
Spacious and characterful, this apartment forms one of just two homes within an imposing detached residence once belonging to the former military infirmary complex that supported the Victorian coastal defence Forts and Batteries along the Solent. The building retains a charming blend of period detail, including tall ceilings, original panelled doors, areas of narrow strip pine flooring, a decorative tiled entrance lobby and the distinctive rounded corners of the original plasterwork.
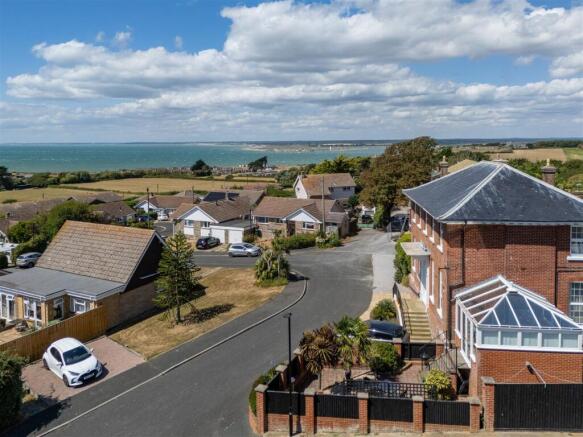
The accommodation is tastefully decorated and offers a generous sitting room flowing into a more recently added conservatory/dining room, which opens directly onto a private area of garden. Both the sitting room and Conservatory enjoy a view of the sea. A fitted kitchen sits towards the rear the building whilst the characterful main bedroom also enjoys a view of the sea. Two further bedrooms, one with an en suite shower room, complement the space and a stylish separate bathroom, recently refurbished, adds a smart modern touch. The windows have been replaced with sympathetic double-glazed units, and a gas central heating system provides further comfort.
Outside, there is off-road parking to the front and a private landscaped garden area to one side, designed with lower-maintenance living in mind—making this an ideal lock-up-and-leave coastal retreat.
Location - Within a mile of Freshwater’s shops, services and everyday amenities, the property also enjoys easy access to the popular sandy beach at Colwell Bay, home to the renowned coastal restaurant, The Hut. A network of local footpaths and bridleways leads to miles of scenic country and coastal walks, including the expansive Golden Hill Country Park with its far-reaching views.
A few miles to the east lies the historic harbour town of Yarmouth, offering excellent sailing facilities, a choice of pubs and restaurants, and reliable mainland ferry connections, making this a well-placed base for both island living and effortless travel.
Entrance Lobby - An inviting entrance lobby showcasing original decorative tiled flooring, setting a charming first impression. Original double doors frame the space and open through to:
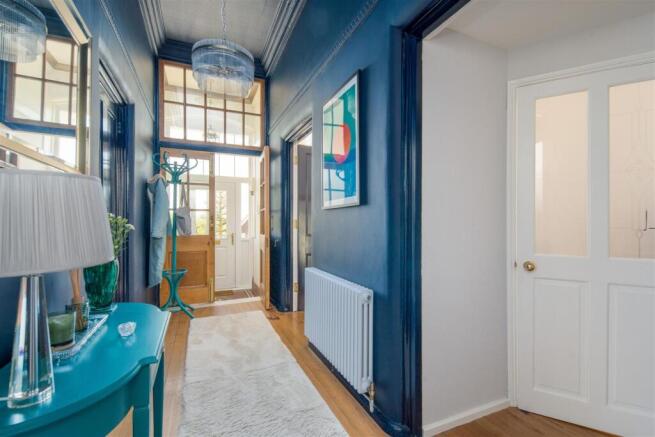
Reception Hall - A generous and welcoming reception hall, enhanced by its high ceiling with decorative cornice and picture rail, creating an immediate sense of period charm. Attractive narrow strip pine flooring adds warmth and character underfoot, while a discreet high-level access provides useful loft storage space positioned above the bathroom.
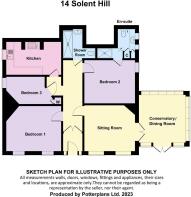
Sitting Room - 3.90m x 3.55m (12'9" x 11'7") - A beautifully proportioned sitting room, generous in scale and filled with natural light, with front-facing windows framing the view across the Western Solent to the mainland coastline. A decorative corner fireplace (not usable) adds charm and provides an elegant focal point, enhancing the room’s inviting, character.
Conservatory/Dining Room - 3.65m x 3.40m (11'11" x 11'1") - A bright and elevated conservatory/dining space, perfectly positioned to sit back and enjoy the sea and coastal views. Glazed doors open to external timber steps that lead down into the garden, creating a seamless connection between indoors and out. The pine flooring adds warmth and character and incorporates a discreet hatch providing practical access to the basement storage area beneath the room.
Kitchen - 4.25m x 2.55m max (13'11" x 8'4" max) - A well-appointed kitchen featuring timeless light oak-fronted cabinetry and a selection of integrated appliances, including a fridge, freezer, dishwasher, washing machine and a classic butler sink. A freestanding range cooker set neatly within the chimney recess adds character and practicality, while the room offers ample space for a breakfast table, creating an inviting spot for everyday informal dining.
Bedroom 1 - 4.25m x 3.45m (13'11" x 11'3") - A bright and airy double bedroom featuring an attractive corner fireplace (not in use) and enjoying a sea and coastal outlook.
Bedroom 2 - 3.90m x 2.60m (12'9" x 8'6") - Another generous double bedroom with an outlook to the side and door to:
En Suite Shower Room - A smartly finished en suite, combining practicality with a shower cubicle, WC, and fitted cabinetry with an inset wash basin, providing excellent storage. The split-level layout and decorative touches create an appealing space that is thoughtfully designed.
Bedroom 3 - 3.10m x 2.10m (10'2" x 6'10" ) - Another good bedroom with built-in storage.
Shower Room - Beautifully finished and recently refurbished, this stylish shower room features a contemporary suite comprising a WC, wash basin and a large walk-in shower framed by attractive porcelain tiling. The composite stone floor benefits from gentle underfloor heating, adding a touch of comfort, while an illuminated wall mirror adds a practical and stylish touch.
Outside - To the front of the property, a neatly gravelled area provides convenient off-road parking, with double-sided steps rising to the main entrance and giving the approach a balanced, welcoming feel.
To one side of the building lies a private garden area, accessed via a pedestrian gate and thoughtfully arranged for low-maintenance enjoyment. The principal enclosed garden is laid mainly to paving and enhanced by stocked flower and shrub beds, creating a charming, sun-filled space to sit and unwind. A timber shed is tucked discreetly to the rear providing practical storage, accompanied by an additional gated access, ensuring both convenience and further practicality to the outdoor space.
Council Tax Band - C
Epc Rating - D
Tenure - Freehold and subject to a 999 year leasehold interest from 01/01/1987 for the first floor apartment.
Postcode - PO40 9TG
Viewing - Strictly by appointment with the selling agent, Spence Willard.
IMPORTANT NOTICE 1. Particulars: These particulars are not an offer or contract, nor part of one. You should not rely on statements by Spence Willard in the particulars or by word of mouth or in writing ("information") as being factually accurate about the property, its condition or its value. Neither Spence Willard nor any joint agent has any authority to make any representations about the property, and accordingly any information given is entirely without responsibility on the part of the agents, seller(s) or lessor(s). 2. Photos etc: The photographs show only certain parts of the property as they appeared at the time they were taken. Areas, measurements and distances given are approximate only. 3. Regulations etc: Any reference to alterations to, or use of, any part of the property does not mean that any necessary planning, building regulations or other consent has been obtained. A buyer or lessee must find out by inspection or in other ways that these matters have been properly dealt with and that all information is correct. 4. VAT: The VAT position relating to the property may change without notice.
Brochures
14 Solent Hill Brochure.pdf- COUNCIL TAXA payment made to your local authority in order to pay for local services like schools, libraries, and refuse collection. The amount you pay depends on the value of the property.Read more about council Tax in our glossary page.
- Band: C
- PARKINGDetails of how and where vehicles can be parked, and any associated costs.Read more about parking in our glossary page.
- Yes
- GARDENA property has access to an outdoor space, which could be private or shared.
- Yes
- ACCESSIBILITYHow a property has been adapted to meet the needs of vulnerable or disabled individuals.Read more about accessibility in our glossary page.
- Ask agent
Freshwater, Isle of Wight

Add an important place to see how long it'd take to get there from our property listings.
__mins driving to your place
Affordability

About Spence Willard, Freshwater
The Old Bank Tennyson Road Freshwater PO40 9AB



Notes
Staying secure when looking for property
Ensure you're up to date with our latest advice on how to avoid fraud or scams when looking for property online.
Visit our security centre to find out moreDisclaimer - Property reference 34862380. The information displayed about this property comprises a property advertisement. Rightmove.co.uk makes no warranty as to the accuracy or completeness of the advertisement or any linked or associated information, and Rightmove has no control over the content. This property advertisement does not constitute property particulars. The information is provided and maintained by Spence Willard, Freshwater. Please contact the selling agent or developer directly to obtain any information which may be available under the terms of The Energy Performance of Buildings (Certificates and Inspections) (England and Wales) Regulations 2007 or the Home Report if in relation to a residential property in Scotland.
*This is the average speed from the provider with the fastest broadband package available at this postcode. The average speed displayed is based on the download speeds of at least 50% of customers at peak time (8pm to 10pm). Fibre/cable services at the postcode are subject to availability and may differ between properties within a postcode. Speeds can be affected by a range of technical and environmental factors. The speed at the property may be lower than that listed above. You can check the estimated speed and confirm availability to a property prior to purchasing on the broadband provider's website. Providers may increase charges. The information is provided and maintained by Decision Technologies Limited. **This is indicative only and based on a 2-person household with multiple devices and simultaneous usage. Broadband performance is affected by multiple factors including number of occupants and devices, simultaneous usage, router range etc. For more information speak to your broadband provider.