
Selsfield Road, Turners Hill, RH10

- PROPERTY TYPE
Semi-Detached
- BEDROOMS
4
- BATHROOMS
1
- SIZE
1,580 sq ft
147 sq m
- TENUREDescribes how you own a property. There are different types of tenure - freehold, leasehold, and commonhold.Read more about tenure in our glossary page.
Freehold
Key features
- Beautifully upgraded and redesigned three-bedroom older-style semi-detached family home
- Attractive ornate entrance porch, spacious living room and stunning contemporary family bathroom/shower room
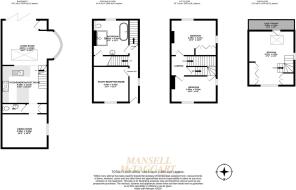
- Two generous first-floor bedrooms, some with fitted wardrobes, plus second-floor principal bedroom with bespoke fitted wardrobes and potential for an en-suite (STPP)
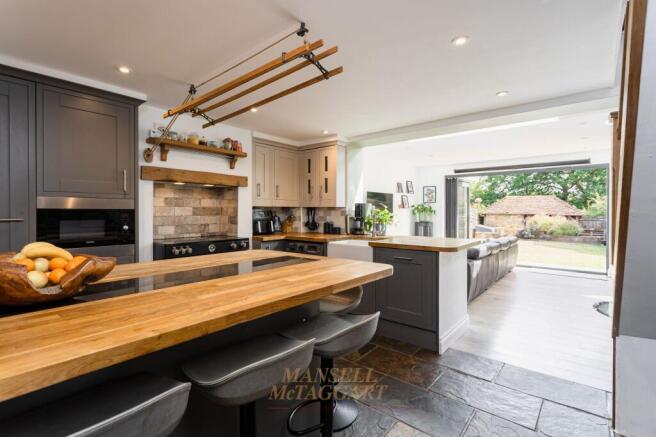
- Exceptional lower ground floor featuring an open-plan kitchen/family room with integrated appliances, feature ornate well and bi-fold doors opening onto the rear garden
- Versatile dining/family room with bespoke shelving and built-in storage cupboard
- Off-street parking for one vehicle with side access to a beautifully landscaped east-facing rear garden
- Original brick-built outbuilding with light, power and tiled roof, complemented by an attractive alfresco entertaining area
- Council Tax Band 'D' and EPC 'C'
Description
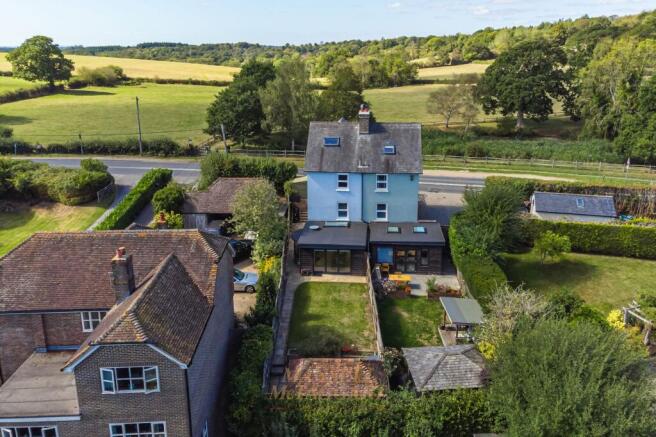
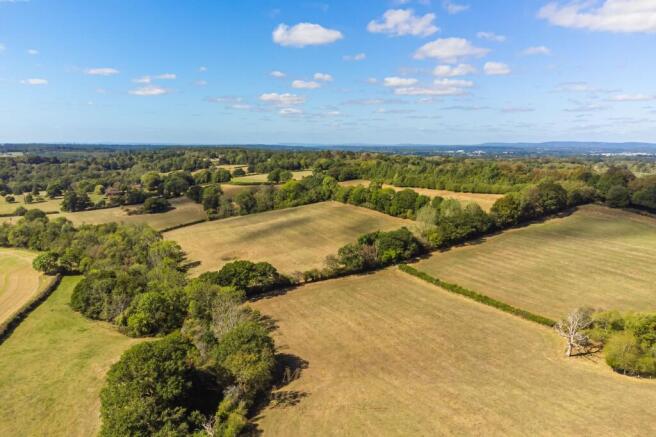
A beautifully curated village home combining timeless character with contemporary design. Located within the picturesque village of Turners Hill, this exceptional three-bedroom semi-detached residence has been thoughtfully reimagined to create a home of remarkable character and style. Sympathetically restored and extensively enhanced by the current owners, the property effortlessly blends the elegance of its period origins with carefully considered contemporary design, resulting in a home perfectly suited to modern family life.
Approached via a private driveway providing off-road parking, the property immediately impresses with its attractive façade and ornate entrance porch. Gated side access leads to the beautifully landscaped east-facing garden, offering a wonderful first impression of the quality and attention to detail found throughout.
Stepping inside, a welcoming entrance hall introduces the home's refined interiors, where natural light and tasteful décor create an immediate sense of warmth. The study/reception room enjoys a peaceful front aspect, providing an inviting retreat in which to relax, whilst the beautifully appointed family bathroom has been transformed into a luxurious sanctuary. Finished with a freestanding bath, Victorian-style brassware, a bespoke vanity unit, generous walk-in rainfall shower and carefully selected fittings, the space has been designed with both comfort and indulgence in mind.
The true heart of the home lies on the lower ground floor, where an extraordinary open-plan living environment has been created. Designed to bring family and friends together, the bespoke shaker-style kitchen is beautifully crafted and complemented by quality composite worktops, integrated appliances, space for a Rangemaster cooker and an American-style fridge freezer, together with a substantial breakfast island that comfortably seats six.
Beyond the kitchen, the living space unfolds beautifully. Bespoke seating with concealed storage, attractive quarry tiled flooring and an enchanting glazed feature well combine to create a room of genuine individuality. Full-width bi-fold doors dissolve the boundary between inside and out, inviting the landscaped garden into the home and providing a wonderful backdrop for entertaining throughout the seasons. Flowing seamlessly from this space is an elegant dining room, complete with bespoke shelving and fitted cabinetry, offering the perfect setting for both intimate family meals and larger gatherings.
The upper floors continue to impress with a generously proportioned bedrooms occupy the first floor, several benefitting from fitted wardrobes , while the second floor is dedicated entirely to an impressive principal bedroom featuring handcrafted fitted wardrobes and excellent ceiling height. The generous footprint also presents an exciting opportunity to create a luxurious en-suite, allowing the room to evolve into an exceptional principal suite, subject to the necessary planning permissions.
Outside, the rear garden has been carefully designed to provide a series of attractive spaces for both relaxation and entertaining. A generous paved terrace extends directly from the house, ideal for summer dining, whilst the lawn is framed by beautifully stocked borders that provide year-round colour and texture. At the far end of the garden, an original brick-built outbuilding with power, lighting and a traditional tiled roof provides tremendous versatility, whether as a studio, workshop or garden retreat. The deep roof overhang creates an atmospheric covered entertaining area, perfectly suited to alfresco dining long into the evening.
This is a home that has been crafted with exceptional care, where period charm sits effortlessly alongside bespoke contemporary finishes. Offering beautifully balanced accommodation, distinctive architectural features and exciting future potential, it represents a rare opportunity to acquire a truly individual village residence in one of Mid Sussex's most desirable settings.
EPC Rating: D
Anti Money Laundering
In accordance with the requirements of the Anti Money Laundering Act 2022, Mansell McTaggart Copthorne Ltd. mandates that prospective purchaser(s) who have an offer accepted on one of our properties undergo identification verification. To facilitate this, we utilise MoveButler, an online platform for identity verification. The cost for each identification check is £30, including VAT charged by MoveButler at the point of onboarding, per individual (or company) listed as a purchaser in the memorandum of sale. This fee is non-refundable, regardless of the circumstances.
Referral Fee
We are pleased to offer our customers a range of additional services to help them with moving home. None of these services are obligatory and you are free to use service providers of your choice. Current regulations require all estate agents to inform their customers of the fees they earn for recommending third party services. If you choose to use a service provider recommended by Mansell McTaggart, please be assured that this will not increase the fees you pay to our service providers, which remain as quoted directly to you.
Disclaimer
Consumer Protection from Unfair Trading Regulations 2008. We have not tested any apparatus, equipment, fixtures, fittings or services and so cannot verify that they are in working order or fit for purpose. You are advised to obtain verification from your solicitor or surveyor. References to the tenure of a property are based on information supplied by the seller. We have not had sight of the title documents and a buyer is advised to obtain verification from their solicitor. Items shown in photographs are not included unless specifically mentioned within the sales particulars, but may be available by separate negotiation.
Brochures
Property Brochure- COUNCIL TAXA payment made to your local authority in order to pay for local services like schools, libraries, and refuse collection. The amount you pay depends on the value of the property.Read more about council Tax in our glossary page.
- Band: D
- PARKINGDetails of how and where vehicles can be parked, and any associated costs.Read more about parking in our glossary page.
- Yes
- GARDENA property has access to an outdoor space, which could be private or shared.
- Yes
- ACCESSIBILITYHow a property has been adapted to meet the needs of vulnerable or disabled individuals.Read more about accessibility in our glossary page.
- Ask agent
Selsfield Road, Turners Hill, RH10

Add an important place to see how long it'd take to get there from our property listings.
__mins driving to your place
Affordability


Notes
Staying secure when looking for property
Ensure you're up to date with our latest advice on how to avoid fraud or scams when looking for property online.
Visit our security centre to find out moreDisclaimer - Property reference 049ff14d-b0fd-4b97-b04f-8ee90359addb. The information displayed about this property comprises a property advertisement. Rightmove.co.uk makes no warranty as to the accuracy or completeness of the advertisement or any linked or associated information, and Rightmove has no control over the content. This property advertisement does not constitute property particulars. The information is provided and maintained by Mansell McTaggart, Copthorne. Please contact the selling agent or developer directly to obtain any information which may be available under the terms of The Energy Performance of Buildings (Certificates and Inspections) (England and Wales) Regulations 2007 or the Home Report if in relation to a residential property in Scotland.
*This is the average speed from the provider with the fastest broadband package available at this postcode. The average speed displayed is based on the download speeds of at least 50% of customers at peak time (8pm to 10pm). Fibre/cable services at the postcode are subject to availability and may differ between properties within a postcode. Speeds can be affected by a range of technical and environmental factors. The speed at the property may be lower than that listed above. You can check the estimated speed and confirm availability to a property prior to purchasing on the broadband provider's website. Providers may increase charges. The information is provided and maintained by Decision Technologies Limited. **This is indicative only and based on a 2-person household with multiple devices and simultaneous usage. Broadband performance is affected by multiple factors including number of occupants and devices, simultaneous usage, router range etc. For more information speak to your broadband provider.