
Melrose Avenue, Wells

- PROPERTY TYPE
Terraced
- BEDROOMS
3
- BATHROOMS
1
- SIZE
904 sq ft
84 sq m
- TENUREDescribes how you own a property. There are different types of tenure - freehold, leasehold, and commonhold.Read more about tenure in our glossary page.
Freehold
Key features
- Entrance lobby with stairs to the first floor
- Double aspect sitting room with fireplace
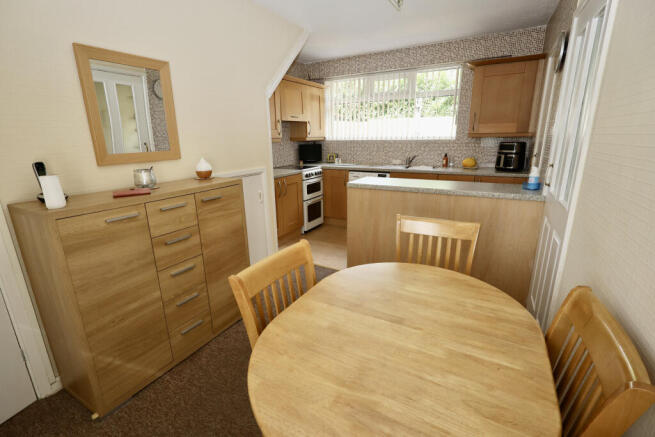
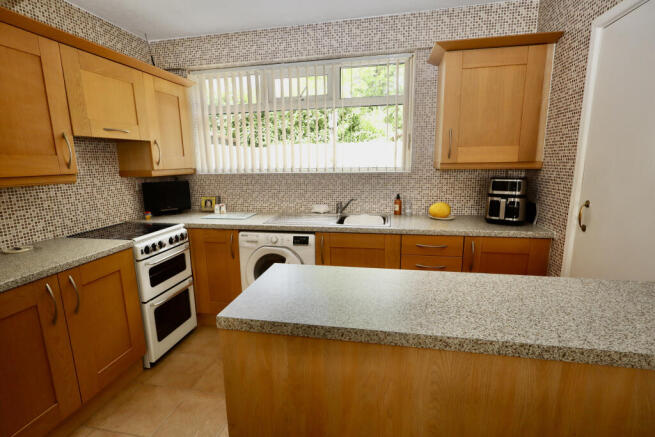
- Dining kitchen with fitted wall and base units and a larder cupboard containing the gas fired boiler
- Utility room with doors to both the front and rear gardens. This provides scope for a cloakroom or to knock through into the kitchen diner if desired
- Three generous bedrooms (all with built-in storage)
- Bathroom (with electric shower over the bath) and separate W.C.
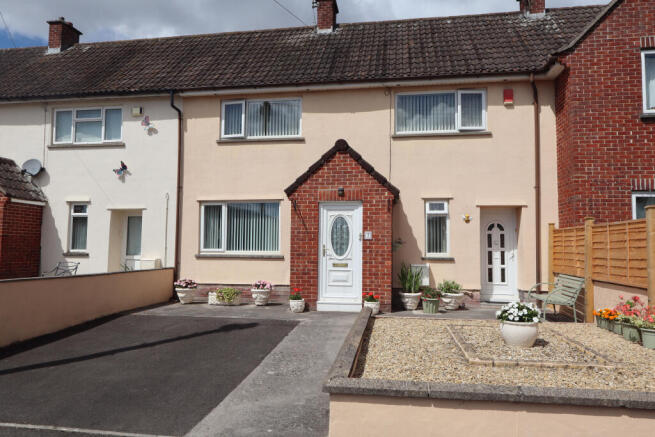
- Hardstanding to the front for 2 cars with scope to increase
- Enclosed rear garden extending to 9.1m x 7.7m (29' x 25) with wooden shed and outside . Bounded by walls and panel fencing
- Easy walk into the city centre
- A great property for a young family or an older buyer wanting to downsize
Description
Location
Wells is the smallest city in England and offers a vibrant high street with a variety of independent shops and restaurants as well as a twice weekly market and a choice of supermarkets including Waitrose. Amenities include a leisure centre, independent cinema and a theatre. Bristol and Bath lie c.22 miles to the north and north-east respectively with mainline train stations to London at Castle Cary (c.11 miles) as well as Bristol and Bath. Bristol International Airport is c.15 miles to the north-west. Of particular note is the variety of well-regarded schools in both the state and private sectors in Wells and the surrounding area.
Directions
From Wells city centre pass the entrance to Tesco on your left hand side. Just before Halfords on the right turn right into Westfield Road. Take the first turning right into Melrose Avenue. The property can be found on the left hand side.
LOCATION
Material Information
All available property information can be provided upon request from Holland & Odam. For confirmation of mobile phone and broadband coverage, please visit checker.ofcom.org.uk
Identity Verification
To ensure full compliance with current legal requirements, all buyers are required to verify their identity and risk status in line with anti-money laundering (AML) regulations before we can formally proceed with the sale. This process includes a series of checks covering identity verification, politically exposed person (PEP) screening, and AML risk assessment for each individual named as a purchaser. In addition, for best practice, we are required to obtain proof of funds and where necessary, to carry out checks on the source of funds being used for the purchase. These checks are mandatory and must be completed regardless of whether the purchase is mortgage-funded, cash, or part of a related transaction. A disbursement of £49 per individual (or £75 per director for limited company purchases) is payable to cover all aspects of this compliance process. This fee represents the full cost of conducting the required checks and verifications. You will receive a secure payment link and full instructions directly from our compliance partner, Guild365, who carry out these checks on our behalf.
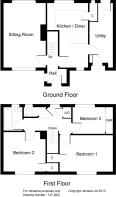
Entrance Hall
Double glazed window to the side. Stairs to first floor. Cupboard with electric meter and fusebox. Telephone point. Double radiator.
Sitting Room
4.9m x 3.15m
)
Double glazed windows to the front and rear. Feature stone fireplace with display shelving and gas fire. Coved ceiling. Television point. Double radiator.
Kitchen/Diner
4.85m x 3.1m
Double glazed windows to the front and rear. Recently re-fitted with a range of wall and base units. Single drainer ceramic sink. Gas cooker point. Plumbing for automatic washing machine. Wall mounted gas fired combination boiler supplying domestic hot water and central heating. Under stairs cupboard. Larder cupboard. Double radiator.
Side Lobby
4.57m x 1.75m
UPVC doors to the front and rear. Tiled floor. Radiator.
First Floor Landing
Double glazed window to the rear. Airing cupboard. Access to roof space. Radiator.
Bedroom One
4.22m x 2.77m
Double glazed window to the front. Over stairs hanging cupboard. Coved ceiling. Double radiator.
Bedroom Two
3.15m x 2.97m
BEDROOM TWO 10'4" x 9'9" (3.15m x 2.97m)
Double glazed window to the front. Over stairs wardrobe. Coved ceiling. Double radiator.
Bedroom Three
3.2m x 1.98m
Double glazed window to the rear. Mirror fronted double wardrobe. Radiator.
Bathroom
Double glazed window to the rear. Fitted with a suite comprising pedestal wash hand basin and panelled bath with mixer shower. Fully tiled walls. Radiator.
Cloakroom
Double glazed window to the rear. W.C. Fully tiled walls.
Outside
Tarmac driveway to the front providing hardstanding for two cars and low maintenance gravelled area with central flower bed.
Rear Garden
Patio area and lawned garden bounded by high walls. Extending to 29'8" x 28'2" (9.04m x 8.59m). Wooden shed. Sensor lighting.
Brochures
Brochure of Melrose Avenue, Wells- COUNCIL TAXA payment made to your local authority in order to pay for local services like schools, libraries, and refuse collection. The amount you pay depends on the value of the property.Read more about council Tax in our glossary page.
- Band: B
- PARKINGDetails of how and where vehicles can be parked, and any associated costs.Read more about parking in our glossary page.
- Driveway
- GARDENA property has access to an outdoor space, which could be private or shared.
- Front garden,Private garden,Enclosed garden,Rear garden,Back garden
- ACCESSIBILITYHow a property has been adapted to meet the needs of vulnerable or disabled individuals.Read more about accessibility in our glossary page.
- Ask agent
Melrose Avenue, Wells

Add an important place to see how long it'd take to get there from our property listings.
__mins driving to your place
Affordability




Notes
Staying secure when looking for property
Ensure you're up to date with our latest advice on how to avoid fraud or scams when looking for property online.
Visit our security centre to find out moreDisclaimer - Property reference QHK-AIW3542. The information displayed about this property comprises a property advertisement. Rightmove.co.uk makes no warranty as to the accuracy or completeness of the advertisement or any linked or associated information, and Rightmove has no control over the content. This property advertisement does not constitute property particulars. The information is provided and maintained by holland & odam, Wells. Please contact the selling agent or developer directly to obtain any information which may be available under the terms of The Energy Performance of Buildings (Certificates and Inspections) (England and Wales) Regulations 2007 or the Home Report if in relation to a residential property in Scotland.
*This is the average speed from the provider with the fastest broadband package available at this postcode. The average speed displayed is based on the download speeds of at least 50% of customers at peak time (8pm to 10pm). Fibre/cable services at the postcode are subject to availability and may differ between properties within a postcode. Speeds can be affected by a range of technical and environmental factors. The speed at the property may be lower than that listed above. You can check the estimated speed and confirm availability to a property prior to purchasing on the broadband provider's website. Providers may increase charges. The information is provided and maintained by Decision Technologies Limited. **This is indicative only and based on a 2-person household with multiple devices and simultaneous usage. Broadband performance is affected by multiple factors including number of occupants and devices, simultaneous usage, router range etc. For more information speak to your broadband provider.