
New Road, Guilden Morden

- PROPERTY TYPE
Land
- SIZE
39,204 sq ft
3,642 sq m
Key features
- Guide Price £1,000,000
- Desirable South Cambridgeshire Village Location
- Site Area - 0.9 acres approximately & (8159 ft) GIA Floor Area.
- Full Planning Permission Granted for an Exclusive Development.
Description
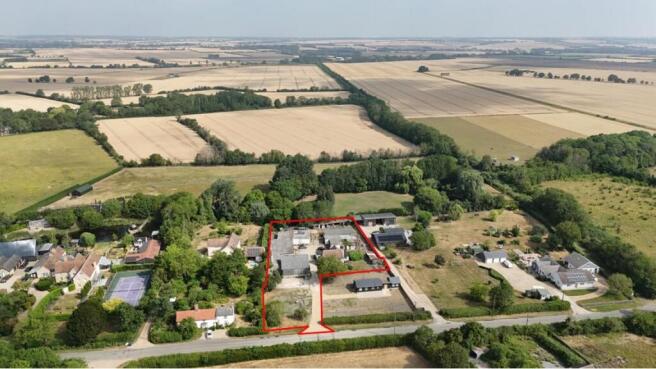
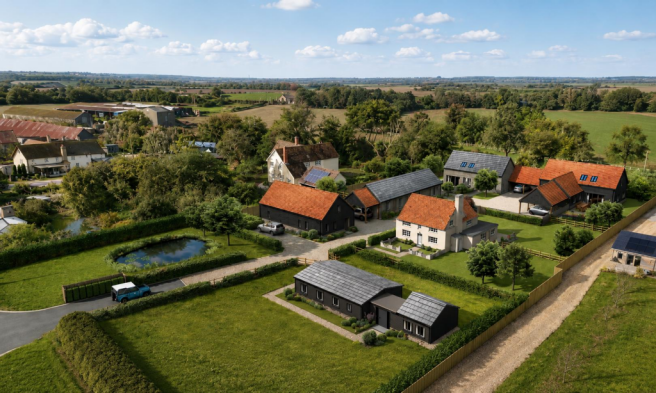
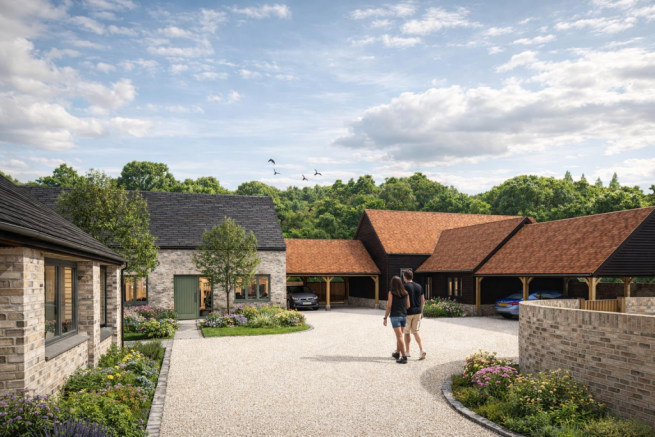
An exciting opportunity to acquire a development site extending to circa 0.89 acre (0.36 hectare) - comprising a grade II listed farm house and land with implemented planning consent to demolish existing agricultural buildings and erect four barn-style dwellings.
The Site - The site is approximately 0.89 acres (0.36 hectares), including communal areas and access provisions. The existing farmhouse sits within the site and is considered to provide an excellent opportunity to refurbish or redevelop and extend subject to the necessary consents. A barn adjacent and outside of the subject site to the south-east is currently being converted to a residential dwelling for the owners who currently occupy the farmhouse.
To the north of the site, there is paddock land that was most recently utilized for grazing. Immediately to the east and west are various residential dwellings of varying sizes, and to the south lies agricultural land. The site's boundaries are delineated by a combination of hedging and trees, as well as a mix of close-boarded fencing and simple wire fencing.
Planning Consent - Full planning (reference 23/04190/FUL) has been granted on 16/02/24 by South Cambridgeshire District Council, proposing the demolition of existing agricultural buildings and the construction of four residential barn style dwellings with associated access and landscaping.
Proposed Accommodation Schedule
Plot 1- Detached, 1.5 storey, 4 Bedrooms, 7 persons, Gross Internal Area- 151.8m2
Plot 2- Detached, single storey, 3 Bedrooms, 6 persons, Gross Internal Area- 100.4m2
Plot 3- Detached, 1.5 storey, 4 Bedrooms, 8 persons, Gross Internal Area- 154.1m2
Plot 4- Detached, 1.5 storey, 4 Bedrooms, 8 persons, Gross Internal Area- 191.6m2
Total Proposed Gross Internal Area- 597.9m2
Proposed Building Footprint Area-580.3m2
Existing Buildings to be demolished Gross Internal Area-922.5m2
Existing Buildings to be demolished Footprint-1,020.8m2
The following is a list of notable conditions taken form the planning documents, although the decision notice and full documents should
be reviewed for full detail.
- Boundary Fencing: Prior to demolition, details of protective fencing must be approved by the Local Planning Authority (Condition 3).
- Hard and Soft Landscaping: A detailed landscaping scheme must be submitted and approved before development above ground level (Condition 4).
- Biodiversity Enhancement: A scheme must be submitted to enhance biodiversity, including bird boxes, habitat provision, and hedgehog access (Condition 5).
- Boundary Treatments: Plans for boundary treatments, excluding some areas, must be approved before development above ground level (Condition 6).
- External Materials: Details and samples of external materials, including brickwork, must be approved (Condition 7).
- The buyer will be deemed to have inspected the property and satisfied themselves as to the ownership of any boundaries.
No CIL payment required or S106 agreement is applicable to the site
Easements, Wayleaves, Covenants & Rights Of Way - The land is sold subject to and with the benefit of all public rights and private rights of way, light, drainage, overhead cable, and other easements and restrictions or obligations that exist whether the same are described in the particulars.
Brochures
New Road, Guilden MordenNew Road, Guilden Morden

NEAREST STATIONS
Distances are straight line measurements from the centre of the postcode- Ashwell & Morden Station3.8 miles
- Royston Station4.8 miles


Notes
Disclaimer - Property reference 34862429. The information displayed about this property comprises a property advertisement. Rightmove.co.uk makes no warranty as to the accuracy or completeness of the advertisement or any linked or associated information, and Rightmove has no control over the content. This property advertisement does not constitute property particulars. The information is provided and maintained by Cheffins Residential, Cambridge. Please contact the selling agent or developer directly to obtain any information which may be available under the terms of The Energy Performance of Buildings (Certificates and Inspections) (England and Wales) Regulations 2007 or the Home Report if in relation to a residential property in Scotland.