
Off Green Lane, Winwick, WA2

- PROPERTY TYPE
Detached Bungalow
- BEDROOMS
4
- BATHROOMS
4
- SIZE
5,500 sq ft
511 sq m
- TENUREDescribes how you own a property. There are different types of tenure - freehold, leasehold, and commonhold.Read more about tenure in our glossary page.
Freehold
Key features
- EXCEPTIONAL DETACHED BUNGALOW SET WITHIN A PRIVATE GATED PLOT
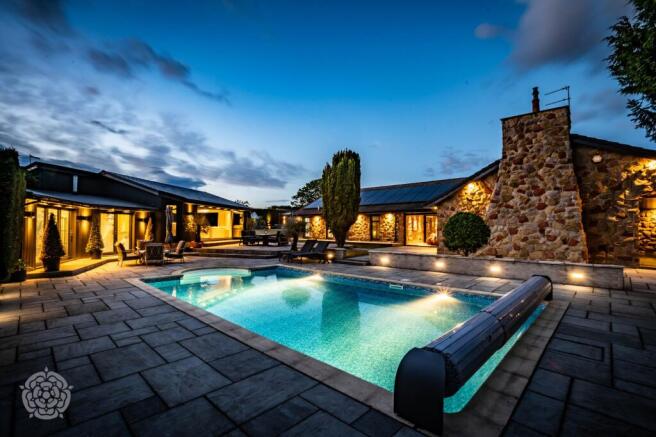
- OUTDOOR HEATED POOL
- ANNEX/ENTERTAINING AREA WITH SHOWER & BEDROOM
- SET ACROSS 1.68 ACRES
- EXTENSIVE GARDENS SURROUND THE PROPERTY
Description
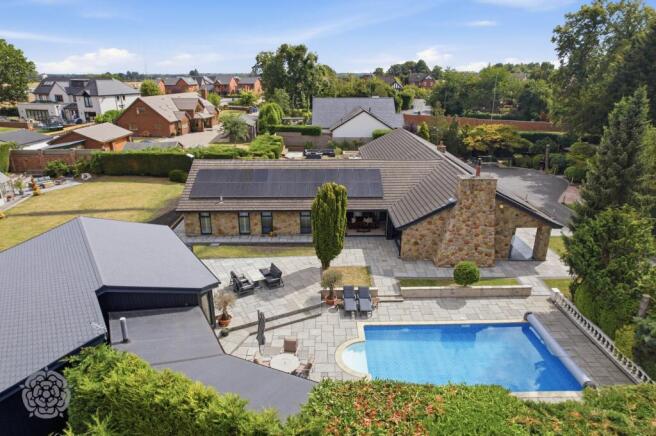
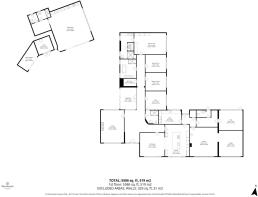
Hidden behind electric gates and nestled within approximately 1.68 acres of beautifully landscaped private grounds, 1 Green Lane Close is an exceptional residence where timeless elegance meets contemporary luxury. Offering over 5,500 sq ft of impeccably curated accommodation, this remarkable detached bungalow has been transformed through an extensive ten year programme of renovation and refinement, resulting in a home of extraordinary quality where every detail has been meticulously considered and flawlessly executed.
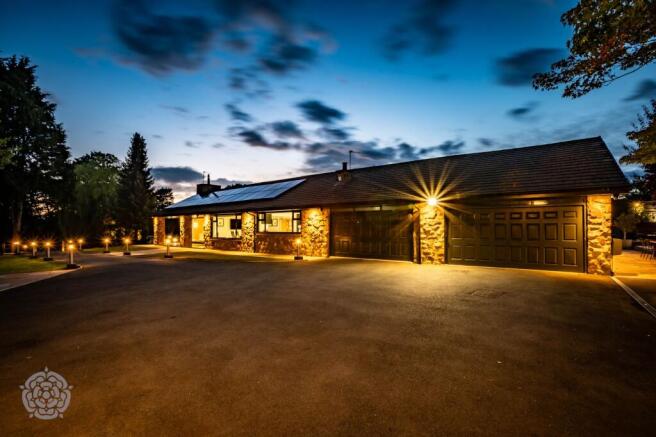
From the moment the gates open, the sense of arrival is unmistakable. A sweeping driveway winds gracefully through the manicured grounds, revealing the impressive façade before arriving at an expansive forecourt and two double garages, providing generous parking for family and guests alike.
Stepping inside, the home immediately captivates. A magnificent reception hall, flooded with natural light, introduces interiors defined by understated elegance, exceptional craftsmanship and beautifully balanced proportions. Every space has been designed to flow effortlessly, creating an atmosphere that is both luxurious and wonderfully inviting.
The principal reception room is nothing short of breath taking. Framed by dramatic floor to ceiling glazing, it enjoys uninterrupted views across the meticulously landscaped gardens, blurring the boundaries between inside and out while filling the room with natural light throughout the day. It is a space designed equally for quiet relaxation and sophisticated entertaining.
At the heart of the home lies an outstanding open plan kitchen, dining and family room a truly spectacular living space where contemporary design meets everyday practicality. Thoughtfully planned for modern family life, it provides the perfect setting for everything from informal breakfasts to elegant dinner parties. A beautifully appointed utility room and separate pantry offers further practicality, together with external access and a cloakroom.
A further reception room demonstrates the home's remarkable versatility. Fully acoustically soundproofed and opening onto the gardens through bi-folding doors, it offers endless possibilities as a private cinema, games room, luxurious lounge, children's playroom or even a dedicated home office, adapting effortlessly to the needs of its next owners.
The private accommodation has been designed as a sanctuary of comfort and tranquillity. Four beautifully presented double bedrooms provide generous proportions and luxurious finishes throughout. The principal suite is particularly impressive, featuring an elegant open-plan dressing area flowing seamlessly into a luxurious en-suite bathroom complete with its own sauna and steam room, creating a private wellness retreat rarely found within a residential home. A second en-suite bedroom provides exceptional guest accommodation, whilst the remaining bedrooms are served by a beautifully finished family bathroom of equal quality.
Outside, the grounds are every bit as remarkable as the home itself. Extensively landscaped to create year round interest, the gardens have been thoughtfully designed with an array of carefully positioned terraces and seating areas that follow the movement of the sun throughout the day. Mature planting, expansive lawns and exceptional privacy combine to create an environment that feels peaceful, secluded and utterly enchanting.
For those who love to entertain, the lifestyle on offer here is simply extraordinary.
Positioned discreetly within the grounds is a superb self contained guest pavilion, offering luxurious and flexible accommodation complete with a contemporary fitted kitchen, stylish shower room, cleverly concealed pull down bed and both indoor and outdoor entertaining areas. Whether hosting family, accommodating long term guests or creating an independent leisure space, it offers exceptional versatility.
Beyond, a stunning outdoor swimming suite provides the ultimate finishing touch. With its own separate heat pump this beautifully designed with elegant lounging areas, it creates a resort inspired environment dedicated to relaxation, wellness and entertaining a truly exceptional addition that elevates this home into a class of its own.
With two double garages providing secure, convenient parking for multiple vehicles, with the added benefit of two electric vehicle (EV) charging points. The garage offers excellent storage space and easy access, making it ideal for modern family living and accommodating multiple electric vehicles. The twin EV chargers provide convenient at home charging, while the generous layout allows for comfortable parking and additional storage.
Every inch of Green Lane Close reflects uncompromising attention to detail, from the quality of its bespoke finishes, solar panels across the roof, to the meticulous landscaping of its grounds. It is a residence that effortlessly balances luxury with comfort, grandeur with warmth, and architectural excellence with practical family living.
Rarely does a home combine such exceptional accommodation, outstanding leisure facilities and beautifully established grounds in such a private and prestigious setting. More than simply a house, Green Lane Close offers an extraordinary lifestyle one defined by elegance, privacy and uncompromising quality.
EPC Rating: A
Entrance Hallway
Stepping inside, the home immediately captivates. A magnificent reception hall, flooded with natural light, introduces interiors defined by understated elegance, exceptional craftsmanship and beautifully balanced proportions. Every space has been designed to flow effortlessly, creating an atmosphere that is both luxurious and wonderfully inviting
Kitchen/Diner/Family Room
At the heart of the home lies an outstanding open plan kitchen, dining and family room a truly spectacular living space where contemporary design meets everyday practicality. Thoughtfully planned for modern family life, it provides the perfect setting for everything from informal breakfasts to elegant dinner parties
Utility Room
A beautifully appointed utility room offers further practicality, together with external access and a cloakroom.
Sitting Room
The principal reception room is nothing short of breath taking. Framed by dramatic floor to ceiling glazing, it enjoys uninterrupted views across the meticulously landscaped gardens, blurring the boundaries between inside and out while filling the room with natural light throughout the day. It is a space designed equally for quiet relaxation and sophisticated entertaining.
Master Bedroom with En Suite
The principal suite is particularly impressive, featuring an elegant open-plan dressing area flowing seamlessly into a luxurious en-suite bathroom complete with its own sauna and steam room, creating a private wellness retreat rarely found within a residential home
Bedroom Two
Spacious double bedroom with floor to ceiling window with views out to the rear garden.
Bedroom Three
Spacious double bedroom with floor to ceiling window with views out to the rear garden.
Bedroom Four With En suite
Currently used as a home office, this room is also used as a guest room and is served by an en suite.
Reception Room
Fully acoustically soundproofed and opening onto the gardens through bi-folding doors, it offers endless possibilities as a private cinema, games room, luxurious lounge, children's playroom or even a dedicated home office, adapting effortlessly to the needs of its next owners.
Parking - Double garage
Parking - Off street
Parking - Secure gated
Parking - EV charging
Parking - Driveway
Brochures
Brochure- COUNCIL TAXA payment made to your local authority in order to pay for local services like schools, libraries, and refuse collection. The amount you pay depends on the value of the property.Read more about council Tax in our glossary page.
- Band: G
- PARKINGDetails of how and where vehicles can be parked, and any associated costs.Read more about parking in our glossary page.
- Garage,Driveway,Off street,Gated,EV charging
- GARDENA property has access to an outdoor space, which could be private or shared.
- Front garden,Rear garden
- ACCESSIBILITYHow a property has been adapted to meet the needs of vulnerable or disabled individuals.Read more about accessibility in our glossary page.
- Ask agent
Off Green Lane, Winwick, WA2

Add an important place to see how long it'd take to get there from our property listings.
__mins driving to your place
Affordability


Notes
Staying secure when looking for property
Ensure you're up to date with our latest advice on how to avoid fraud or scams when looking for property online.
Visit our security centre to find out moreDisclaimer - Property reference 75c7871e-550e-4113-8cae-bc4217ec0bf7. The information displayed about this property comprises a property advertisement. Rightmove.co.uk makes no warranty as to the accuracy or completeness of the advertisement or any linked or associated information, and Rightmove has no control over the content. This property advertisement does not constitute property particulars. The information is provided and maintained by Miller Metcalfe, Culcheth. Please contact the selling agent or developer directly to obtain any information which may be available under the terms of The Energy Performance of Buildings (Certificates and Inspections) (England and Wales) Regulations 2007 or the Home Report if in relation to a residential property in Scotland.
*This is the average speed from the provider with the fastest broadband package available at this postcode. The average speed displayed is based on the download speeds of at least 50% of customers at peak time (8pm to 10pm). Fibre/cable services at the postcode are subject to availability and may differ between properties within a postcode. Speeds can be affected by a range of technical and environmental factors. The speed at the property may be lower than that listed above. You can check the estimated speed and confirm availability to a property prior to purchasing on the broadband provider's website. Providers may increase charges. The information is provided and maintained by Decision Technologies Limited. **This is indicative only and based on a 2-person household with multiple devices and simultaneous usage. Broadband performance is affected by multiple factors including number of occupants and devices, simultaneous usage, router range etc. For more information speak to your broadband provider.