Walcot Green, Diss

- PROPERTY TYPE
Bungalow
- BEDROOMS
3
- BATHROOMS
1
- SIZE
1,467 sq ft
136 sq m
- TENUREDescribes how you own a property. There are different types of tenure - freehold, leasehold, and commonhold.Read more about tenure in our glossary page.
Freehold
Key features
- Guide Price £475,000 - £500,000
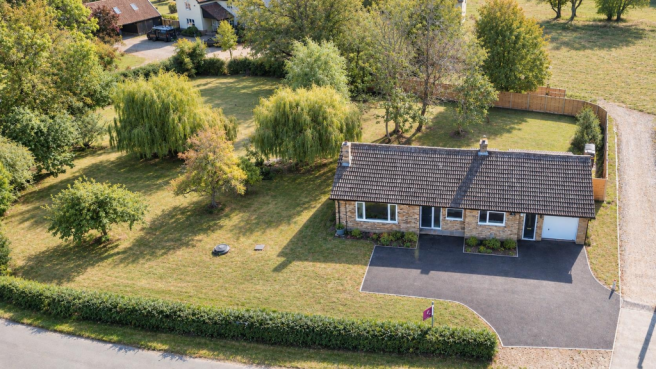
- Beautifully renovated detached bungalow
- Finished to an exceptional standard throughout
- Renovated by well-regarded local builder Danny Ward
- Idyllic position in the desirable hamlet of Walcot Green Walking distance to Diss town centre and mainline railway station
- Spacious sitting room with attractive open fireplace
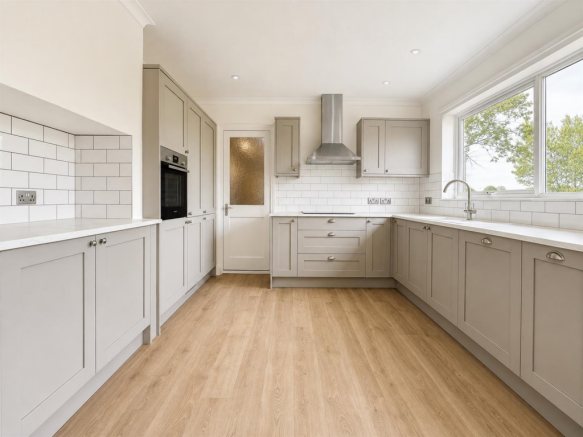
- Contemporary fitted kitchen with separate utility room
- Newly installed oil-fired central heating and private treatment plant
- Garage with electric roller door and useful loft storage Newly laid driveway providing parking for several vehicles
- **NO ONWARD CHAIN**
Description
Council Tax: D
EPC: B
Location
Walcot Green is an attractive hamlet situated approximately one mile north-west of Diss town centre, enjoying a peaceful semi-rural setting whilst remaining conveniently positioned for both the town centre and the mainline railway station. Diss is a thriving market town offering an excellent range of local and national retailers, schooling through to sixth form level, a modern health centre, and an excellent selection of sporting and leisure facilities, including the nearby 18-hole golf course with driving range.
The mainline railway station provides regular intercity services to Norwich (approximately 20 minutes), Ipswich (approximately 23 minutes) and London Liverpool Street (around 90 minutes). The nearby A140 offers excellent road links to Norwich and Ipswich, both approximately 25 miles away, whilst the A143 provides access to Bury St Edmunds and the A14, connecting to Cambridge and the Midlands beyond.
Property
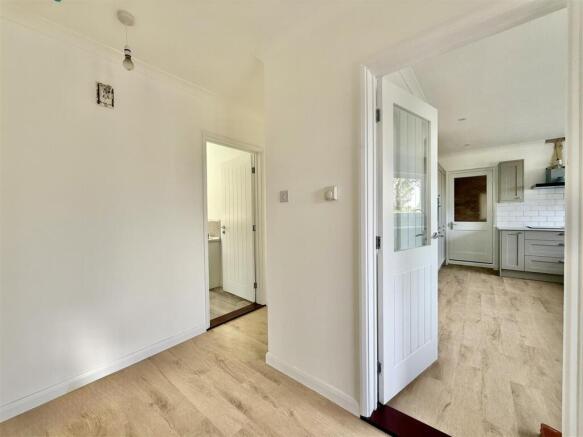
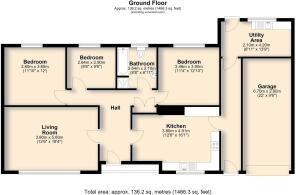
Occupying an idyllic setting whilst remaining within easy walking distance of Diss town centre and its excellent range of amenities, this beautifully presented detached bungalow has recently undergone an extensive programme of renovation by the highly regarded local builder, Danny Ward. The result is an exceptionally well-finished home combining contemporary styling with practical, well-planned accommodation. The property is entered via a sheltered entrance porch leading into a bright and welcoming reception hall, which provides access to the principal accommodation. The generous sitting room enjoys an attractive outlook over the front gardens and is centred around an open fireplace with an attractive tiled surround, creating a warm and inviting focal point.
The kitchen has been thoughtfully designed with an excellent range of contemporary French grey wall and base units, complemented by neutral tiled splashbacks, quality work surfaces and useful larder-style storage cupboards. Adjoining the kitchen is a spacious utility room providing additional storage, plumbing for white goods, a sink unit and a door giving direct access to the rear garden.
There are three well-proportioned bedrooms, two of which are generous doubles, together with a stylish family bathroom fitted with a white suite comprising a panelled bath, separate shower enclosure, wash hand basin and low-level WC, all complemented by modern neutral tiling.
A useful side passage links the property to the garage whilst also providing convenient access to the utility room. The garage itself benefits from a newly installed electric roller door and incorporates a staircase rising to a useful loft storage area.
Outside
The property occupies a generous plot and is approached via a newly laid driveway providing extensive off-road parking for several vehicles and access to the garage. The gardens extend around the side and rear of the property and are predominantly laid to lawn, interspersed with mature borders and a variety of established fruit trees, together with a large natural pond, creating an attractive and private outdoor space to enjoy throughout the seasons.
Services: Mains water and electricity are connected. Heating is provided via a newly installed oil-fired central heating boiler. Drainage is to a newly installed private treatment plant.
What3Words: ///musical.aviators.monorail
Viewing: Strictly by appointment with TW Gaze.
Tenure: Freehold
Council Tax: D
Anti-Money Laundering, Terrorist Financing and Transfer of funds Regulations 2017.
In line with the regulations, TW Gaze are legally required to carry out AML due diligence checks on all proposed legal purchasers involved in the transaction. A charge of £25.00 + VAT (£30.00 Inc VAT) processing fee is applicable for each purchaser once an acceptable offer is agreed.
Ref: 2/20304
Brochures
Brochure.pdf- COUNCIL TAXA payment made to your local authority in order to pay for local services like schools, libraries, and refuse collection. The amount you pay depends on the value of the property.Read more about council Tax in our glossary page.
- Band: D
- PARKINGDetails of how and where vehicles can be parked, and any associated costs.Read more about parking in our glossary page.
- Garage,Off street
- GARDENA property has access to an outdoor space, which could be private or shared.
- Yes
- ACCESSIBILITYHow a property has been adapted to meet the needs of vulnerable or disabled individuals.Read more about accessibility in our glossary page.
- Ask agent

Add an important place to see how long it'd take to get there from our property listings.
__mins driving to your place
Affordability

Notes
Staying secure when looking for property
Ensure you're up to date with our latest advice on how to avoid fraud or scams when looking for property online.
Visit our security centre to find out moreDisclaimer - Property reference 34862549. The information displayed about this property comprises a property advertisement. Rightmove.co.uk makes no warranty as to the accuracy or completeness of the advertisement or any linked or associated information, and Rightmove has no control over the content. This property advertisement does not constitute property particulars. The information is provided and maintained by TW Gaze, Diss. Please contact the selling agent or developer directly to obtain any information which may be available under the terms of The Energy Performance of Buildings (Certificates and Inspections) (England and Wales) Regulations 2007 or the Home Report if in relation to a residential property in Scotland.
*This is the average speed from the provider with the fastest broadband package available at this postcode. The average speed displayed is based on the download speeds of at least 50% of customers at peak time (8pm to 10pm). Fibre/cable services at the postcode are subject to availability and may differ between properties within a postcode. Speeds can be affected by a range of technical and environmental factors. The speed at the property may be lower than that listed above. You can check the estimated speed and confirm availability to a property prior to purchasing on the broadband provider's website. Providers may increase charges. The information is provided and maintained by Decision Technologies Limited. **This is indicative only and based on a 2-person household with multiple devices and simultaneous usage. Broadband performance is affected by multiple factors including number of occupants and devices, simultaneous usage, router range etc. For more information speak to your broadband provider.