Maes Y Ffynnon, Heol Y Garn, Garnswllt, Swansea, SA18 2RP

- PROPERTY TYPE
Detached
- BEDROOMS
3
- BATHROOMS
1
- SIZE
968 sq ft
90 sq m
- TENUREDescribes how you own a property. There are different types of tenure - freehold, leasehold, and commonhold.Read more about tenure in our glossary page.
Freehold
Key features
- Immaculately Presented Three-Bedroom Detached Home
- Bright, Modern And Ready To Move Straight Into
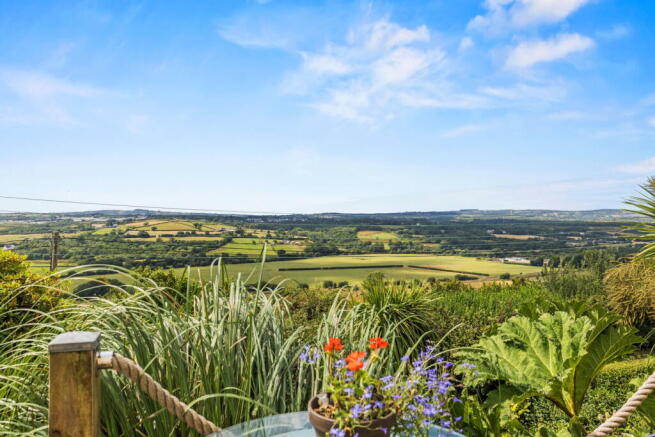
- Elevated Position With Panoramic Loughor Valley Views
- Separate Living Room With Cast-Iron Burner
- Principal Bedroom With Far-Reaching Countryside Views
- Spacious Open-Plan Kitchen And Dining Room
- Ground-Floor WC And Practical Utility Space
- Generous And Extensively Landscaped Gardens
- Off-Road Parking For Two Or More Vehicles + Garage
- Peaceful Rural Setting Surrounded By Open Greenery
Description
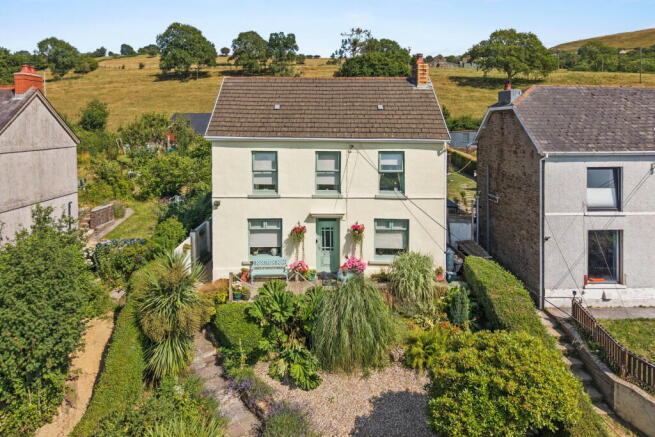
Positioned on an elevated plot overlooking the Loughor Valley and surrounded by expansive open greenery, Maes y Ffynnon is not only an immaculately presented three-bedroom detached home, but an opportunity to truly fall in love with where you live.
Bright, modern and ready to move straight into, the property offers two generous reception spaces, including an impressive open-plan kitchen and dining room, alongside three well-proportioned bedrooms, a ground-floor W/C, and a first-floor family bathroom.
The front and rear gardens have been extensively maintained and thoughtfully planted, creating established and mature outdoor spaces. To the rear is off-road parking for two or more vehicles, together with a sizeable detached garage benefiting from power and lighting and an electric shutter door.
A beautifully maintained, turnkey family home in an elevated semi-rural position, combining modern accommodation, mature gardens and far-reaching valley views. Viewings are highly recommended.
Ground Floor
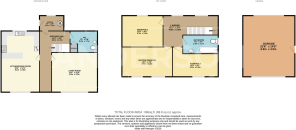
Entrance Hall (20'4" x 6'9")
Entered through a uPVC double-glazed door, the entrance hall immediately sets the tone for the home with soft green walls, decorative patterned floor tiling and a bright, welcoming finish. Doors provide access to the living room, open-plan kitchen/dining room and ground-floor WC, while stairs rise to the first floor with useful storage positioned beneath. A wall-mounted radiator completes the space.
Kitchen/Dining Room (20'4" x 12'4")
A bright and beautifully presented open-plan space, naturally divided into dedicated kitchen and dining areas. The kitchen is fitted with a range of light green shaker-style wall and base units, complemented by wood-effect worktops and tiled splashbacks. Features include a ceramic bowl-and-a-half sink with chrome mixer tap, a recessed tiled space for a range-style cooker, an integrated fridge freezer, integrated dishwasher and a central island providing further cupboards, drawers and breakfast-bar seating. A rear-facing uPVC double-glazed window overlooks the established garden, while the adjoining dining area comfortably accommodates a family-sized table and enjoys far-reaching valley views through a further uPVC double-glazed window. Tiled flooring continues throughout, creating a practical and sociable heart to the home.
Living Room (13'0" x 10'9")
A warm and inviting reception room centred around a multi-fuel burner set within a recessed fireplace, complemented by a French oak mantel and blue feature wall. A uPVC double-glazed window draws in plenty of natural light and beautiful valley views, finished with a radiator positioned beneath. The well-proportioned layout provides ample space for a range of seating and freestanding furniture.
Ground-Floor WC / Utility Room (7'2" x 5'8")
A practical dual-purpose cloakroom and utility space, fitted with a W/C and pedestal wash hand basin with decorative tiled splashback. There is space and plumbing for a washing machine, together with a timber worktop above and further space for a tumble dryer. Finished with tiled flooring, neutral décor and a wall-mounted radiator. A rear-facing window provides additional natural light and ventilation.
Rear Porch / Boot Room (7'0" x 3'8")
Entered via the rear door, with a further internal door opening into the entrance hall. Houses the oil boiler and benefits from a rear-facing window providing natural light.
First Floor
Landing (16'1" x 9'9")
A notably spacious split landing, finished with fitted carpet and a traditional white spindle balustrade overlooking the staircase. Two uPVC double-glazed windows bring in plenty of natural light from the rear, while the generous proportions provide useful space for storage or freestanding furniture. Doors lead to all three bedrooms and the family bathroom, with a wall-mounted radiator completing the space. Access to the attic is provided via a convenient pull-down ladder.
Master Bedroom (15'4" x 9'6")
A generous and beautifully presented double bedroom, where two uPVC double-glazed windows frame the far-reaching panoramic views across the Loughor Valley and fill the room with natural light. Finished with fitted carpet, neutral décor and a botanical feature wall, the room offers ample space for a full range of freestanding bedroom furniture. Two wall-mounted radiators are positioned within the room, with one beneath each window.
Bedroom Two (10'8" x 9'8")
A well-proportioned double bedroom. A uPVC double-glazed window provides natural light and enjoys a view over the rear, while the room offers ample space for a double bed and a range of freestanding bedroom furniture.
Bedroom Three (10'9" x 9'7")
A bright and versatile third bedroom, currently arranged as a dressing room, with a uPVC double-glazed window enjoying far-reaching views across the surrounding countryside. Finished with soft blue décor, the room provides ample space for bedroom furniture and would work equally well as a guest room or home office.
Family Bathroom (7'6" x 5'7")
A bright and neatly presented bathroom fitted with a panelled bath, electric shower and glazed screen, together with a pedestal wash hand basin and W/C. The bathing area is finished with neutral wall tiling and a decorative mosaic border, with further tiled splashbacks around the basin. Additional features include a mirrored wall cabinet, wood-effect cushion flooring and a privacy uPVC double-glazed window providing natural light.
Garage
Detached Garage (22'8" x 14'8")
A sizeable detached garage offering excellent space for secure parking, storage or workshop use, complete with power and lighting. An electric shutter door provides vehicular access, while a separate side access door provides additional convenience.
Exterior
Occupying an elevated and generously proportioned plot, Maes y Ffynnon is surrounded by landscaped gardens which have been carefully developed and maintained over many years. The outdoor space is a real extension of the home, combining colourful established planting with several practical and thoughtfully positioned areas for relaxing, entertaining and growing produce.
To the front, the garden is enclosed by mature hedging and planted boundaries, with a paved pathway winding through an impressive variety of established shrubs, ornamental grasses, flowering plants, ferns and trees. The depth and maturity of the planting create an attractive approach to the property, with changing colour, texture and interest throughout the seasons.
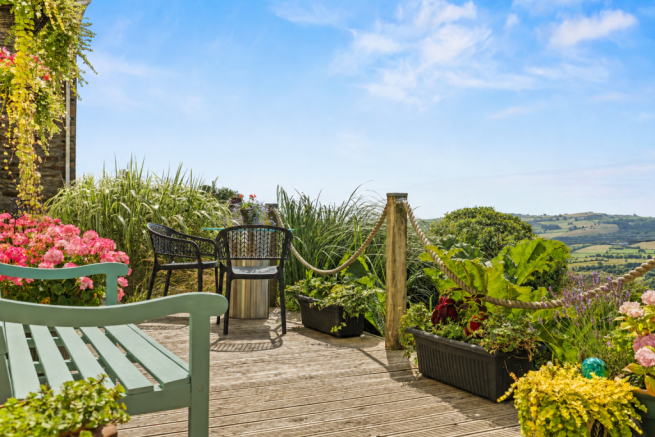
Positioned within the front garden is a raised timber seating deck bordered by a rope-style balustrade. This has been carefully placed to take full advantage of the property’s elevated setting, providing a wonderful spot from which to sit and appreciate the uninterrupted panoramic views across the Loughor Valley, surrounding farmland and open countryside.
Immediately outside the property at the rear is a generous paved seating terrace, providing ample room for outdoor dining furniture and creating a natural space for entertaining during the warmer months. Mature plants and established borders surround the terrace, helping it feel sheltered and connected to the wider garden.
From here, pathways lead through a series of individually arranged garden areas. A further raised deck provides an additional seating and entertaining space, while established archways covered with climbing plants create attractive transitions between the different sections. There is also a lawn surrounded by mature borders, offering a balance between formal planting and more open garden space.
Towards the rear, the garden becomes increasingly productive, with raised vegetable beds, established growing areas, a greenhouse and composting facilities. These spaces are already well arranged for anyone with an interest in gardening or growing their own fruit and vegetables, while still offering the opportunity for a future owner to adapt the garden to suit their own requirements.
Vehicular access is available at the rear of the plot, where there is off-road parking for two or more vehicles. This leads to a sizeable detached garage measuring approximately 22'8" x 14'8", complete with power, lighting, an electric shutter door and a separate access door. The garage provides excellent space for secure parking, storage, hobbies or workshop use.
Altogether, the exterior offers far more than a conventional garden. It is a mature and thoughtfully established outdoor setting with several seating areas, productive growing spaces, practical parking and some of the finest valley views available from the property.
Location
Maes y Ffynnon is positioned in the semi-rural village of Garnswllt, Swansea, close to the boundary between Swansea and Carmarthenshire. Surrounded by open fields, wooded countryside and the wider Loughor Valley, the setting offers a peaceful, semi-rural lifestyle while remaining within convenient reach of everyday amenities.
Despite its peaceful surroundings, the property remains particularly well connected, with a large variety of shops and everyday facilities available within approximately five minutes by car, while access to the motorway can be reached in approximately 15 minutes.
With its elevated outlook, extensive greenery and far-reaching countryside views, the location is an important part of what makes Maes y Ffynnon so special. It offers the opportunity to enjoy a slower and more scenic way of life, while retaining practical access to the facilities and connections required for everyday living.
General Information
Property Type: Detached House
Internal Floor Area: Approximately 968 sq. ft.
Council Tax Band: E
Local Authority: City and County of Swansea
Location: Garnswllt, Swansea
Parking: Off-Road Parking for Two or More Vehicles
Heating: Oil-Fired Central Heating
Utilities: Mains Electricity, Water and Drainage
Glazing: uPVC Double Glazing
-
Disclaimer
All measurements provided are approximate. Details relating to electrical, plumbing, heating, and drainage systems are based solely on visual observation and have not been tested. No guarantee is given regarding their condition or suitability for use. Prospective buyers are advised to carry out their own checks and seek professional advice regarding the property’s structure, services, and installations.
Anti-Money Laundering (AML)
In accordance with current legislation, we are legally required to undertake Anti-Money Laundering (AML) checks on anyone involved in a property transaction. We are committed to complying with HMRC regulations and take this responsibility seriously.
If your offer is accepted, a non-refundable fee of £30 including VAT per purchaser will apply to cover the cost of these checks. This includes identity verification, data processing, and ongoing compliance monitoring. All AML checks must be completed before an offer can be formally accepted. Payment will be made directly to our verification partner, Movebutler.
Brochures
Brochure 1- COUNCIL TAXA payment made to your local authority in order to pay for local services like schools, libraries, and refuse collection. The amount you pay depends on the value of the property.Read more about council Tax in our glossary page.
- Band: E
- PARKINGDetails of how and where vehicles can be parked, and any associated costs.Read more about parking in our glossary page.
- Garage,Driveway,Off street,Rear
- GARDENA property has access to an outdoor space, which could be private or shared.
- Patio,Private garden
- ACCESSIBILITYHow a property has been adapted to meet the needs of vulnerable or disabled individuals.Read more about accessibility in our glossary page.
- Ask agent
Maes Y Ffynnon, Heol Y Garn, Garnswllt, Swansea, SA18 2RP

Add an important place to see how long it'd take to get there from our property listings.
__mins driving to your place
Affordability

Notes
Staying secure when looking for property
Ensure you're up to date with our latest advice on how to avoid fraud or scams when looking for property online.
Visit our security centre to find out moreDisclaimer - Property reference S1820799. The information displayed about this property comprises a property advertisement. Rightmove.co.uk makes no warranty as to the accuracy or completeness of the advertisement or any linked or associated information, and Rightmove has no control over the content. This property advertisement does not constitute property particulars. The information is provided and maintained by The Anderson Group, powered by eXp, Covering Swansea, Mumbles & Gower. Please contact the selling agent or developer directly to obtain any information which may be available under the terms of The Energy Performance of Buildings (Certificates and Inspections) (England and Wales) Regulations 2007 or the Home Report if in relation to a residential property in Scotland.
*This is the average speed from the provider with the fastest broadband package available at this postcode. The average speed displayed is based on the download speeds of at least 50% of customers at peak time (8pm to 10pm). Fibre/cable services at the postcode are subject to availability and may differ between properties within a postcode. Speeds can be affected by a range of technical and environmental factors. The speed at the property may be lower than that listed above. You can check the estimated speed and confirm availability to a property prior to purchasing on the broadband provider's website. Providers may increase charges. The information is provided and maintained by Decision Technologies Limited. **This is indicative only and based on a 2-person household with multiple devices and simultaneous usage. Broadband performance is affected by multiple factors including number of occupants and devices, simultaneous usage, router range etc. For more information speak to your broadband provider.