
Cromer

- PROPERTY TYPE
Terraced
- BEDROOMS
2
- BATHROOMS
1
- SIZE
656 sq ft
61 sq m
- TENUREDescribes how you own a property. There are different types of tenure - freehold, leasehold, and commonhold.Read more about tenure in our glossary page.
Freehold
Key features
- Excellent local amenities and shopping
- Local rail station
- Near to seafront
- Enclosed rear garden
- Side-to-side parking for 2 cars
- Cosy sitting room
- Spacious kitchen dining room
- uPVC sealed unit double glazing
- Gas central heating
- No onward chain
Description
It also boasts everything you need for everyday life, with a great mix of independent shops, supermarkets, cafés, restaurants and pubs. Whether you're after slow, laid-back days or a more active lifestyle, this town has you covered. There's a good choice of holiday stays for visiting friends and family, and easy transport links make exploring simple.
Cromer rail station is close by, offering convenient services to the Norfolk Broads and the city of Norwich. From Norwich, you can connect directly to London and a wide range of other UK destinations-ideal for commuters, city days out, or visiting family and friends further afield.
Practicalities are well taken care of too. Cromer has its own hospital, plus GP and dental surgeries, a library, and the Royal Cromer Golf Club for those who enjoy a round in the sea air. If fitness or community connection is high on your list, you can join two nearby National Trust park runs at Blickling Hall and Sheringham Park-perfect for staying active and meeting new people.
Warm, welcoming and wonderfully coastal, Cromer is a place where life feels that little bit easier. Whether you're buying your first home or looking for a lifestyle change, it's a brilliant place to put down roots.
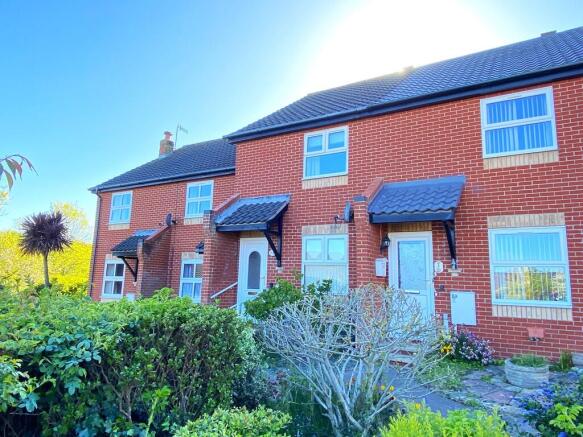
Description Situated in a proud slightly elevated position close to the town centre, this modern home enjoys a pleasant garden and side-to-side parking for 2 cars in a nearby dedicated courtyard.
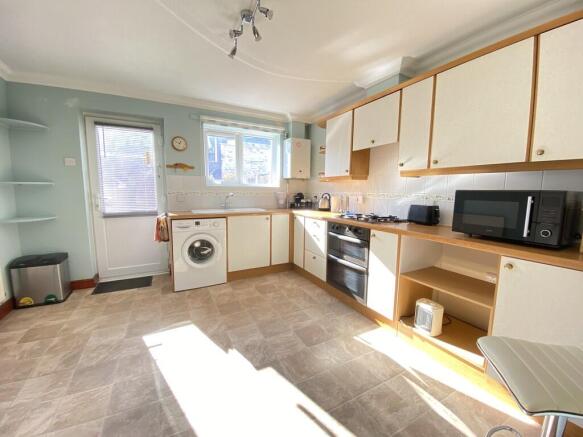
The accommodation is light and airy, benefits from gas central heating and uPVC sealed unit double glazing, and features a comfortable sitting room, spacious kitchen/dining room with door into the rear garden and 2 bedrooms, each large enough to accommodate a double bed and separate shower room.
The accommodation comprises:
Entrance Lobby
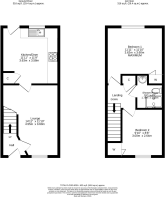
Sitting Room 14' 11" x 8' 6" (4.55m x 2.59m) extending to 11'6" Radiator, fitted carpet, uPVC sealed unit double glazed window (gas fire unsafe and disconnected)
Kitchen/Dining Room 11' 11" x 11' 9" (3.63m x 3.58m) 1.5 bowl sink unit with mixer tap inset to laminate roll edge worktop, fitted laminate front fitted units comprising base units, drawer chest and wall mounted cupboards, built-in larder cupboard, tiled splashbacks, cushion vinyl flooring, built-in oven and 4 ring gas hob, coved ceiling, part glazed door to garden.
Landing
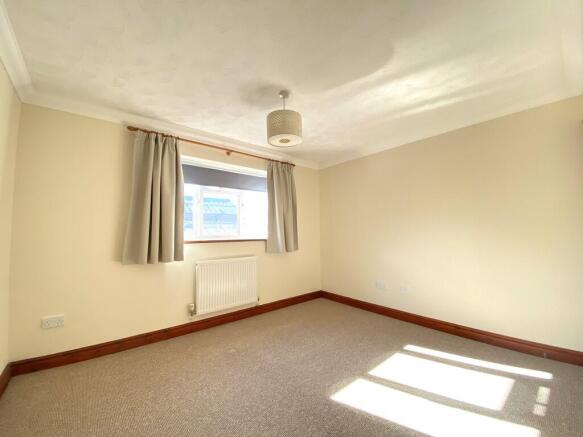
Bedroom 1 11' 10" x 9' 11" (3.61m x 3.02m) (rear) Radiator, fitted carpet, uPVC sealed unit double glazed window, built-in double wardrobe.
Bedroom 2 9' 10" x 8' 8" (3m x 2.64m) (front) Built-in double wardrobe, radiator, fitted carpet, uPVC sealed unit double glazed window.
Shower Room White 3 piece suite comprising tiled shower cubicle, low level w.c. and recessed wash basin with cabinet beneath, tiled splashbacks, wall mounted cabinet, radiator, electric heater, extractor fan.
Outside Small front garden
Good size west facing rear garden, with paved patio, winding paved path and planted edged borders.
Side-to-side parking space for 2 cars.
Services Mains gas water electricity and drainage are available
Local Authority/Council Tax North Norfolk District Council
Council Tax Band B
EPC Rating The Energy Rating for this property is ?. A full Energy Performance Certificate available on request.
Important Agent Note Anti-money laundering checks are required for all buyers and sellers and are carried out by our partner Coadjute via a secure link once an offer is accepted (subject to contract). A non-refundable fee of £45 + VAT per person applies.
We Are Here To Help If your interest in this property is dependent on anything about the property or its surroundings which are not referred to in these sales particulars, please contact us before viewing and we will do our best to answer any questions you may have.
The price quoted for the property does not include Stamp Duty or Title Registration fees, which purchasers will normally pay as part of the conveyancing process. Please ask us if you would like assistance calculating these charges.
- COUNCIL TAXA payment made to your local authority in order to pay for local services like schools, libraries, and refuse collection. The amount you pay depends on the value of the property.Read more about council Tax in our glossary page.
- Band: B
- PARKINGDetails of how and where vehicles can be parked, and any associated costs.Read more about parking in our glossary page.
- Allocated
- GARDENA property has access to an outdoor space, which could be private or shared.
- Yes
- ACCESSIBILITYHow a property has been adapted to meet the needs of vulnerable or disabled individuals.Read more about accessibility in our glossary page.
- Ask agent

Add an important place to see how long it'd take to get there from our property listings.
__mins driving to your place
Affordability


Notes
Staying secure when looking for property
Ensure you're up to date with our latest advice on how to avoid fraud or scams when looking for property online.
Visit our security centre to find out moreDisclaimer - Property reference 101301039546. The information displayed about this property comprises a property advertisement. Rightmove.co.uk makes no warranty as to the accuracy or completeness of the advertisement or any linked or associated information, and Rightmove has no control over the content. This property advertisement does not constitute property particulars. The information is provided and maintained by Websters, Sheringham. Please contact the selling agent or developer directly to obtain any information which may be available under the terms of The Energy Performance of Buildings (Certificates and Inspections) (England and Wales) Regulations 2007 or the Home Report if in relation to a residential property in Scotland.
*This is the average speed from the provider with the fastest broadband package available at this postcode. The average speed displayed is based on the download speeds of at least 50% of customers at peak time (8pm to 10pm). Fibre/cable services at the postcode are subject to availability and may differ between properties within a postcode. Speeds can be affected by a range of technical and environmental factors. The speed at the property may be lower than that listed above. You can check the estimated speed and confirm availability to a property prior to purchasing on the broadband provider's website. Providers may increase charges. The information is provided and maintained by Decision Technologies Limited. **This is indicative only and based on a 2-person household with multiple devices and simultaneous usage. Broadband performance is affected by multiple factors including number of occupants and devices, simultaneous usage, router range etc. For more information speak to your broadband provider.