Wertheim Way, Stukeley Meadows

- PROPERTY TYPE
Detached
- BEDROOMS
4
- BATHROOMS
2
- SIZE
1,184 sq ft
110 sq m
- TENUREDescribes how you own a property. There are different types of tenure - freehold, leasehold, and commonhold.Read more about tenure in our glossary page.
Freehold
Key features
- USE REFERENCE AN0980
- OPEN HOUSE - 5TH SEPTEMBER - CALL TO BOOK SPOT
- DETACHED
- OFF ROAD PARKING
- CONVERTED GARAGE
- EN-SUITE TO MASTER
- OPEN PLAN LOUNGE/DINER
- OUTSIDE OFFICE
- CLOSE TO AMENITIES
- WALKING DISTANCE TO TRAIN STATION
Description
USE REFERENCE AN0980
OPEN HOUSE - 5TH SEPTEMBER - CALL TO BOOK SPOT
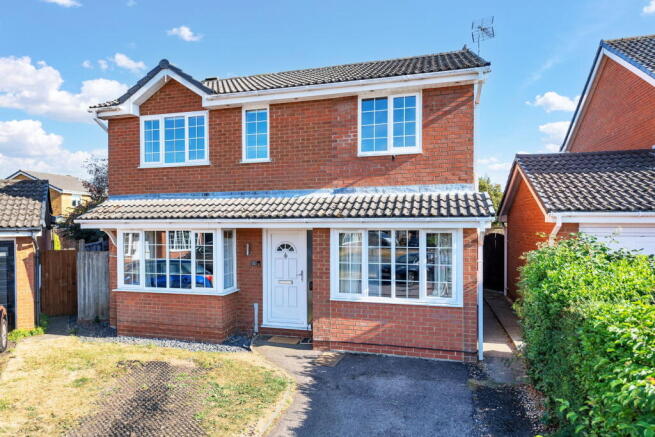
Welcome to 33 Wertheim Way, a spacious four-bedroom detached family home offering approximately 1,184 sq ft of versatile living accommodation, together with a converted garage, parking for two cars and a fantastic position within the popular Stukeley Meadows development.
As you arrive at the property, there is immediate convenience with parking for two cars to the front. Stepping inside, the entrance hallway provides a welcoming introduction to the home before leading you through into the main living accommodation.
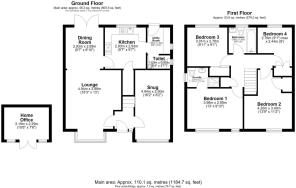
To the right is one of the property's most versatile spaces — the converted garage, which has been transformed into a fantastic additional reception room. With a large bay window overlooking the front, this bright and peaceful room could be whatever your lifestyle requires. Whether you are looking for a dedicated home office, somewhere for the children to play, a hobby room or simply a quiet space to escape to at the end of the day, this room gives you plenty of options.
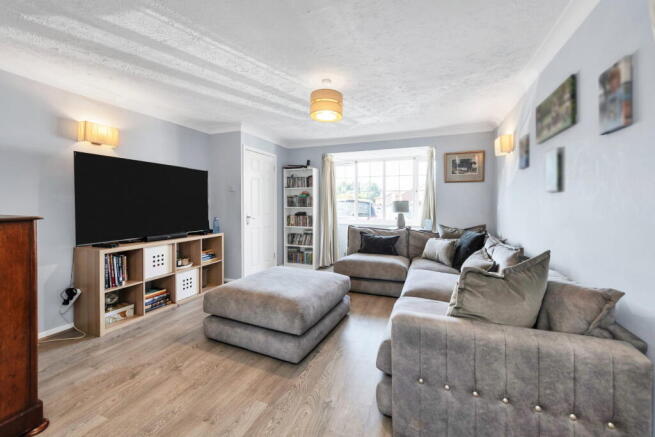
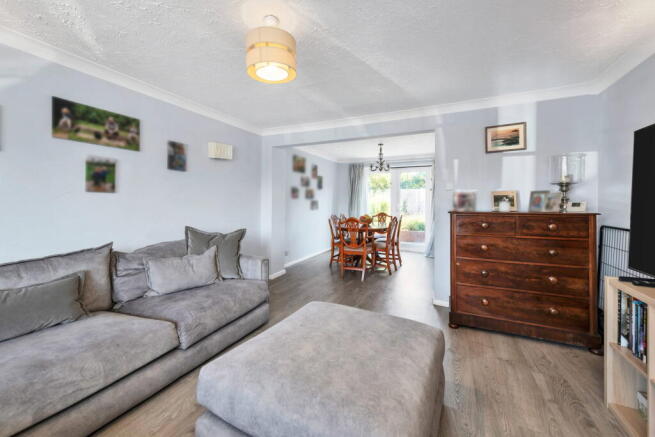
To the left, you enter the impressive open-plan lounge and dining room. The lounge provides plenty of space for a wide range of furniture arrangements, while the large bay window to the front allows an abundance of natural light to fill the room. Moving through to the dining area, there is more than enough space for a good-sized dining table, creating the perfect setting for family dinners, Sunday lunches or evenings spent entertaining friends and family. Double doors then open directly onto the rear garden, creating a lovely flow between the inside and outside of the home and making the space particularly enjoyable during the warmer months.
Just off the dining area is the kitchen, which has been designed with practicality in mind. There is a good range of eye-level and under-counter storage, space for a fridge freezer, an integrated oven and gas hob. From here, you can access the separate utility room, which provides additional space for appliances such as a washing machine and dishwasher. Not only does this provide valuable extra storage and workspace, but it also keeps the noise and clutter of everyday laundry away from the main living areas. A door from the utility room also leads directly into the garden, making it particularly convenient when coming in from outside.
Heading upstairs, the first floor continues to provide plenty of accommodation. The master bedroom benefits from its own en-suite shower room, giving you a private space to start and finish the day. Bedrooms two and three are both well-proportioned double bedrooms, offering plenty of room for beds and additional furniture, while bedroom four is a comfortable single room that could equally lend itself to a child's bedroom, nursery, study or dressing room depending on your needs. The remaining bedrooms are served by the family bathroom, which includes a bath and provides a practical space for busy family life.
Outside, the rear garden offers a lovely combination of entertaining and relaxing space. Stepping out from the dining area, you first find a patio area which provides the perfect spot for outdoor dining or enjoying a morning coffee. Beyond this is a raised garden which is predominantly laid to lawn, with shrubbed borders adding colour and greenery around the edges. Tucked away within the garden is a useful home office, providing a dedicated space to work from home away from the distractions of the main house, or equally a fantastic space for hobbies and other uses.
The location is another big part of what makes 33 Wertheim Way so appealing. Situated within Stukeley Meadows, you are surrounded by a range of everyday conveniences while still being within easy reach of Huntingdon town centre. There is a Tesco Express conveniently located on the estate for those quick top-up shops, while a larger Tesco supermarket is only around a 5–10 minute drive away for the bigger weekly shop.
For commuters, the property is particularly well positioned, with Huntingdon railway station within walking distance. The station provides a mainline service into London within an hour, making it possible to enjoy the space and benefits of living in Huntingdon while still having a straightforward route into the capital. Huntingdon town centre is also close by, offering a wider selection of shops, restaurants, cafés and local amenities.
For those travelling by car, the road network is another major benefit, with easy access towards the A1 and the Brampton Hut interchange, providing convenient connections towards Cambridge, Peterborough and the wider road network. There are also a number of schools within easy reach, such as Stukeley Meadows primary school, making the location particularly appealing for families looking for a home that combines space with convenience.
Ultimately, 33 Wertheim Way is a home that offers flexibility at every turn. Whether you need somewhere to work from home, space for growing children, room to entertain or simply want a little more breathing space, the combination of four bedrooms, multiple reception areas, a utility room, en-suite, home office and excellent transport links makes this a property that can adapt to a wide range of lifestyles. Add in the convenience of Stukeley Meadows, the ability to walk to the train station and the fantastic garden space, and you have a home that offers not just space, but a genuinely convenient way of life.
AGENTS NOTE - Please be advised that the property details may be subject to change and must not be relied upon as an accurate description of this home. Although these details are thought to be materially correct, the accuracy cannot be guaranteed, and they do not form part of any contract. All services and appliances must be considered 'untested' and a buyer should ensure their appointed solicitor collates any relevant information or service/warranty documentation. Please note, all dimensions are approximate/maximums and should not be relied upon for the purposes of floor coverings.
ANTI-MONEY LAUNDERING REGULATIONS - We are required by law to conduct Anti-Money Laundering (AML) checks on all parties involved in the sale or purchase of a property. We take the responsibility of this seriously in line with HMRC guidance, and in ensuring the accuracy and continuous monitoring of these checks. Our partner, Movebutler, will carry out the initial checks on our behalf. They will contact you once your offer has been accepted, to conclude, where possible, a biometric check with you electronically.
- COUNCIL TAXA payment made to your local authority in order to pay for local services like schools, libraries, and refuse collection. The amount you pay depends on the value of the property.Read more about council Tax in our glossary page.
- Ask agent
- PARKINGDetails of how and where vehicles can be parked, and any associated costs.Read more about parking in our glossary page.
- Yes
- GARDENA property has access to an outdoor space, which could be private or shared.
- Yes
- ACCESSIBILITYHow a property has been adapted to meet the needs of vulnerable or disabled individuals.Read more about accessibility in our glossary page.
- Ask agent
Wertheim Way, Stukeley Meadows

Add an important place to see how long it'd take to get there from our property listings.
__mins driving to your place
Affordability

Notes
Staying secure when looking for property
Ensure you're up to date with our latest advice on how to avoid fraud or scams when looking for property online.
Visit our security centre to find out moreDisclaimer - Property reference S1820841. The information displayed about this property comprises a property advertisement. Rightmove.co.uk makes no warranty as to the accuracy or completeness of the advertisement or any linked or associated information, and Rightmove has no control over the content. This property advertisement does not constitute property particulars. The information is provided and maintained by eXp UK, East of England. Please contact the selling agent or developer directly to obtain any information which may be available under the terms of The Energy Performance of Buildings (Certificates and Inspections) (England and Wales) Regulations 2007 or the Home Report if in relation to a residential property in Scotland.
*This is the average speed from the provider with the fastest broadband package available at this postcode. The average speed displayed is based on the download speeds of at least 50% of customers at peak time (8pm to 10pm). Fibre/cable services at the postcode are subject to availability and may differ between properties within a postcode. Speeds can be affected by a range of technical and environmental factors. The speed at the property may be lower than that listed above. You can check the estimated speed and confirm availability to a property prior to purchasing on the broadband provider's website. Providers may increase charges. The information is provided and maintained by Decision Technologies Limited. **This is indicative only and based on a 2-person household with multiple devices and simultaneous usage. Broadband performance is affected by multiple factors including number of occupants and devices, simultaneous usage, router range etc. For more information speak to your broadband provider.