
Fish Well Close, Skillington, NG33

- PROPERTY TYPE
Bungalow
- BEDROOMS
2
- BATHROOMS
2
- SIZE
1,356 sq ft
126 sq m
- TENUREDescribes how you own a property. There are different types of tenure - freehold, leasehold, and commonhold.Read more about tenure in our glossary page.
Freehold
Key features
- Charming Single-Storey Barn Conversion
- Vaulted Living Room with Exposed Beams
- Contemporary Kitchen / Diner
- Popular Village Location
- Master Bedroom with Modern En-Suite
- Four-Piece Family Bathroom
- Private Rear Garden
- Scenic Countryside & Open Field Views
- Courtyard with Ample Off-Road Parking
- Integrated Garage & Ample Storage
Description
An exceptional single-storey barn conversion combining rustic charm with sleek modern interiors, this impressive home enjoys a desirable position with scenic views over neighbouring countryside. The bright and spacious accommodation features a striking glazed entrance hall leading to an expansive vaulted living room complete with exposed timber beams, a log burner, and doors out to the garden, alongside a contemporary refitted kitchen. The accommodation continues with a generous principal bedroom suite benefiting from character floor-to-ceiling windows and a stylish en-suite shower room, further versatile bedrooms, and a luxurious four-piece family bathroom. Externally, the property is approached via a large tarmac courtyard offering ample off-road parking and access to an integrated garage, while the private rear garden boasts a paved patio, raised decking, and a lawn dotted with mature trees overlooking open fields.
EPC Rating: D
ENTRANCE HALL
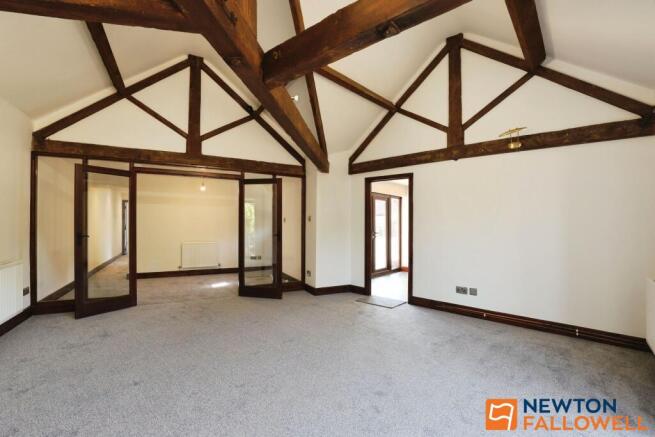
Entered via a uPVC stable-style door, this exceptionally spacious and light-filled entrance hall creates a grand first impression. Featuring neutral decor, soft fitted carpet, and rich dark wood skirtings, the space is centered around striking floor-to-ceiling wooden double doors with glazed panels that open seamlessly into the vaulted living room. Complete with a wall-mounted radiator and access to the inner hallway leading toward the bedrooms, and bathroom, it serves as a bright and characterful gateway to the rest of the home.
LIVING ROOM
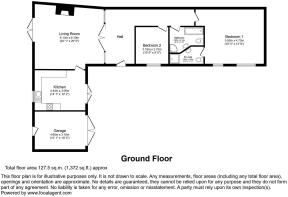
6.1m x 6.13m
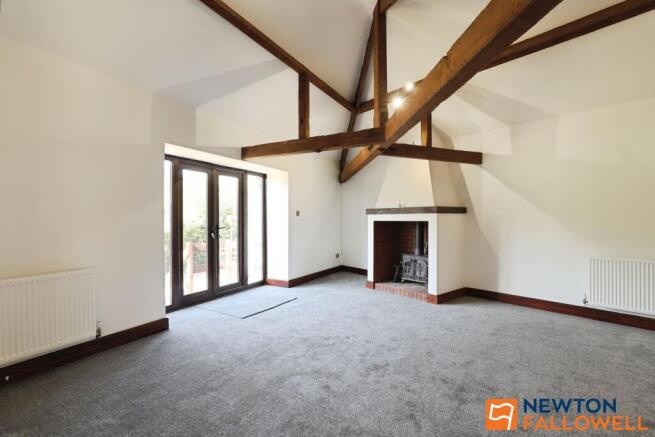
The centerpiece of the home, this breathtaking dual-aspect living room boasts impressive vaulted ceilings adorned with dramatic exposed timber beams and trusses. Generously proportioned, the space is centered around an understated focal fireplace complete with a log-burning stove set upon a brick hearth. French doors flood the room with natural light and open directly onto the garden patio, while full-height glazed double doors connect seamlessly back into the entrance hall. Finished with plush carpet, wall-mounted radiators, and secondary access leading through to the kitchen, this room offers an ideal blend of rustic character and open-plan elegance.
KITCHEN / DINER
4.44m x 3.18m
A beautifully finished, contemporary kitchen fitted with a sleek range of handleless soft-grey wall and base units, complemented by contrasting light work surfaces and tiled splashbacks. Integrated appliances include an eye-level oven, electric hob with extractor above, space for an under-counter washing machine, and dedicated tall storage units. A rear window, and full-height French doors with glazed side panels that lead directly outside, uPVC door to garage, the space also features characterful details such as a rustic timber latch door leading to the living room. Finished with practical slate-effect tiled flooring, spotlighting, and ample room for a dining table.
GARAGE / STORAGE AREA
4.6m x 3.18m
BEDROOM ONE
5.92m x 4.72m
An exceptionally generous principal bedroom suite benefiting from fantastic natural light via dual-aspect windows, including a prominent floor-to-ceiling uPVC window section. Decorated in fresh neutral tones with soft plush carpet and contrasting dark wood skirtings, this expansive room offers ample space for a king-sized bed alongside freestanding wardrobes and bedroom furniture. Further benefits include direct access to a stylish en-suite shower room, a wall-mounted radiator, and multiple power points
EN-SUITE
2.95m x 1.5m
A stylishly appointed modern en-suite featuring large-format stone-effect wall and floor tiles, seamlessly paired with striking vertical sage-green tiles inside the shower enclosure. The suite includes a glass-enclosed shower cubicle with sleek black matte fittings and rainfall showerhead, alongside a muted green vanity unit with an integrated wash hand basin, matching black hardware, and a wall-mounted mirror above. Complete with integrated ceiling spotlights and ventilation.
FAMILY BATHROOM
2.95m x 2.14m
A beautifully proportioned four-piece family bathroom complete with neutral, contemporary tiled surrounds and sleek chrome fittings. The suite features a panelled bath with a handheld shower attachment, a separate curved corner glass shower cubicle with a rainfall showerhead, and a modern vanity unit housing a wash hand basin with chrome mixer tap. A hidden-cistern WC, a heated towel rail, a shaver point, and a wall-mounted mirror
BEDROOM TWO
3.19m x 2.75m
A well-proportioned double bedroom featuring crisp white walls paired with rich, dark wood skirtings and a matching rustic wooden latch door. A uPVC window brings in natural light, while soft grey carpeting adds a cozy touch underfoot. Complete with a wall-mounted radiator, ceiling pendant lighting, and a timber ceiling hatch providing access to additional storage space
EXTERIOR
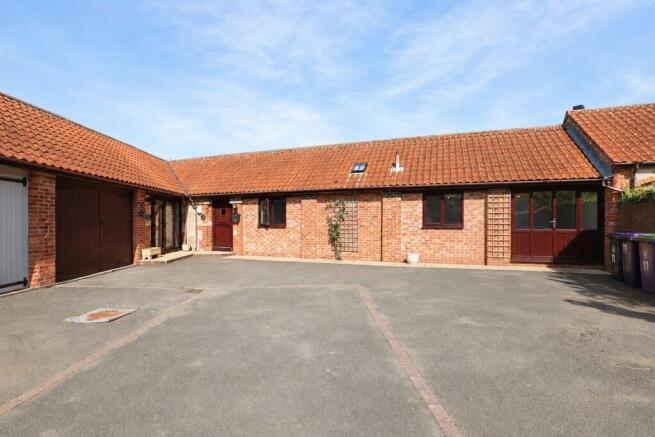
Approached via a generous tarmac courtyard providing ample off-road parking for multiple vehicles alongside access to the integrated garage, this attractive brick and stone barn conversion enjoys a highly desirable position with views over neighbouring countryside.
To the rear, the private garden features a paved patio area ideal for outdoor dining, raised wooden decking steps leading directly into the living room, and a lawned area dotted with mature trees and established shrubs. Enclosed by a combination of timber fencing and post-and-rail hedgerows bordering open fields, the outdoor space offers a tranquil and scenic backdrop to this charming single-storey home.
SKILLINGTON
Skillington is ideally located between the Vale of Belvoir and Rutland Waters. It is 30 minutes from the City of Nottingham and 20 minutes from the picturesque town of Stamford. The railway station at Grantham offers an easy commute to London in 1 hour 5 minutes to Kings Cross.
AGENTS NOTE
Please note these particulars may be subject to change and must not be relied upon as an entirely accurate description of the property. Although these particulars are thought to be materially correct, their accuracy cannot be guaranteed and they do not form part of any contract. Some measurements are overall measurements and others are maximum measurements. All services and appliances have not and will not be tested.
NOTE
Newton Fallowell and our partners provide a range of services to buyers, although you are free to use an alternative provider. If you require a solicitor to handle your purchase and/or sale, we can refer you to one of the panel solicitors we use. We may receive a fee of up to £300 if you use their services. If you need help arranging finance, we can refer you to the Mortgage Advice Bureau who are in-house. We may receive a fee of £300 if you use their services. For more information please call in the office or telephone .
Anti-Money Laundering Checks
We are required by law to conduct anti-money laundering checks on all those selling or buying a property. Whilst we retain responsibility for ensuring checks and any ongoing monitoring are carried out correctly, the initial checks are carried out on our behalf by Lifetime Legal who will contact you once you have agreed to instruct us in your sale or had an offer accepted on a property you wish to buy. The cost of these checks is £62 (incl. VAT), which covers the cost of obtaining relevant data and any manual checks and monitoring which might be required. This fee will need to be paid by you in advance of us publishing your property (in the case of a vendor) or issuing a memorandum of sale (in the case of a buyer), directly to Lifetime Legal, and is non-refundable. We will receive some of the fee taken by Lifetime Legal to compensate for its role in the provision of these checks
Brochures
Property Brochure- COUNCIL TAXA payment made to your local authority in order to pay for local services like schools, libraries, and refuse collection. The amount you pay depends on the value of the property.Read more about council Tax in our glossary page.
- Band: D
- PARKINGDetails of how and where vehicles can be parked, and any associated costs.Read more about parking in our glossary page.
- Yes
- GARDENA property has access to an outdoor space, which could be private or shared.
- Yes
- ACCESSIBILITYHow a property has been adapted to meet the needs of vulnerable or disabled individuals.Read more about accessibility in our glossary page.
- Ask agent

Add an important place to see how long it'd take to get there from our property listings.
__mins driving to your place
Affordability




Notes
Staying secure when looking for property
Ensure you're up to date with our latest advice on how to avoid fraud or scams when looking for property online.
Visit our security centre to find out moreDisclaimer - Property reference 0d899d9f-180a-4dd3-a615-5fea0cf77c12. The information displayed about this property comprises a property advertisement. Rightmove.co.uk makes no warranty as to the accuracy or completeness of the advertisement or any linked or associated information, and Rightmove has no control over the content. This property advertisement does not constitute property particulars. The information is provided and maintained by Newton Fallowell, Grantham. Please contact the selling agent or developer directly to obtain any information which may be available under the terms of The Energy Performance of Buildings (Certificates and Inspections) (England and Wales) Regulations 2007 or the Home Report if in relation to a residential property in Scotland.
*This is the average speed from the provider with the fastest broadband package available at this postcode. The average speed displayed is based on the download speeds of at least 50% of customers at peak time (8pm to 10pm). Fibre/cable services at the postcode are subject to availability and may differ between properties within a postcode. Speeds can be affected by a range of technical and environmental factors. The speed at the property may be lower than that listed above. You can check the estimated speed and confirm availability to a property prior to purchasing on the broadband provider's website. Providers may increase charges. The information is provided and maintained by Decision Technologies Limited. **This is indicative only and based on a 2-person household with multiple devices and simultaneous usage. Broadband performance is affected by multiple factors including number of occupants and devices, simultaneous usage, router range etc. For more information speak to your broadband provider.