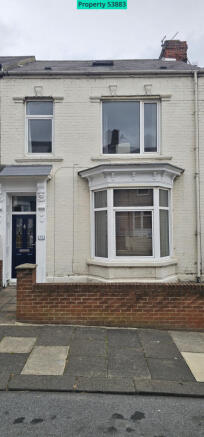
Pollard Street, South Shields, NE33

- PROPERTY TYPE
Terraced
- BEDROOMS
6
- BATHROOMS
2
- SIZE
1,808 sq ft
168 sq m
- TENUREDescribes how you own a property. There are different types of tenure - freehold, leasehold, and commonhold.Read more about tenure in our glossary page.
Freehold
Key features
- INVESTMENT OPPORTUNITY EXISITING HMO LICENCED FOR 6 PEOPLE
- LARGE FAMILY HOME
- CLOSE TO SOUTH SHIELDS TOWN CENTRE, SEA FRONT AND MARINE PARKS.
Description
Situated in the highly sought-after Lawe Top area close to town centre, parks and Beaches offered with no upper chain. On a quiet family orientated destination street this substantial Six-bedroom mid-terraced home offers larger than average versatile accommodation arranged over three floors.
House comprised of 6 Bedrooms, Lounge, Kitchen with Dining area,2 Bath/Shower rooms and 3rd individual Toilet
Fully rewired and renovated to HMO standards in 2012 this property has been run as a 6 Person HMO since 2012 and continues to hold an HMO licence. HMO was continually fully occupied until owner decided to sell due to retirement and move out of the area.
The property has been refreshed with new carpets, Laminate flooring and painted throughout ready for a new family to move in and put their own stamp on this larger than average home.
Alternatively, property can be relet as a 6-person HMO.As the property holds an existing HMO licence the new owner will not require planning permission to get HMO licence just conversion of existing licence into owner’s name, Contact for details on HMO returns and history.
Entrance Hallway - A spacious and inviting entrance hallway presented in neutral décor with durable laminate flooring and a radiator. Retaining attractive original features, including decorative coving and an elegant archway, the hallway offers character and charm from the moment you enter.
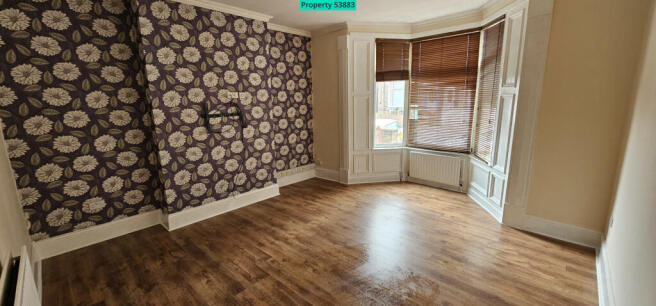
Lounge - A generously sized lounge featuring neutral décor with a feature wall, Laminate floor flows in from hallway. A large uPVC bay window provides excellent natural light, creating a bright and comfortable living space.2*radiators, Internet and TV point. 4.5m*5.15m into bay window.
Ground floor Bedroom - A generously proportioned double bedroom situated to the Rear of the property. Featuring light magnolia décor and Laminate flooring, the room benefits from a large uPVC window which fills the room with natural light Further features include a radiator, Internet and TV point.3.8m*4.05m
Dining Area - Open plan to the kitchen, the dining area offers a versatile space for family dining and entertaining. Featuring neutral décor with a feature wall, TV point and radiator, the room benefits from door leading out to the rear yard, allowing plenty of natural light and providing easy access to the outdoor space. Plus door to under stairs storage area.3.35m*4.2m
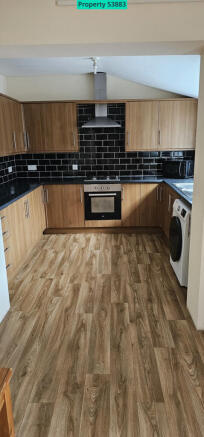
Kitchen - Fitted with a range of wall and base units complemented by contrasting worktops, the kitchen offers ample storage and workspace. Integrated appliances include electric oven and gas hob, High capacity 40Kw Baxi gas boiler, plumbing for washing machine. Additional features include a stainless-steel sink with mixer tap, tiled splashbacks, vinyl flooring, uPVC window.3m*3.05m
Back Yard- Large backyard with double wooden gates giving potential parking for a small car.
Hallway stairs lead to half landing with access to
Shower room - A generously sized family shower cubicle fitted with a mains-fed rainfall showerhead, low-level WC and pedestal wash hand basin with chrome-effect taps. The room features tiled walls and neutral décor. Additional features include a heated towel radiator.
Bathroom - A generously sized family bathroom fitted with a panelled bath with chrome-effect taps incorporating a mains-fed shower, low-level WC and pedestal wash hand basin with chrome-effect taps. The room features tiled walls and neutral décor, and benefits from a uPVC windows providing natural light. Additional features include a heated towel radiator.
Cloakroom- low-level WC property’s 3rd toilet.
First Floor Landing - Featuring neutral décor and carpet flooring, the first-floor landing benefits from a radiator and full fibre internet router. Providing access to three bedrooms, the landing also incorporates a staircase leading to the second floor.
Bedroom - A generously proportioned double bedroom positioned to the rear of the property, featuring neutral décor and carpet flooring, while a uPVC window and radiator provide comfort and natural light. Internet and TV point 4.1m*4m
Bedroom - A generously proportioned double bedroom situated to the front of the property. Featuring light décor and carpet flooring, the room benefits from a large uPVC bay window which fills the room with natural light. Further features include a radiator Internet and TV point.4.3m*3.35m
Bedroom - A front-facing larger than average small double bedroom featuring light décor with carpet flooring. the room also benefits from a uPVC window and radiator, Internet and TV point.3.2m*2.63m
Second Floor Landing - Featuring neutral décor and carpet flooring, the second-floor landing benefits from a Velux roof window providing natural light. The landing provides access to two further bedrooms.
Bedroom - A larger than average small double bedroom located to rear on the second floor, featuring a Velux roof window which provides natural light. The room benefits from carpet flooring, sloping ceilings characteristic of the loft rooms. Internet and TV point.3m*2.7m
Bedroom - A spacious double bedroom situated on the second floor, featuring light décor with carpet flooring the front-facing Velux window provides natural light, with a radiator and generous proportions. Internet and TV point.5.74m*2.7m
All room size measurements taken with tape measure so are approximate due alcoves and room variations.
- COUNCIL TAXA payment made to your local authority in order to pay for local services like schools, libraries, and refuse collection. The amount you pay depends on the value of the property.Read more about council Tax in our glossary page.
- Ask agent
- PARKINGDetails of how and where vehicles can be parked, and any associated costs.Read more about parking in our glossary page.
- Yes
- GARDENA property has access to an outdoor space, which could be private or shared.
- Yes
- ACCESSIBILITYHow a property has been adapted to meet the needs of vulnerable or disabled individuals.Read more about accessibility in our glossary page.
- Ask agent

Add an important place to see how long it'd take to get there from our property listings.
__mins driving to your place
Affordability

Get an instant, personalised result:
- Show sellers you’re serious
- Secure viewings faster with agents
- No impact on your credit score
Notes
Staying secure when looking for property
Ensure you're up to date with our latest advice on how to avoid fraud or scams when looking for property online.
Visit our security centre to find out moreDisclaimer - Property reference 53883. The information displayed about this property comprises a property advertisement. Rightmove.co.uk makes no warranty as to the accuracy or completeness of the advertisement or any linked or associated information, and Rightmove has no control over the content. This property advertisement does not constitute property particulars. The information is provided and maintained by Visum, Nationwide. Please contact the selling agent or developer directly to obtain any information which may be available under the terms of The Energy Performance of Buildings (Certificates and Inspections) (England and Wales) Regulations 2007 or the Home Report if in relation to a residential property in Scotland.
*This is the average speed from the provider with the fastest broadband package available at this postcode. The average speed displayed is based on the download speeds of at least 50% of customers at peak time (8pm to 10pm). Fibre/cable services at the postcode are subject to availability and may differ between properties within a postcode. Speeds can be affected by a range of technical and environmental factors. The speed at the property may be lower than that listed above. You can check the estimated speed and confirm availability to a property prior to purchasing on the broadband provider's website. Providers may increase charges. The information is provided and maintained by Decision Technologies Limited. **This is indicative only and based on a 2-person household with multiple devices and simultaneous usage. Broadband performance is affected by multiple factors including number of occupants and devices, simultaneous usage, router range etc. For more information speak to your broadband provider.