
Stanley Road, Worthing, BN11 1DT

- PROPERTY TYPE
Terraced
- BEDROOMS
3
- BATHROOMS
1
- SIZE
Ask agent
- TENUREDescribes how you own a property. There are different types of tenure - freehold, leasehold, and commonhold.Read more about tenure in our glossary page.
Ask agent
Key features
- Attractive Victorian Home In The Heart Of Worthing
- Three Generous Double Bedrooms
- Impressive Principal Bedroom Spanning The Full Width Of The Property
- Large Open-Plan Living And Dining Space
- Traditional Fitted Kitchen With Direct Garden Access
- Generous And Secluded Courtyard Garden
- Partially Converted Loft Room With Further Potential
- Ground Floor Bathroom Plus Separate First Floor WC
- High Ceilings And Generous Victorian Room Proportions
- Highly Sought-After Central Location Close To Town, Seafront & Station
Description
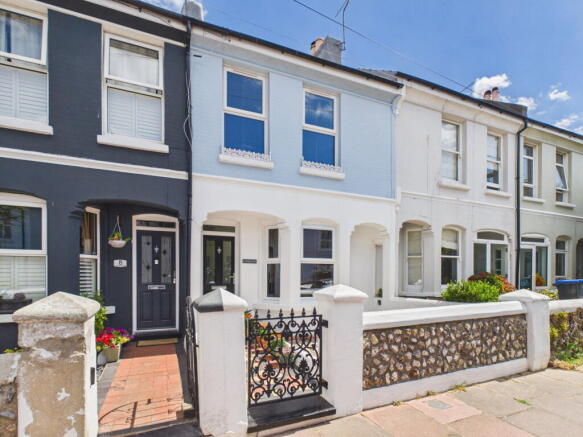
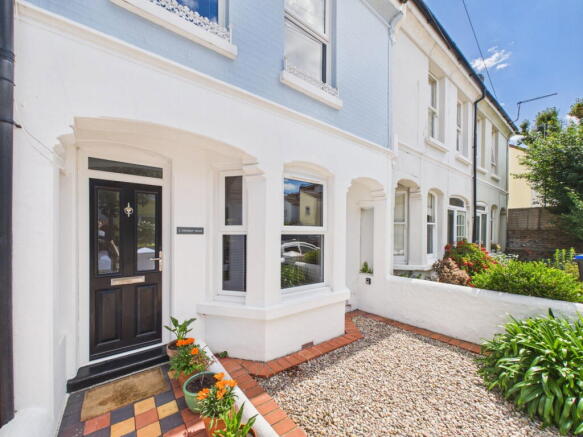
Jacobs Steel are delighted to present this attractive Victorian home, ideally positioned in the heart of Worthing, nestled on a picturesque one-way street adorned with elegant pastel-coloured period properties. The sought-after location ensures everything is within easy reach, from the town’s bustling shops, cafes, and highly regarded restaurants, to a variety of leisure facilities, seafront attractions, and the mainline railway station offering excellent commuter links. The property offers well-proportioned accommodation arranged over three levels, retaining many of the characteristics associated with a Victorian home. The accommodation comprises two reception rooms, a kitchen with access to the rear garden, a ground floor bathroom, three generous double bedrooms, a separate WC and a partially converted loft room, providing useful additional space and potential for further improvement, subject to any necessary permissions.
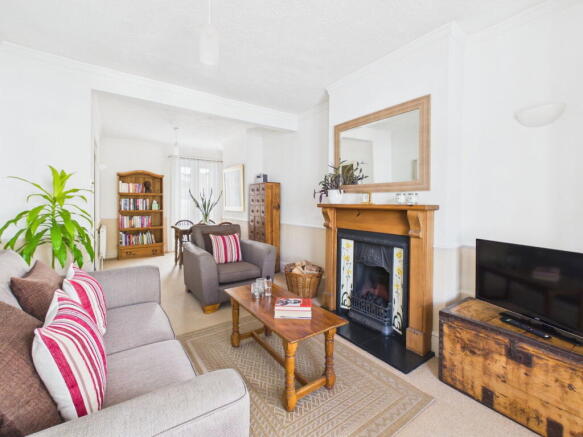
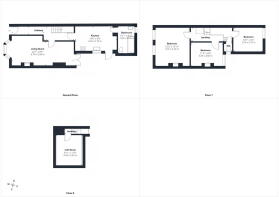
Internal Entering the property, the ground floor provides a good sense of the space and proportions typical of a Victorian home, with high ceilings, well-proportioned rooms and a layout that offers plenty of flexibility for modern family life. The original two reception rooms have been opened up to create one generous open-plan living space, providing an excellent area for both relaxing and entertaining. The front section benefits from the property's attractive bay frontage, allowing plenty of natural light into the room, while the overall proportions create a versatile space which could easily accommodate distinct living and dining areas. The original layout remains evident in the character and proportions of the room, while the opening between the two areas gives the ground floor a more open and sociable feel. Towards the rear of the property, the kitchen is fitted with a range of wooden wall and floor-mounted units, providing a good amount of storage and useful worktop space. The kitchen has a practical layout and a more traditional feel, with plenty of opportunity for a new owner to update and personalise the space over time if desired. A door leads directly from the kitchen into the rear garden, providing convenient access outside and creating a practical connection between the kitchen and garden. The ground floor bathroom is positioned to the rear of the property and is accessed from the kitchen. It is fitted with a full white suite comprising a bath, wash basin and WC, providing useful facilities on the ground floor. Moving upstairs, the first floor is particularly impressive in terms of bedroom proportions, with three genuinely good-sized double bedrooms. The principal bedroom spans the full width of the property, creating a substantial and versatile room with plenty of space for a large bed, wardrobes and additional furniture. The remaining two bedrooms are also generously proportioned and offer considerable flexibility, whether used for children, guests, home working or additional personal space. A separate WC is conveniently positioned on the first floor, serving the three bedrooms. From the landing, a fixed staircase continues to the partially converted loft room, which provides a useful additional area and offers scope for further improvement. The space could potentially be incorporated into the main accommodation to create further usable living space, subject to the necessary planning permissions, building regulations and any other relevant consents.
External To the rear, the property benefits from a generous courtyard garden which provides a particularly attractive and private outdoor space. The garden is well enclosed and surrounded by a range of mature planted borders and numerous established potted plants, creating a good sense of seclusion and giving the space a leafy, established feel. There is plenty of room for outdoor seating and dining, making it an enjoyable area for entertaining or simply relaxing in the warmer months. The garden is accessed directly from the kitchen, creating a convenient connection between the internal and external accommodation and making it particularly practical for everyday use. The established planting provides colour, texture and privacy throughout the garden, while the courtyard layout means the space is relatively easy to maintain.
Location Positioned within one of Worthing’s most sought-after and prestigious postcodes, this property enjoys an enviable setting in the very heart of the town. Just a short stroll from the seafront and Worthing’s vibrant town centre, residents are spoilt for choice with an excellent selection of independent cafes, stylish restaurants, and welcoming bars, all on the doorstep. For those who enjoy an active lifestyle, the award-winning Splashpoint Leisure Centre is close by, offering superb facilities including two swimming pools, a state-of-the-art gym, spa amenities, and a variety of fitness classes. Families will appreciate the abundance of green spaces within easy reach, such as Homefield Park, which features tennis courts, a play area inspired by the seaside, and plenty of room for picnics and relaxation. Commuters are exceptionally well connected, with Worthing train station providing regular and reliable services along the South Coast as well as direct routes to London, making this location as practical as it is desirable.
Council Tax Band C
- COUNCIL TAXA payment made to your local authority in order to pay for local services like schools, libraries, and refuse collection. The amount you pay depends on the value of the property.Read more about council Tax in our glossary page.
- Band: C
- PARKINGDetails of how and where vehicles can be parked, and any associated costs.Read more about parking in our glossary page.
- On street
- GARDENA property has access to an outdoor space, which could be private or shared.
- Patio
- ACCESSIBILITYHow a property has been adapted to meet the needs of vulnerable or disabled individuals.Read more about accessibility in our glossary page.
- Ask agent
Energy performance certificate - ask agent
Stanley Road, Worthing, BN11 1DT

Add an important place to see how long it'd take to get there from our property listings.
__mins driving to your place
Affordability



Notes
Staying secure when looking for property
Ensure you're up to date with our latest advice on how to avoid fraud or scams when looking for property online.
Visit our security centre to find out moreDisclaimer - Property reference S1820865. The information displayed about this property comprises a property advertisement. Rightmove.co.uk makes no warranty as to the accuracy or completeness of the advertisement or any linked or associated information, and Rightmove has no control over the content. This property advertisement does not constitute property particulars. The information is provided and maintained by Jacobs Steel, Worthing. Please contact the selling agent or developer directly to obtain any information which may be available under the terms of The Energy Performance of Buildings (Certificates and Inspections) (England and Wales) Regulations 2007 or the Home Report if in relation to a residential property in Scotland.
*This is the average speed from the provider with the fastest broadband package available at this postcode. The average speed displayed is based on the download speeds of at least 50% of customers at peak time (8pm to 10pm). Fibre/cable services at the postcode are subject to availability and may differ between properties within a postcode. Speeds can be affected by a range of technical and environmental factors. The speed at the property may be lower than that listed above. You can check the estimated speed and confirm availability to a property prior to purchasing on the broadband provider's website. Providers may increase charges. The information is provided and maintained by Decision Technologies Limited. **This is indicative only and based on a 2-person household with multiple devices and simultaneous usage. Broadband performance is affected by multiple factors including number of occupants and devices, simultaneous usage, router range etc. For more information speak to your broadband provider.