
Dyar Terrace, Northwich, CW8

- PROPERTY TYPE
Semi-Detached
- BEDROOMS
5
- BATHROOMS
2
- SIZE
1,744 sq ft
162 sq m
- TENUREDescribes how you own a property. There are different types of tenure - freehold, leasehold, and commonhold.Read more about tenure in our glossary page.
Freehold
Key features
- Exceptional period home
- Wonderful condition and scale
- Five double bedrooms
- Beautiful original features
- Garage and driveway
- Fantastic elevated position in a sought after location
Description
A MAGNIFICENT VICTORIAN VILLA WITH FOUR FLOORS OF CHARACTER, SCALE & POSSIBILITY
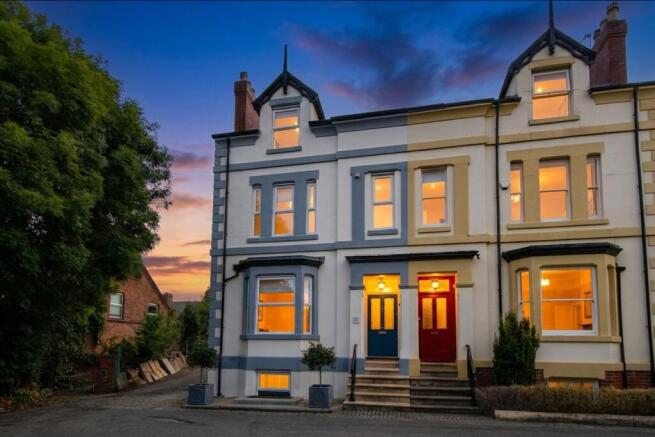
A truly exceptional Victorian home of grandeur, individuality and remarkable proportions, occupying an enviable elevated position at the very top of Winnington with far-reaching views across the surrounding area. Approaching 2,500 sq ft over four floors, including a substantial dry cellar ripe for conversion, this imposing five-bedroom semi-detached villa is a rare and captivating proposition — a home where the architecture, craftsmanship and romance of the Victorian era have not merely survived, but have been lovingly woven into an exceptionally comfortable modern family environment.
There are houses that provide accommodation, and then there are houses that tell a story. This magnificent Victorian villa undoubtedly belongs to the latter category. From its commanding position and handsome period façade to the generous proportions, high ceilings, original fireplaces, ornate cornicing, deep skirting boards and beautifully preserved architectural details found throughout, this is a home with genuine presence.
Positioned towards the top of Winnington, at the end of a quiet cul-de-sac with no adjoining properties immediately adjacent, the house enjoys an unusual combination of privacy, elevation and outlook. Steps rise to the impressive front entrance, where the handsome bay window and period detailing immediately establish the character of what lies beyond.
Step inside and the sense of occasion continues.
The reception hallway is quite magnificent, with the proportions one associates with Victorian architecture and a wealth of original detailing including ornate cornicing and wonderfully deep, decorative skirting boards. It provides a fitting introduction to a house which rewards closer inspection at every turn.
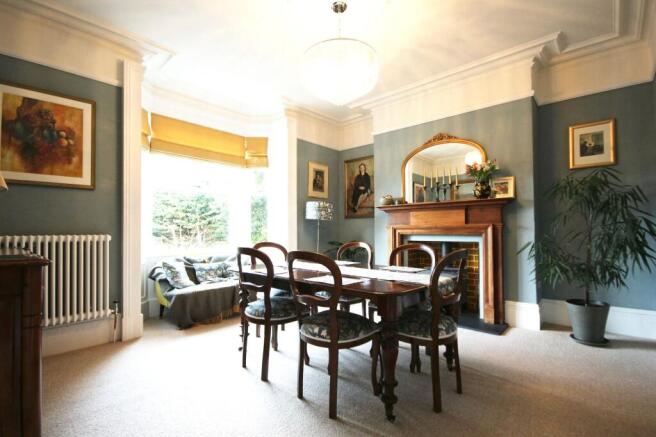
To the front is the grand formal dining room, a beautifully proportioned reception space centred around the imposing bay window which floods the room with natural light. Original architectural details provide an elegant backdrop, while a feature fireplace incorporating a wood-burning stove creates a wonderfully inviting focal point. This is a room designed for proper entertaining — long lunches, Christmas gatherings and evenings that inevitably extend far beyond the dinner table.
Opposite sits the equally impressive lounge, another generous reception room with its own period fireplace and wood-burning stove. Again, the original detailing has been retained, creating a wonderful sense of continuity between the principal living spaces. With the warmth of the stove, the character of the fireplace and the natural light from the windows, this is an altogether more relaxed room in which to retreat.
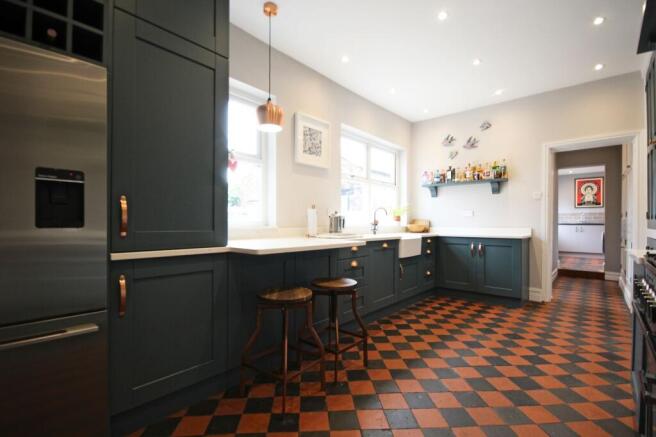
Towards the rear, the Victorian architecture gives way seamlessly to a highly considered contemporary breakfast kitchen. Deep teal cabinetry brings richness and personality, beautifully complemented by copper accents, quartz work surfaces and a substantial range cooker. Yet this is not a kitchen which has simply been inserted into an old house; rather, the modern cabinetry has been thoughtfully combined with original cabinetry retained from the property itself, creating an exceptional and seamless juxtaposition of old and new.
The result is a kitchen which feels entirely at home here — practical enough for everyday family life, impressive enough for status of the home, and packed with individuality.
The kitchen continues naturally towards the rear of the property, passing a useful cloakroom with W.C. before reaching the practical utility room. There is also direct access from the kitchen into the property's dry cellar.
And this is where the story becomes even more interesting.
The cellar currently provides excellent storage and practical utility space, but its generous proportions and dry condition present an exciting opportunity for those wishing to extend the accommodation further. Subject, of course, to the necessary consents, it could become an additional reception room, home office, gym, cinema room, games room or simply an extraordinary piece of ancillary accommodation. For a Victorian house already approaching 2,500 sq ft, the prospect of unlocking yet more usable space makes this an unusually exciting long-term proposition.
The staircase rises from the reception hall to the first floor, where three substantial double bedrooms are arranged around the landing.
The principal bedroom is a particularly impressive retreat, featuring its own original fireplace and a beautifully appointed en-suite shower room which combines contemporary convenience with a sympathetic aesthetic that sits comfortably within the period surroundings.
The two further bedrooms on this floor are both genuine doubles and each possesses its own original fireplace, ensuring that the Victorian character is not confined to the principal rooms. A modern family bathroom completes this level.
Continue upwards once again and the top floor reveals two further bedrooms, each with its own distinctive character and, once again, feature fireplaces which provide a fascinating reminder of the property's original life.
These rooms offer tremendous flexibility. They could naturally serve as bedrooms for older children or guests, but would equally lend themselves to home offices, creative studios, dressing rooms, hobby spaces or private retreats. Across four floors, the house provides the sort of versatility which is increasingly difficult to find in modern properties.
And throughout, there is an extraordinary sense of continuity. The house has clearly evolved over its lifetime, but the Victorian soul remains firmly intact.
Outside, the property is equally compelling.
To the rear is a large, exceptionally private walled garden arranged in a beautiful courtyard style. Designed with entertaining and ease of maintenance in mind, it provides an intimate outdoor environment quite different from the open lawns often associated with family homes. The enclosing walls create a wonderful sense of seclusion, while the layout provides multiple opportunities for dining, seating and entertaining throughout the day and into the evening.
To the side, a driveway provides parking for at least two vehicles and leads to a large single garage with an inspection pit, ideal for the motoring enthusiast. The garage itself has a particularly high vaulted roofline, presenting another tantalising opportunity for those looking to maximise the property's already impressive footprint. Subject to planning and the relevant consents, its height and proportions could lend themselves to conversion into additional accommodation, a substantial home office, studio or other ancillary use.
Further parking is available to the front, while the property's position at the head of the cul-de-sac and the absence of immediately adjacent properties make this an unusually private setting for such a substantial home.
THE WINNINGTON SETTING
Winnington is an increasingly popular and well-established residential area on the northern side of Northwich, combining established housing, excellent everyday amenities and convenient access to some of the finest countryside and attractions of the Cheshire landscape.
The elevated position of this particular property adds another dimension, with views extending across the surrounding area and a wonderful feeling of looking out over the neighbourhood rather than simply being surrounded by it.
The nearby Anderton Boat Lift, one of Cheshire's most remarkable landmarks, provides a fascinating glimpse into the area's industrial and canal heritage, while Marbury Country Park offers extensive woodland, lakes, open parkland and beautiful walking routes — a superb recreational asset for families, walkers and those who simply enjoy having countryside on the doorstep.
Northwich itself provides an extensive range of shops, restaurants, cafés, pubs, leisure facilities and everyday services, while the surrounding villages and countryside offer an enviable choice of places to explore.
Families are particularly well served, with respected schools in the wider area including The Grange School, alongside a selection of well-regarded primary and secondary schools within convenient reach.
Transport connections are equally practical, with Northwich town centre and railway station providing access towards Chester and Manchester, while the wider road network gives straightforward connections towards the M6, M56, Chester and the broader Cheshire region. Manchester Airport and Liverpool John Lennon Airport are also accessible for national and international travel.
Yet for all its practical advantages, it is the house itself which will undoubtedly leave the lasting impression.
This is Victorian architecture at its most compelling: imposing without being ostentatious, elegant without being precious, and full of the craftsmanship and individuality that can only come from a house built in another era.
The fireplaces, cornicing, deep skirting boards, bay windows, restored doors, and original cabinetry are not simply decorative details — together they form the architectural DNA of the property. Against this backdrop, the contemporary kitchen, modern bathrooms, wood-burning stoves and carefully considered improvements make the house entirely suited to modern family life.
With five bedrooms, four floors, approaching 2,500 sq ft of accommodation, three principal reception areas, a breakfast kitchen, utility and cloakroom, a dry cellar with considerable potential, a large walled entertaining garden, substantial parking and a garage with further possibilities, this is a house of genuinely impressive proportions and even greater potential.
It is a home for those who appreciate Victoriana, but who do not wish to compromise on contemporary living.
It is a house which could comfortably accommodate a large family today, while offering the opportunity to evolve still further tomorrow.
And perhaps most importantly, it is a house with something increasingly rare: a sense of occasion, a sense of history and a personality all of its own.
A remarkable Victorian villa in an enviable Winnington position, beautifully presented, rich in original character and offering exciting scope add to something already truly extraordinary. Properties of this calibre and individuality seldom come to market. An early viewing is very strongly recommended.
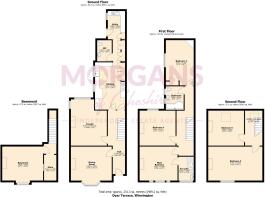
Hallway
5.97m x 2.16m
Lounge
5.24m x 4.49m
Dining room
4.27m x 3.38m
Kitchen
3.27m x 3.17m
Utility Room
3.28m x 1.97m
Wc
2.46m x 1.46m
Main Bedroom
4.26m x 4.17m
En-suite
2.7m x 0.95m
Bedroom 3
3.85m x 3.27m
Bedroom 4
3.27m x 3.14m
Bedroom 2
4.49m x 3.49m
Bedroom 5
4.49m x 3.49m
Bathroom
2.5m x 1.97m
Basement
4.57m x 3.9m
Store
4.47m x 0.95m
- COUNCIL TAXA payment made to your local authority in order to pay for local services like schools, libraries, and refuse collection. The amount you pay depends on the value of the property.Read more about council Tax in our glossary page.
- Band: D
- PARKINGDetails of how and where vehicles can be parked, and any associated costs.Read more about parking in our glossary page.
- Yes
- GARDENA property has access to an outdoor space, which could be private or shared.
- Private garden
- ACCESSIBILITYHow a property has been adapted to meet the needs of vulnerable or disabled individuals.Read more about accessibility in our glossary page.
- Ask agent
Energy performance certificate - ask agent

Add an important place to see how long it'd take to get there from our property listings.
__mins driving to your place


Notes
Staying secure when looking for property
Ensure you're up to date with our latest advice on how to avoid fraud or scams when looking for property online.
Visit our security centre to find out moreDisclaimer - Property reference b1cf13ab-8945-4c50-99cd-e516443ae4c0. The information displayed about this property comprises a property advertisement. Rightmove.co.uk makes no warranty as to the accuracy or completeness of the advertisement or any linked or associated information, and Rightmove has no control over the content. This property advertisement does not constitute property particulars. The information is provided and maintained by Morgans Of Cheshire, Weaverham. Please contact the selling agent or developer directly to obtain any information which may be available under the terms of The Energy Performance of Buildings (Certificates and Inspections) (England and Wales) Regulations 2007 or the Home Report if in relation to a residential property in Scotland.
*This is the average speed from the provider with the fastest broadband package available at this postcode. The average speed displayed is based on the download speeds of at least 50% of customers at peak time (8pm to 10pm). Fibre/cable services at the postcode are subject to availability and may differ between properties within a postcode. Speeds can be affected by a range of technical and environmental factors. The speed at the property may be lower than that listed above. You can check the estimated speed and confirm availability to a property prior to purchasing on the broadband provider's website. Providers may increase charges. The information is provided and maintained by Decision Technologies Limited. **This is indicative only and based on a 2-person household with multiple devices and simultaneous usage. Broadband performance is affected by multiple factors including number of occupants and devices, simultaneous usage, router range etc. For more information speak to your broadband provider.