Station Road, Rawcliffe, East Riding Of Yorkshire

- PROPERTY TYPE
Detached
- BEDROOMS
2
- BATHROOMS
2
- SIZE
Ask agent
- TENUREDescribes how you own a property. There are different types of tenure - freehold, leasehold, and commonhold.Read more about tenure in our glossary page.
Freehold
Description
Much improved by the current owners, the property offers deceptively spacious and extremely well-presented accommodation arranged over two floors. Particular highlights include the superb 6.2 metre open-plan kitchen/diner, spacious bay-fronted lounge, two generous bedrooms, stylish shower room and an abundance of character features throughout.
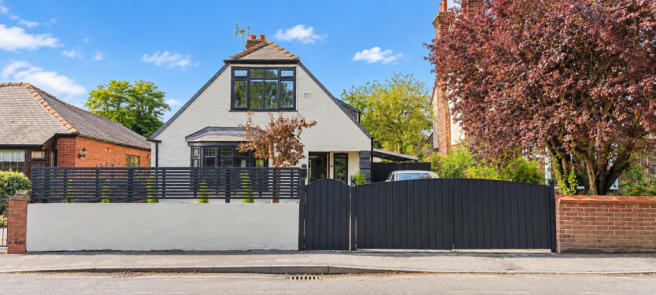
Externally, the property continues to impress, with a large gated driveway providing off-street parking for several vehicles, EV charging point, detached garage, multiple additional outbuildings with electricity connected and a fantastic mature rear garden offering several areas for relaxing and entertaining.
The accommodation briefly comprises:
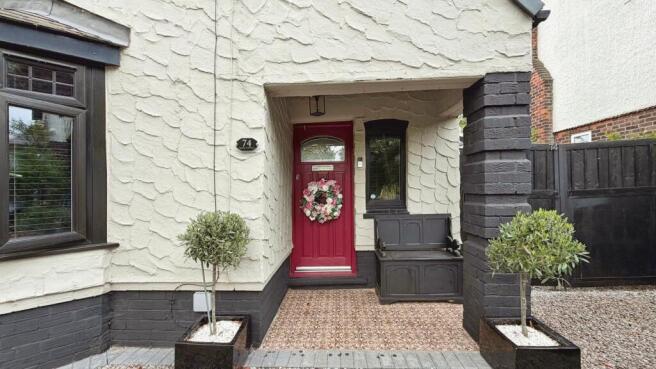
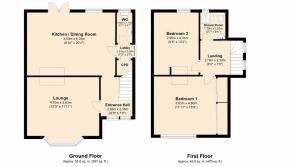
ENTRANCE HALL – 6'8" x 7'9" (2.03m x 2.36m)
A welcoming entrance into the property with a staircase rising to the first floor. Beautifully presented with decorative wall panelling, herringbone-style flooring and a striking traditional-style column radiator.
LOUNGE – 15'5" x 11'11" (4.70m x 3.63m)
A spacious yet cosy reception room positioned to the front of the property. A large bay window allows plenty of natural light to flood the room, while the feature fireplace provides an attractive focal point. The room is further complemented by herringbone-style flooring and offers ample space for a range of lounge furniture.
OPEN-PLAN KITCHEN/DINER – 19'8" x 9'10" (6.20m x 3.00m)
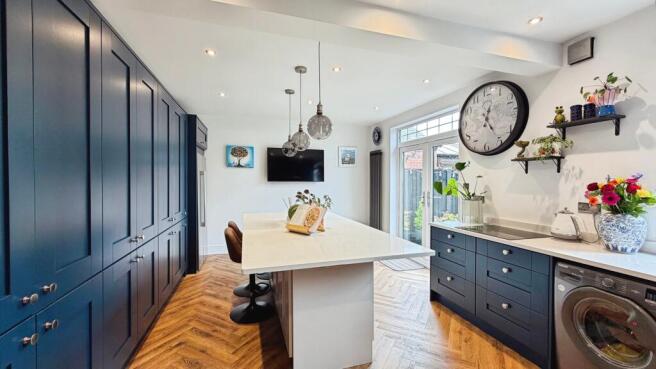
Undoubtedly one of the standout features of this wonderful home. The former kitchen and dining room have been opened up to create one impressive open-plan living and entertaining space extending to approximately 6.2 metres in length.
The kitchen has been finished to an excellent standard and features an extensive range of contemporary dark blue Shaker-style wall, base and full-height units, complemented by contrasting light work surfaces.
At the heart of the room is a substantial central island providing an abundance of additional preparation space, storage and informal seating. Integrated appliances, feature pendant lighting, recessed ceiling spotlights and herringbone-style flooring complete the contemporary finish.
The generous proportions allow plenty of space for dining and entertaining, while French doors open directly onto the rear garden, creating an excellent connection between the indoor and outdoor living spaces.
LOBBY – 7'3" x 3'7" (2.21m x 1.09m)
Providing access through the ground-floor accommodation and to the downstairs WC, together with useful storage.
DOWNSTAIRS WC – 2'11" x 5'7" (0.89m x 1.70m)
A beautifully presented and characterful downstairs WC fitted with a wash hand basin and low-flush WC. Finished with striking decorative wallpaper, wall panelling and herringbone-style flooring.
FIRST FLOOR LANDING – 9'0" x 7'0" (2.74m x 2.13m)
A surprisingly spacious and attractive landing with feature wall panelling, contrasting balustrade and roof light allowing additional natural light into the space.
BEDROOM ONE – 11'11" x 15'9" (3.63m x 4.80m)
A particularly generous principal bedroom with plenty of space for a range of bedroom furniture. The room is full of character, with exposed brick detailing creating an attractive feature alongside contemporary wall lighting and roof windows which provide plenty of natural light.
BEDROOM TWO – 9'8" x 13'2" (2.95m x 4.01m)
A further good-sized bedroom offering versatile accommodation with space for a range of bedroom furniture.
SHOWER ROOM – 5'7" x 5'4" (1.70m x 1.63m)
A stylish and contemporary shower room fitted with a modern suite comprising a generous walk-in shower enclosure with glazed screen, low-flush WC and feature countertop wash basin. Striking feature tiling, herringbone-style flooring and a roof window complete the room.
Outside
The property is set back from the road behind a gated entrance and enjoys a substantial gravelled driveway providing off-street parking for several vehicles.
For electric vehicle owners, the property is already equipped with an EV charging point, currently used in conjunction with an Octopus Energy low-rate EV charging tariff, subject to the purchaser's chosen energy supplier, tariff availability and eligibility.
The rear garden is another outstanding feature of the home and has clearly been created with both relaxation and entertaining in mind.
Beautifully established, the garden incorporates a lawned area surrounded by an abundance of mature trees, shrubs and well-stocked borders, giving the space a particularly private and established feel.
Immediately outside the house is a decked seating area providing an ideal setting for outdoor dining, while further seating and covered entertaining areas can be found towards the rear of the garden.
Detached Garage & Outbuildings
A particularly useful feature of the property is the amount of additional external space available.
Alongside the detached garage, there are multiple additional outbuildings providing an excellent amount of storage and versatile ancillary space.
Importantly, electricity is connected to all of the outside buildings, making them particularly useful for storage, hobbies, workshop use or other purposes, subject to any necessary permissions.
Together with the garage, covered areas and various garden structures, they provide considerably more external storage and usable space than is typically found with a two-bedroom property.
Overall, this is a truly individual detached home which needs to be viewed internally to be fully appreciated. The combination of character features and stylish modern improvements, together with the superb open-plan kitchen/diner, generous gated driveway, EV charging point, multiple powered outbuildings and fantastic established rear garden, makes this a particularly unique home which is certain to appeal to a wide range of buyers.
- COUNCIL TAXA payment made to your local authority in order to pay for local services like schools, libraries, and refuse collection. The amount you pay depends on the value of the property.Read more about council Tax in our glossary page.
- Ask agent
- PARKINGDetails of how and where vehicles can be parked, and any associated costs.Read more about parking in our glossary page.
- Garage,Covered,Driveway,Allocated
- GARDENA property has access to an outdoor space, which could be private or shared.
- Yes
- ACCESSIBILITYHow a property has been adapted to meet the needs of vulnerable or disabled individuals.Read more about accessibility in our glossary page.
- Ground floor

Add an important place to see how long it'd take to get there from our property listings.
__mins driving to your place
Affordability


Notes
Staying secure when looking for property
Ensure you're up to date with our latest advice on how to avoid fraud or scams when looking for property online.
Visit our security centre to find out moreDisclaimer - Property reference 74SR. The information displayed about this property comprises a property advertisement. Rightmove.co.uk makes no warranty as to the accuracy or completeness of the advertisement or any linked or associated information, and Rightmove has no control over the content. This property advertisement does not constitute property particulars. The information is provided and maintained by Bradleys Real Estate, Pontefract. Please contact the selling agent or developer directly to obtain any information which may be available under the terms of The Energy Performance of Buildings (Certificates and Inspections) (England and Wales) Regulations 2007 or the Home Report if in relation to a residential property in Scotland.
*This is the average speed from the provider with the fastest broadband package available at this postcode. The average speed displayed is based on the download speeds of at least 50% of customers at peak time (8pm to 10pm). Fibre/cable services at the postcode are subject to availability and may differ between properties within a postcode. Speeds can be affected by a range of technical and environmental factors. The speed at the property may be lower than that listed above. You can check the estimated speed and confirm availability to a property prior to purchasing on the broadband provider's website. Providers may increase charges. The information is provided and maintained by Decision Technologies Limited. **This is indicative only and based on a 2-person household with multiple devices and simultaneous usage. Broadband performance is affected by multiple factors including number of occupants and devices, simultaneous usage, router range etc. For more information speak to your broadband provider.